Welcome to this stylish 3-bedroom, 3-bathroom townhouse complete with 2 parking spaces, nestled in one of Toronto's most dynamic waterfront communities-Humber Bay Shores! This thoughtfully designed home combines contemporary finishes with smart functionality. Step inside to discover 9-foot smooth ceilings and engineered hardwood flowing throughout an open-concept layout.The chef-inspired kitchen features extended upper cabinets, stainless steel appliances, a glass backsplash, pot lighting, and a generous quartz island built for effortless entertaining. The dining and living areas connect seamlessly to a private patio complete with a gas hookup, perfect for summer barbecues overlooking tranquil views.Upstairs, the spacious primary bedroom serves as a private retreat, while two additional bedrooms offer versatility for family, guests, or a dedicated home office. With three full/updated bathrooms, morning routines are seamless, and an included locker provides ample space for seasonal gear.Unbeatable location: walk to Sobeys, local cafés, top-rated restaurants, banks, parks, and waterfront trails, with quick transit access to downtown Toronto.
For sale
C$1,350,000
2212 Lake Shore Blvd W #Townhouse 01, Toronto, ON M8V 0C2
3beds
3baths
Apartment
Built in ----
-- sqft lot
$-- Zestimate®
C$--/sqft
C$1,193/mo HOA
What's special
Chef-inspired kitchenExtended upper cabinetsStainless steel appliancesGlass backsplashPot lightingTranquil views
- 1 hour
- 3
- 0
Zillow last checked:
Listing updated:
Listed by:
RE/MAX ULTIMATE REALTY INC.
Source: TRREB,MLS®#: W13765852 Originating MLS®#: Toronto Regional Real Estate Board
Originating MLS®#: Toronto Regional Real Estate BoardFacts & features
Interior
Bedrooms & bathrooms
- Bedrooms: 3
- Bathrooms: 3
Primary bedroom
- Level: Second
- Dimensions: 3.91 x 3.48
Bedroom 2
- Level: Second
- Dimensions: 3.86 x 3.3
Dining room
- Level: Ground
- Dimensions: 3.48 x 3.41
Kitchen
- Level: Ground
- Dimensions: 7.28 x 3.25
Living room
- Level: Ground
- Dimensions: 7.28 x 4.14
Heating
- Forced Air, Gas
Cooling
- Central Air
Appliances
- Laundry: Ensuite
Features
- Other
- Basement: None
- Has fireplace: No
Interior area
- Living area range: 1200-1399 null
Property
Parking
- Total spaces: 2
- Parking features: Underground
- Has garage: Yes
Features
- Patio & porch: Deck
- Exterior features: Open Balcony
- Has view: Yes
- View description: Creek/Stream
- Has water view: Yes
- Water view: Creek/Stream
Construction
Type & style
- Home type: Apartment
- Property subtype: Apartment
Materials
- Brick
Community & HOA
Community
- Security: Alarm System, Concierge/Security, Smoke Detector(s)
HOA
- Amenities included: BBQs Allowed, Club House, Concierge, Game Room, Exercise Room, Indoor Pool
- Services included: Heat Included, Water Included, CAC Included, Building Insurance Included, Parking Included, Common Elements Included
- HOA fee: C$1,193 monthly
- HOA name: TSCC
Location
- Region: Toronto
Financial & listing details
- Annual tax amount: C$4,895
- Date on market: 9/10/2026
Price history
Price history is unavailable.
Public tax history
Tax history is unavailable.
Climate risks
Neighborhood: Mimico
Nearby schools
GreatSchools rating
No schools nearby
We couldn't find any schools near this home.
- C$839,9002 bd2 ba-- sqft2212 Lake Shore Blvd W #1803, Toronto, ON M8V0C2For Sale
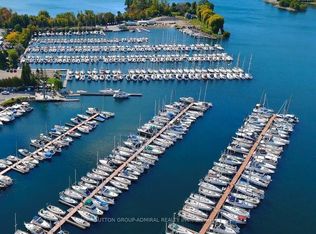
- C$499,0002 bd1 ba-- sqft2212 Lake Shore Blvd W #512, Toronto, ON M8V0C2For Sale

- C$738,0002 bd2 ba-- sqft2212 Lake Shore Blvd W #3001, Toronto, ON M8V0C2For Sale

- C$565,0002 bd1 ba-- sqft2212 Lake Shore Blvd W #3509, Toronto, ON M8V0C2For Sale

Similar homes
- C$1,180,0003 bd2 ba-- sqftWaters Edge, Toronto, ON M8V 0G9For Sale
 MLS ID #W13651426, ORION REALTY CORPORATION. TRREB
 - C$1,128,0003 bd2 ba-- sqft59 Annie Craig Dr #3503, Toronto, ON M8V 0C4For Sale
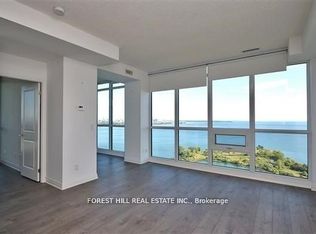 MLS ID #W13111910, FOREST HILL REAL ESTATE INC.. TRREB
 - C$1,519,0003 bd3 ba-- sqft39 Annie Craig Dr #Townhouse 104, Toronto, ON M8V 0H1New Construction
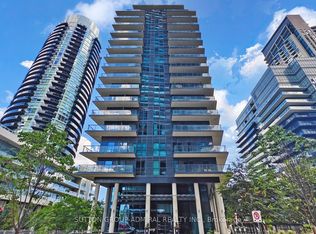 MLS ID #W13669786, SUTTON GROUP-ADMIRAL REALTY INC.. TRREB
 - C$799,0003 bd2 ba-- sqftLiberty Lakeview Towers, Toronto, ON M6K 0A2For Sale
 MLS ID #C13758872, ROYAL LEPAGE SIGNATURE REALTY. TRREB
