Step into this beautifully crafted new construction featuring 3 bedrooms and 2 full baths, where every detail was thoughtfully designed for comfort, style, and lasting quality. Situated on a desirable corner lot in a convenient location, this home offers both curb appeal and easy access to schools, shopping, and highways. The kitchen shines with durable quartz countertops, sleek cabinetry, and plenty of prep space for meals and gatherings.
The spacious primary suite provides a relaxing retreat with room for a king-size bed and a private bath featuring elegant granite countertops and upgraded fixtures. Two additional bedrooms offer flexible space for family, guests, or a home office. A convenient two-car garage adds both parking and extra storage.
This home was thoughtfully planned from the ground up. From full spray foam insulation throughout—including the garage—to carefully selected materials behind the walls, every detail reflects quality, durability, and comfort. Modern energy-efficient systems and low-maintenance finishes ensure that this home isn’t just beautiful—it’s built to last.
Every aspect of this home was designed with intention, offering a perfect balance of style, functionality, and long-term value. Move in and enjoy a home that’s as thoughtfully constructed as it is welcoming.
For sale
Price cut: $10K (7/16)
$390,000
2212 Lakeshore Ln, Red Oak, TX 75154
3beds
1,757sqft
:
Get pre-qualified$2,798/mo
Single Family Residence
Built in 2026
9,539 Square Feet Lot
$386,600 Zestimate®
$222/sqft
$-- HOA
What's special
Low-maintenance finishesCurb appealSleek cabinetryModern energy-efficient systemsUpgraded fixturesDesirable corner lotSpacious primary suite
- 140 days |
- 709 |
- 73 |
Zillow last checked:
Listing updated:
Listed by:
Jessica Hernandez Ruiz 0780822 214-560-0422,
Only 1 Realty Group Dallas 214-560-0422
Source: NTREIS,MLS#: 21184352
Facts & features
Interior
Bedrooms & bathrooms
- Bedrooms: 3
- Bathrooms: 2
- Full bathrooms: 2
Primary bedroom
- Features: Ceiling Fan(s), Walk-In Closet(s)
- Level: First
- Dimensions: 16 x 16
Bedroom
- Level: First
- Dimensions: 11 x 13
Bedroom
- Level: First
- Dimensions: 12 x 11
Living room
- Features: Ceiling Fan(s), Fireplace
- Level: First
- Dimensions: 16 x 16
Heating
- Central, Electric
Cooling
- Central Air, Ceiling Fan(s), Electric
Appliances
- Included: Dishwasher, Electric Cooktop, Electric Water Heater
- Laundry: Washer Hookup, Dryer Hookup, Laundry in Utility Room
Features
- Kitchen Island, Open Floorplan, Pantry, Vaulted Ceiling(s)
- Flooring: Luxury Vinyl Plank
- Has basement: No
- Number of fireplaces: 1
- Fireplace features: Electric
Interior area
- Total interior livable area: 1,757 sqft
Video & virtual tour
Property
Parking
- Total spaces: 4
- Parking features: Driveway, Garage, Garage Door Opener
- Attached garage spaces: 2
- Carport spaces: 2
Features
- Levels: One
- Stories: 1
- Patio & porch: Covered
- Pool features: None
- Fencing: Back Yard,Fenced
Lot
- Size: 9,539 Square Feet
Details
- Parcel number: 152356
Construction
Type & style
- Home type: SingleFamily
- Architectural style: Detached
- Property subtype: Single Family Residence
- Attached to another structure: Yes
Materials
- Brick, Rock, Stone
- Roof: Shingle
Condition
- Year built: 2026
Utilities & green energy
- Sewer: Public Sewer
- Utilities for property: Sewer Available
Community & HOA
Community
- Security: Carbon Monoxide Detector(s)
- Subdivision: Lindell Estates
HOA
- Has HOA: No
Location
- Region: Red Oak
Financial & listing details
- Price per square foot: $222/sqft
- Annual tax amount: $1,359
- Date on market: 3/21/2026
- Cumulative days on market: 140 days
- Listing terms: Cash,Conventional,FHA
Estimated market value
$386,600
$367,000 - $406,000
$2,637/mo
Price history
| Date | Event | Price |
|---|---|---|
| 7/16/2026 | Price change | $390,000-2.5%$222/sqft |
Source: NTREIS #21184352 Report a problem | ||
| 3/21/2026 | Listed for sale | $400,000$228/sqft |
Source: NTREIS #21184352 Report a problem | ||
Public tax history
Tax history is unavailable.
Monthly payment
Est. payment
Payment breakdown
Explore the cost of this home by adjusting the details. Changes won't be saved.Climate risks
Neighborhood: 75154
Nearby schools
GreatSchools rating
- 4/10Russell P Schupmann Elementary SchoolGrades: PK-5Distance: 0.9 mi
- 4/10Red Oak Middle SchoolGrades: 6-8Distance: 3.7 mi
- 4/10Red Oak High SchoolGrades: 9-12Distance: 3.7 mi
Schools provided by the listing agent
- Elementary: Shields
- Middle: Dr. Joy Shaw
- High: Red Oak
- District: Red Oak ISD
Source: NTREIS. This data may not be complete. We recommend contacting the local school district to confirm school assignments for this home.
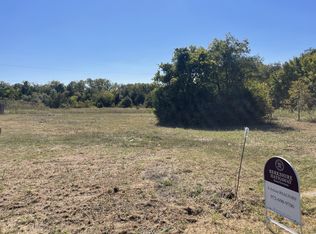
- $--0.46 acres2214 Lakeshore Ln, Red Oak, TX 75154Sold
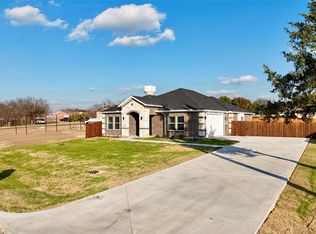
- $--3 bd2 ba1.8k sqft2202 Lakeshore Ln, Red Oak, TX 75154Sold
- $95,000-- bd-- ba-- sqft603 Green Mound Dr, Glenn Heights, TX 75154Off Market
- $316,1004 bd-- ba1.4k sqft615 Green Mound Dr, Glenn Heights, TX 75154Off Market
- $71,500-- bd-- ba-- sqft2201-431 Lakeshore Ln, Glenn Heights, TX 75154Off Market
- $271,4003 bd-- ba1.1k sqft606 Green Mound Dr #119, Glenn Heights, TX 75154Off Market
- $328,6002 bd-- ba2.1k sqft2203 Lakeshore Ln, Glenn Heights, TX 75154Off Market
- $26,250-- bd-- ba-- sqft608 Green Mound Dr #117, Red Oak, TX 75154Off Market
A local agent can set up tours, give advice and negotiate with sellers.
A local lender can help you make sure your offer is ready when you are.
Similar homes
- $390,0003 bd2 ba1.5k sqft600 Pierce Rd, Red Oak, TX 75154For Sale
 MLS ID #21259949, Laura Pena. NTREIS
 - $389,9004 bd2 ba1.7k sqft149 Lassetter Dr, Red Oak, TX 75154For Sale
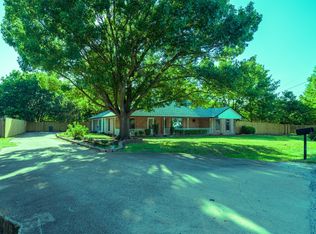 MLS ID #21311715, John Sanchez. NTREIS
 - $350,0003 bd2 ba1.5k sqft127 Jason Dr, Red Oak, TX 75154For Sale
 MLS ID #21322651, Amber Broadway. NTREIS
 - $389,9003 bd2 ba2.2k sqft3027 Ames Rd, Lancaster, TX 75134For Sale
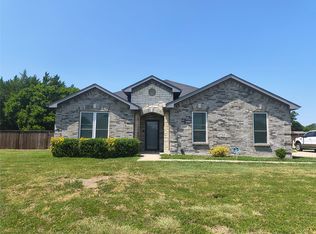 MLS ID #21345623, Kacey Simmons. NTREIS
 - $338,0003 bd3 ba2.1k sqft1857 Sierra Trl, Lancaster, TX 75146For SaleMLS ID #21348395, Sylvanus Ekpo. NTREIS
- $399,9003 bd2 ba1.4k sqft1229 Epps Rd, Palmer, TX 75152For SaleMLS ID #21340223, Wayne Barnes. NTREIS
- $349,9004 bd2 ba1.8k sqft602 Hearthstone Dr, Lancaster, TX 75146For SaleMLS ID #21332351, Joey Romero. NTREIS
- $390,0004 bd4 ba2.1k sqft127 Chamblin Dr, Cedar Hill, TX 75104For SaleMLS ID #21188896, Venus Randall. NTREIS
- $372,5004 bd3 ba2.1k sqft222 Chesterfield Cir, Waxahachie, TX 75165For SaleMLS ID #21136543, KEN TAYLOR. NTREIS
- $399,9003 bd2 ba1.4k sqft1337 Adelaide Dr, Dallas, TX 75216For SaleMLS ID #21326882, Marcelina Guerrero. NTREIS
- $410,0004 bd2 ba1.8k sqft3608 Rolling Meadows Dr, Midlothian, TX 76065For SaleMLS ID #21322801, Norma Frohlich. NTREIS
- $395,0003 bd2 ba1.9k sqft1159 Riverwood Rd, Dallas, TX 75217For SaleMLS ID #21204098, Anna Marquez. NTREIS
- $442,0003 bd3 ba2.5k sqft2125 Flora Ln, Desoto, TX 75115For SaleMLS ID #21265202, Robby Setser. NTREIS
- $325,0003 bd2 ba1.5k sqft103 Virginia Dr, Palmer, TX 75152New ConstructionMLS ID #21325158, Jordan Gradberg. NTREIS
- $388,1504 bd2 ba2.1k sqft3008 Leopard Ln, Ennis, TX 75119New ConstructionMLS ID #21346774, Clinton Shipley. NTREIS
- $289,9003 bd2 ba1.8k sqft1245 Springwater Dr, Lancaster, TX 75134For SaleMLS ID #21347884, Saul Sanchez. NTREIS
- $510,0004 bd3 ba2k sqft1940 Elmcreek Ln, Midlothian, TX 76065For SaleMLS ID #21294378, Cindy Enriquez. NTREIS
- $344,9003 bd3 ba1.5k sqft3315 Kyser St, Dallas, TX 75216For SaleMLS ID #21315159, DeShawn Pryor. NTREIS
- $449,5003 bd3 ba2.3k sqft903 Urban Dr, Desoto, TX 75115New ConstructionMLS ID #21180480, Tiffany Hayes. NTREIS
- $350,0004 bd3 ba1.9k sqft706 Poinsettia Dr, Lancaster, TX 75146For SaleMLS ID #21288783, Rosalinda Nava Madrid. NTREIS
