Beautiful Saugus/Santa Clarita Home in the Highly Desirable Shadow Ridge Community! Welcome to this spacious 4-bedroom, 3-bathroom home offering approximately 2,407 sq ft of living space with a highly sought-after floor plan featuring a bedroom and full bathroom downstairs — perfect for multigenerational living, guests, or a private home office setup. This well-maintained home offers soaring ceilings, abundant natural light, spacious living areas, and an open-concept layout ideal for both everyday living and entertaining. The large kitchen opens seamlessly to the family room, creating a warm and functional living space. Situated on a quiet street in one of Santa Clarita’s most desirable neighborhoods, the property features great curb appeal, a spacious backyard with endless potential, and a 3-car garage. Conveniently located near award-winning schools, parks, hiking trails, shopping, dining, and easy freeway access, this home offers the perfect blend of comfort, convenience, and lifestyle.
Pending
Listed by: REAL BROKERAGE TECHNOLOGIES • Moses Garcia • Contact: 626-624-5480
$898,000
22120 Grovepark Dr, Santa Clarita, CA 91350
4beds
2,407sqft
:
Get pre-qualified$6,003/mo
Single Family Residence
Built in 1989
6,484 Square Feet Lot
$889,400 Zestimate®
$373/sqft
$-- HOA
What's special
- 43 days |
- 251 |
- 6 |
Likely to sell faster than
Zillow last checked:
Listing updated:
Listed by:
Moses Garcia DRE #02196082 626-624-5480,
REAL BROKERAGE TECHNOLOGIES
Source: CRMLS,MLS#: CV26109792 Originating MLS: California Regional MLS
Originating MLS: California Regional MLSFacts & features
Interior
Bedrooms & bathrooms
- Bedrooms: 4
- Bathrooms: 3
- Full bathrooms: 3
- Main level bathrooms: 1
- Main level bedrooms: 1
Rooms
- Room types: Bedroom, Other
Bedroom
- Features: Bedroom on Main Level
Bathroom
- Features: Bathtub, Closet, Dual Sinks, Full Bath on Main Level, Remodeled, Separate Shower, Tub Shower, Walk-In Shower
Kitchen
- Features: Kitchen Island, Kitchen/Family Room Combo, Remodeled, Self-closing Cabinet Doors, Self-closing Drawers, Updated Kitchen, Utility Sink
Other
- Features: Walk-In Closet(s)
Heating
- Central
Cooling
- Central Air
Appliances
- Included: Built-In Range, Dishwasher, Gas Cooktop, Microwave, Refrigerator, Range Hood, Vented Exhaust Fan, Water Heater
- Laundry: Washer Hookup, Gas Dryer Hookup, Laundry Room
Features
- Ceiling Fan(s), Eat-in Kitchen, High Ceilings, Quartz Counters, Bedroom on Main Level, Walk-In Closet(s)
- Flooring: Carpet, Tile, Vinyl
- Windows: Double Pane Windows, Plantation Shutters
- Has fireplace: Yes
- Fireplace features: Family Room
- Common walls with other units/homes: No Common Walls
Interior area
- Total interior livable area: 2,407 sqft
Property
Parking
- Total spaces: 3
- Parking features: Door-Multi, Direct Access, Garage
- Attached garage spaces: 3
Accessibility
- Accessibility features: None
Features
- Levels: Two
- Stories: 2
- Entry location: front
- Patio & porch: Open, Patio
- Pool features: None
- Spa features: None
- Fencing: Block,Good Condition
- Has view: Yes
- View description: Hills, Trees/Woods
Lot
- Size: 6,484 Square Feet
- Features: 0-1 Unit/Acre, Greenbelt, Sprinkler System
Details
- Parcel number: 2807037011
- Special conditions: Standard
Construction
Type & style
- Home type: SingleFamily
- Property subtype: Single Family Residence
Materials
- Stucco
- Foundation: Slab
- Roof: Tile
Condition
- Updated/Remodeled,Turnkey
- New construction: No
- Year built: 1989
Utilities & green energy
- Electric: Standard
- Sewer: Public Sewer
- Water: Public
- Utilities for property: Cable Available, Electricity Available, Natural Gas Available, Phone Available, Sewer Available, Water Available
Community & HOA
Community
- Features: Curbs, Gutter(s), Storm Drain(s), Street Lights, Sidewalks
- Security: Carbon Monoxide Detector(s), Smoke Detector(s)
Location
- Region: Santa Clarita
Financial & listing details
- Price per square foot: $373/sqft
- Tax assessed value: $699,928
- Annual tax amount: $9,458
- Date on market: 5/22/2026
- Cumulative days on market: 44 days
- Listing terms: Cash,Conventional,FHA,VA Loan
- Road surface type: Paved
Estimated market value
$889,400
$845,000 - $934,000
$4,466/mo
Price history
| Date | Event | Price |
|---|---|---|
| 7/31/2026 | Pending sale | $898,000$373/sqft |
Source:  CRMLS #CV26109792 Report a problem CRMLS #CV26109792 Report a problem | ||
| 7/14/2026 | Contingent | $898,000$373/sqft |
Source: CRMLS #CV26109792 Report a problem | ||
| 5/22/2026 | Listed for sale | $898,000+40.3%$373/sqft |
Source: CRMLS #CV26109792 Report a problem | ||
| 4/14/2020 | Sold | $640,000$266/sqft |
Source: CRISNet / SRAR #SR20039530 Report a problem | ||
| 3/15/2020 | Pending sale | $640,000$266/sqft |
Source: Coldwell Banker Greater Valleys #SR20039530 Report a problem | ||
| 2/23/2020 | Listed for sale | $640,000+3.4%$266/sqft |
Source: Coldwell Banker Greater Valleys #SR20039530 Report a problem | ||
| 11/2/2019 | Listing removed | $619,000$257/sqft |
Source: Coldwell Banker Hallmark Realty #319003028 Report a problem | ||
| 7/24/2019 | Price change | $619,000-4.8%$257/sqft |
Source: Coldwell Banker Hallmark Realty #319001196 Report a problem | ||
| 5/15/2019 | Price change | $649,900-2.9%$270/sqft |
Source: Coldwell Banker Hallmark Realty #319001196 Report a problem | ||
| 4/27/2019 | Price change | $669,000-2.3%$278/sqft |
Source: Coldwell Banker Hallmark Realty #319001196 Report a problem | ||
| 3/27/2019 | Listed for sale | $684,900$285/sqft |
Source: Coldwell Banker Hallmark #319001196 Report a problem | ||
Public tax history
| Year | Property taxes | Tax assessment |
|---|---|---|
| 2025 | $9,458 +4.1% | $699,928 +2% |
| 2024 | $9,084 +2.5% | $686,205 +2% |
| 2023 | $8,859 -0.5% | $672,751 +2% |
| 2022 | $8,905 +1.7% | $659,561 +2% |
| 2021 | $8,752 +1.3% | $646,630 +47% |
| 2020 | $8,639 +38.9% | $439,795 +2% |
| 2019 | $6,218 +5.5% | $431,172 +2% |
| 2018 | $5,892 | $422,718 +2% |
| 2017 | $5,892 +2% | $414,430 +2% |
| 2016 | $5,779 -3.3% | $406,305 +1.5% |
| 2015 | $5,978 +5.1% | $400,203 +2% |
| 2014 | $5,686 | $392,364 +2.5% |
| 2012 | -- | $382,933 +2% |
| 2011 | -- | $375,425 +0.8% |
| 2010 | -- | $372,620 -0.2% |
| 2009 | -- | $373,506 +2% |
| 2008 | -- | $366,184 +2% |
| 2007 | -- | $359,005 +2% |
| 2006 | -- | $351,966 |
| 2005 | -- | $351,966 +4% |
| 2004 | -- | $338,300 +1.9% |
| 2003 | -- | $332,101 +4.5% |
| 2002 | -- | $317,700 +9.9% |
| 2000 | -- | $289,000 |
Find assessor info on the county website
Monthly payment
Est. payment
Payment breakdown
Explore the cost of this home by adjusting the details. Changes won't be saved.Climate risks
Neighborhood: Saugus
Nearby schools
GreatSchools rating
- 9/10Highlands Elementary SchoolGrades: K-6Distance: 0.5 mi
- 8/10Arroyo Seco Junior High SchoolGrades: 7-8Distance: 0.9 mi
- 10/10Saugus High SchoolGrades: 9-12Distance: 0.4 mi
- $886,1004 bd3 ba2k sqft22112 Grovepark Dr, Santa Clarita, CA 91350Off Market
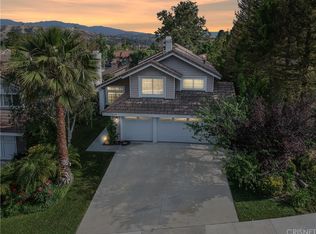
- $834,0005 bd3 ba2.1k sqft22126 Grovepark Dr, Santa Clarita, CA 91350Off Market
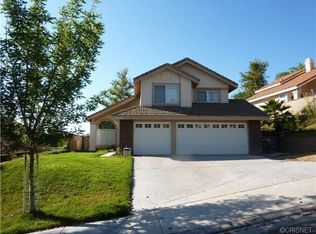
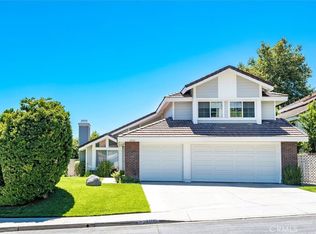
- $925,0004 bd3 ba2.2k sqft22106 Grovepark Dr, Santa Clarita, CA 91350Sold
- $943,4004 bd3 ba2.4k sqft27595 Artine Dr, Santa Clarita, CA 91350Off Market
- $867,6004 bd3 ba2k sqft22134 Grovepark Dr, Santa Clarita, CA 91350Off Market
- $877,4004 bd3 ba2.2k sqft27591 Artine Dr, Santa Clarita, CA 91350Off Market
- $911,3004 bd3 ba2.2k sqft27597 Artine Dr, Santa Clarita, CA 91350Off Market
- $761,8003 bd2 ba1.3k sqft27608 Kristin Ln, Santa Clarita, CA 91350Off Market
A local agent can set up tours, give advice and negotiate with sellers.
Similar homes
- $899,0004 bd3 ba2k sqft20025 Celleste Pl, Santa Clarita, CA 91350For Sale
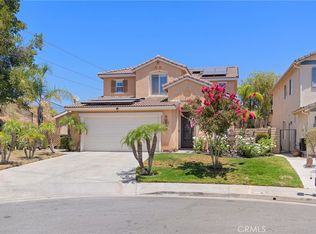 MLS ID #SR26159093, Poupee Komenkul, Rodeo Realty. CRMLS
 - $899,9985 bd3 ba2.8k sqft28360 Easton Ln, Santa Clarita, CA 91350For Sale
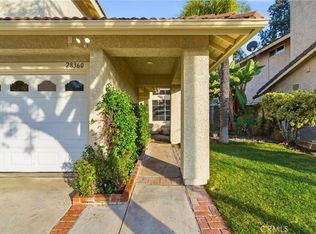 MLS ID #DW26044639, Alexis Ubeda, Resolution Brokers. CRMLS
 - $975,0005 bd3 ba2.3k sqft22138 Copper Hill Dr, Santa Clarita, CA 91350For Sale
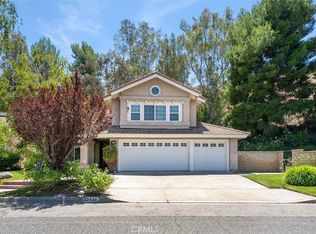 MLS ID #SR26080160, James Miller, James Miller, Broker. CRMLS
 - $789,9004 bd3 ba1.7k sqft21816 Peppercorn Dr, Santa Clarita, CA 91350For Sale
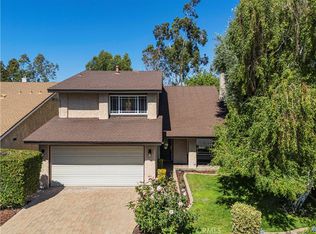 MLS ID #SR26132360, Tracy McAnany, Coldwell Banker Realty. CRMLS
 - $839,0004 bd3 ba1.9k sqft20212 Stevie Ct, Santa Clarita, CA 91351For SaleMLS ID #SR26164811, Julie Allen, Keller Williams VIP Properties. CRMLS
- $1,099,0004 bd3 ba2k sqft20906 Susan Carole Dr, Santa Clarita, CA 91350For SaleMLS ID #SR26161253, Bri King, Prime Real Estate. CRMLS
- $805,0005 bd3 ba2.1k sqft28020 Newbird Dr, Santa Clarita, CA 91350For SaleMLS ID #SR26132211, Casey Schein, Equity Union. CRMLS
- $940,0004 bd3 ba2.5k sqft28722 Darrow Ave, Saugus, CA 91390For SaleMLS ID #SR26132226, Rebecca Mendoza, Equity Union. CRMLS
- $899,9994 bd2 ba1.8k sqft23041 La Granja Dr, Santa Clarita, CA 91354For SaleMLS ID #RS26088105, John Heinz, Century 21 Cornerstone. CRMLS
- $875,0003 bd3 ba2.2k sqft18541 Olympian Ct, Santa Clarita, CA 91351For SaleMLS ID #GD26163187, Brett Hazard, Compass. CRMLS
- $989,0006 bd3 ba2.6k sqft28314 Easton Ln, Santa Clarita, CA 91350For SaleMLS ID #GD26099526, Linda Neino, Engel & Volkers Burbank. CRMLS
- $719,0003 bd3 ba1.6k sqft22321 Pamplico Dr, Santa Clarita, CA 91350For SaleMLS ID #TR26127366, Angel Quinonez, Klovus Realty. CRMLS
- $749,9994 bd2 ba1.3k sqft26801 Alcon Dr, Santa Clarita, CA 91350For SaleMLS ID #SR26161235, Cherrie Brown, Equity Union. CRMLS
- $749,0006 bd3 ba2.2k sqft27703 Thalia Ln, Santa Clarita, CA 91351For SaleMLS ID #SR26169189, Kathy Watterson, RE/MAX of Santa Clarita. CRMLS
- $905,0004 bd3 ba2.5k sqft25313 Via Brasa, Santa Clarita, CA 91355For SaleMLS ID #SR26133280, Raquel Marchant, Real Brokerage Technologies, Inc.. CRMLS
- $847,0004 bd3 ba1.9k sqft24245 Silhouette Way, Valencia, CA 91354For SaleMLS ID #SR26050863, John Labick, RE/MAX Gateway. CRMLS
- $895,0004 bd3 ba2.6k sqft29324 Begonias Ln, Canyon Country, CA 91387For SaleMLS ID #GD26142119, Armen Bandarian, Coldwell Banker Hallmark. CRMLS
- $989,0003 bd3 ba2.3k sqft27184 Highlands Ln, Santa Clarita, CA 91354For SaleMLS ID #SR26169355, Sevak Grigor, Luxury Collective. CRMLS
- $1,099,9005 bd3 ba2.7k sqft27569 Cunningham Dr, Santa Clarita, CA 91354For SaleMLS ID #SR26168864, Michael Wertz, Realty Executives Homes. CRMLS
- $890,0003 bd3 ba2.5k sqft14653 Ramli Dr, Canyon Country, CA 91387For SaleMLS ID #SR26166025, Jeannine Walker, Realty Executives Homes. CRMLS
Local buyer's agents are ready to help
