Nestled along a tranquil waterfront in Shadow Wood at the Brooks, 22121 Shallow Water Lane offers an exceptional blend of elegance and resort-style living. This stunning single-family residence showcases refined architectural details, upscale finishes, and a seamless indoor–outdoor flow designed to capture breathtaking water views. Inside, you’ll find tray ceilings throughout, tile flooring, and an open, light-filled layout that frames serene vistas at every turn. Expansive sliders open fully to the lanai, creating an effortless connection between indoor comfort and outdoor relaxation. The gorgeous formal dining room provides the perfect setting for memorable gatherings. At the heart of the home is the showpiece kitchen—a true masterpiece featuring gas cooking, a premium gas range, a large entertainer’s island, and elegant finishes that elevate the entire living space. The expansive lanai is an outdoor oasis, complete with a resort-style pool, integrated spa, and a built-in gas grill for alfresco dining. A separate open-air area—perfect for a fire pit—offers an inviting spot to unwind by the water and enjoy the tranquil surroundings. The primary suite feels like a luxurious private retreat with wood floors, abundant natural light, and a palace-like ambiance. The spacious primary bath enhances the experience with elegant finishes and a generous layout. This residence offers three beautifully appointed bedrooms plus a large den. Each of the three full bathrooms is thoughtfully designed with upscale details, while two additional half baths provide exceptional convenience for both residents and guests. The huge, stunning den adds versatile space ideal for work, hobbies, or relaxation. Completing the property is a two-car garage with a porte-cochère, creating a graceful circle driveway that enhances both convenience and curb appeal. This remarkable residence delivers the finest in Florida living—luxury, comfort, and waterfront serenity—within one of Estero’s most sought-after communities.
Pending
$2,700,000
22121 Shallowater LN, ESTERO, FL 34135
3beds
3,539sqft
Single Family Residence
Built in 2001
0.4 Acres Lot
$-- Zestimate®
$763/sqft
$551/mo HOA
What's special
Resort-style poolThree beautifully appointed bedroomsTwo additional half bathsExpansive lanaiElegant finishesOpen light-filled layoutUpscale finishes
- 156 days |
- 108 |
- 0 |
Zillow last checked:
Listing updated:
Listed by:
Wendy Fulk 239-273-5583,
Premiere Plus Realty Company
Source: SWFLMLS,MLS#: 226000817 Originating MLS: Naples
Originating MLS: NaplesFacts & features
Interior
Bedrooms & bathrooms
- Bedrooms: 3
- Bathrooms: 5
- Full bathrooms: 3
- 1/2 bathrooms: 2
Rooms
- Room types: Den - Study, Great Room, Guest Bath, Guest Room, Screened Lanai/Porch, 3 Bedrooms Plus Den
Dining room
- Features: Breakfast Bar, Eat-in Kitchen, Formal
Kitchen
- Features: Gas Available, Island, Pantry
Heating
- Central
Cooling
- Ceiling Fan(s), Central Air
Appliances
- Included: Dishwasher, Disposal, Dryer, Microwave, Range, Refrigerator/Freezer, Washer
- Laundry: Inside, Laundry Tub
Features
- Built-In Cabinets, Closet Cabinets, Custom Mirrors, Foyer, Laundry Tub, Pantry, Tray Ceiling(s), Walk-In Closet(s), Wet Bar, Den - Study, Great Room, Guest Bath, Guest Room, Laundry in Residence, Screened Lanai/Porch
- Flooring: Carpet, Tile, Wood
- Windows: Shutters, Shutters Electric
- Has fireplace: No
Interior area
- Total structure area: 5,195
- Total interior livable area: 3,539 sqft
Video & virtual tour
Property
Parking
- Total spaces: 2
- Parking features: Attached
- Attached garage spaces: 2
Features
- Stories: 1
- Patio & porch: Screened Lanai/Porch
- Exterior features: Outdoor Grill, Courtyard
- Has private pool: Yes
- Pool features: Community, Pool/Spa Combo, In Ground
- Has spa: Yes
- Spa features: Community, Pool Integrated
- Has view: Yes
- View description: Lake
- Has water view: Yes
- Water view: Lake
- Waterfront features: Lake
- Frontage type: Lakefront
Lot
- Size: 0.4 Acres
- Features: Regular
Details
- Additional structures: Tennis Court(s)
- Parcel number: 034725E108000.0200
- Zoning: MPD
Construction
Type & style
- Home type: SingleFamily
- Architectural style: Ranch
- Property subtype: Single Family Residence
Materials
- Block, Stucco
- Foundation: Concrete Block
- Roof: Tile
Condition
- New construction: No
- Year built: 2001
Utilities & green energy
- Gas: Natural
- Water: Central
Community & HOA
Community
- Features: Clubhouse, Pool, Fitness Center, Golf, Putting Green, Restaurant, Sidewalks, Street Lights, Tennis Court(s), Gated
- Security: Smoke Detector(s), Gated Community
- Subdivision: OAKBROOK
HOA
- Has HOA: Yes
- Amenities included: Beach Club Available, Bike And Jog Path, Bocce Court, Clubhouse, Pool, Community Room, Spa/Hot Tub, Fitness Center, Full Service Spa, Golf Course, Internet Access, Library, Pickleball, Private Beach Pavilion, Private Membership, Putting Green, Restaurant, Shuffleboard Court, Sidewalk, Streetlight, Tennis Court(s), Underground Utility
- HOA fee: $6,612 annually
Location
- Region: Estero
Financial & listing details
- Price per square foot: $763/sqft
- Tax assessed value: $1,691,868
- Annual tax amount: $23,448
- Date on market: 2/17/2026
- Lease term: Buyer Finance/Cash
- Contingency: Inspection
Estimated market value
Not available
Estimated sales range
Not available
Not available
Price history
| Date | Event | Price |
|---|---|---|
| 4/19/2026 | Pending sale | $2,700,000$763/sqft |
Source:  SWFLMLS #226000817 Report a problem SWFLMLS #226000817 Report a problem | ||
| 2/17/2026 | Listed for sale | $2,700,000+20%$763/sqft |
Source: SWFLMLS #226000817 Report a problem | ||
| 6/27/2022 | Sold | $2,250,000-6.2%$636/sqft |
Source: Public Record Report a problem | ||
| 4/30/2022 | Pending sale | $2,399,000$678/sqft |
Source:  Coconut Coast Realtors #222030970 Report a problem Coconut Coast Realtors #222030970 Report a problem | ||
| 4/29/2022 | Price change | $2,399,000-11.1%$678/sqft |
Source: Coconut Coast Realtors #222030970 Report a problem | ||
| 4/23/2022 | Listed for sale | $2,700,000+1700%$763/sqft |
Source: Coconut Coast Realtors #222030970 Report a problem | ||
| 8/12/2010 | Sold | $150,000-90.1%$42/sqft |
Source: Public Record Report a problem | ||
| 11/19/2003 | Sold | $1,520,000$429/sqft |
Source: Public Record Report a problem | ||
Public tax history
| Year | Property taxes | Tax assessment |
|---|---|---|
| 2025 | $24,090 +2.7% | $1,614,334 +2.9% |
| 2024 | $23,448 +2.2% | $1,568,838 +3% |
| 2023 | $22,947 +55.5% | $1,523,144 +67.5% |
| 2022 | $14,761 -0.1% | $909,483 +3% |
| 2021 | $14,781 -2% | $882,993 -0.3% |
| 2020 | $15,087 +1.3% | $885,626 -7% |
| 2019 | $14,889 | $952,068 +12.1% |
| 2018 | $14,889 0% | $849,573 +2.1% |
| 2017 | $14,892 -0.5% | $832,099 -10% |
| 2016 | $14,965 -0.7% | $924,780 -1.6% |
| 2015 | $15,074 | $940,100 |
Find assessor info on the county website
Monthly payment
Est. payment
Payment breakdown
Explore the cost of this home by adjusting the details. Changes won't be saved.Climate risks
Neighborhood: The Brooks
Nearby schools
GreatSchools rating
- 8/10Three Oaks Elementary SchoolGrades: PK-5Distance: 2.8 mi
- 8/10Three Oaks Middle SchoolGrades: 6-8Distance: 3.9 mi
- 4/10Estero High SchoolGrades: 9-12Distance: 0.5 mi
- $2,447,7003 bd4 ba3.5k sqft22131 Shallowater Ln, Estero, FL 34135Off Market
- $2,192,4003 bd5 ba3.5k sqft22101 Shallowater Ln, Estero, FL 34135Off Market
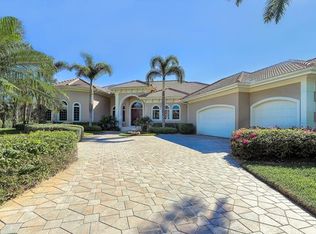
- $3,079,9004 bd5 ba5.1k sqft22110 Shallowater Ln, Estero, FL 34135Off Market

- $2,700,0004 bd5 ba4.1k sqft22130 Shallowater Ln, Estero, FL 34135Sold

- $2,945,9004 bd4 ba3.8k sqft22141 Shallowater Ln, Estero, FL 34135Off Market
- $2,754,0004 bd4 ba4k sqft22091 Shallowater Ln, Estero, FL 34135Off Market
- $489,600-- bd-- ba-- sqftShadow Wood @ The Brooks C E, Bonita springs, FL 34135Off Market
- $3,031,3004 bd5 ba4.4k sqft22060 Shallowater Ln, Estero, FL 34135Off Market
A local agent can set up tours, give advice and negotiate with sellers.
A local lender can help you make sure your offer is ready when you are.
Similar homes
- $1,797,0005 bd5 ba3.5k sqft22660 Fairlawn CT, ESTERO, FL 34135For Sale

 MLS ID #226018173, Roxanne Jeske, PA, John R Wood Properties. SWFLMLS
 - $1,430,0004 bd3 ba2.5k sqft22043 Sycamore Grove, ESTERO, FL 34135For Sale
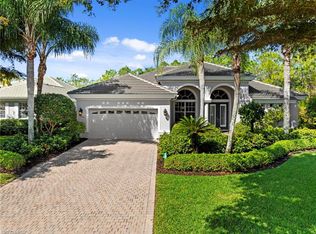 MLS ID #226007369, Andrew D Lynch, Potter Trinity. SWFLMLS
 - $2,189,0003 bd4 ba3.5k sqft20421 Chapel TRCE, ESTERO, FL 33928For Sale
 MLS ID #226014172, Steve Horn, West Bay Realty LLC. SWFLMLS
 - $2,300,0003 bd4 ba3.3k sqft12371 Water Oak DR, ESTERO, FL 33928For Sale
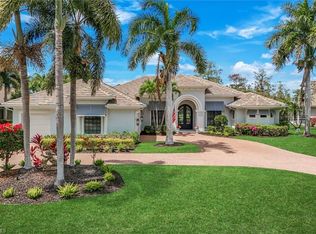 MLS ID #226014262, Missey Weatherly, Premiere Plus Realty Company. SWFLMLS
 - $2,750,0004 bd5 ba3.9k sqft12303 Colliers Reserve DR, NAPLES, FL 34110For SaleMLS ID #226024579, Mo Carlone, eXp Realty LLC. SWFLMLS
- $2,899,0004 bd4 ba3.8k sqft18580 Verona Lago DR, MIROMAR LAKES, FL 33913For SaleMLS ID #226017540, Jennifer Springer Rinden, Orchid Realty International. SWFLMLS
- $2,995,0003 bd5 ba3.5k sqft28696 La Caille DR, NAPLES, FL 34119For SaleMLS ID #226002751, Thomas Grifferty, John R Wood Properties. SWFLMLS
- $2,598,0003 bd4 ba3.1k sqft10630 Via Milano DR, FORT MYERS, FL 33913For SaleMLS ID #226006838, Jennifer Springer Rinden, Orchid Realty International. SWFLMLS
- $1,600,0005 bd4 ba3.8k sqft25295 Catskill DR, BONITA SPRINGS, FL 34135For SaleMLS ID #226005080, Patrick B Reinert, Baybeach Realty. SWFLMLS
- $2,495,0003 bd4 ba3k sqft18051 Lagos WAY, NAPLES, FL 34110For SaleMLS ID #226004937, Doug Stewart, John R Wood Properties. SWFLMLS
- $2,695,0004 bd3 ba3k sqft8037 Vera Cruz WAY, NAPLES, FL 34109For SaleMLS ID #226017758, Dave Renner, Premier Sotheby's Int'l Realty. SWFLMLS
- $2,150,0003 bd4 ba3.2k sqft26221 Mira WAY, BONITA SPRINGS, FL 34134For SaleMLS ID #226015266, Jeff Jaarda, LLC, John R Wood Properties. SWFLMLS
- $2,750,0004 bd4 ba3.5k sqft28724 La Caille DR, NAPLES, FL 34119For SaleMLS ID #226005274, Deb Austin, John R Wood Properties. SWFLMLS
- $2,100,0003 bd3 ba3.4k sqft23778 Campla CT, ESTERO, FL 34134For SaleMLS ID #225068476, Jill B Kushner, John R Wood Properties. SWFLMLS
- $2,750,0003 bd3 ba3.2k sqft430 29th ST NW, NAPLES, FL 34120For SaleMLS ID #226021869, Kimberly Wagner, PA, Douglas Elliman Florida,LLC. SWFLMLS
- $1,695,0003 bd3 ba2.4k sqft21156 See See ST, ESTERO, FL 33928For SaleMLS ID #226025469, Kathi Kilburn, Coldwell Banker Realty. SWFLMLS
- $2,995,0004 bd5 ba3.9k sqft268 Cheshire WAY, NAPLES, FL 34110For SaleMLS ID #226007342, Nikki Dimitrova, Florida Prime Realty, LLC. SWFLMLS
- $1,845,0003 bd4 ba3.6k sqft20210 Chapel Trace, ESTERO, FL 33928For SaleMLS ID #225040325, Joe R Pavich, Realty World J. PAVICH R.E.. SWFLMLS
- $3,050,0003 bd4 ba3.6k sqft4661 Idylwood LN, NAPLES, FL 34119For SaleMLS ID #226019424, Nita Rapp, Premier Sotheby's Int'l Realty. SWFLMLS
- $2,395,0005 bd6 ba4.9k sqft3999 Bering CT, NAPLES, FL 34119For SaleMLS ID #226025889, Jill Cotrona, Compass Florida LLC. SWFLMLS
