Under Construction. This two-story concrete-block-constructed home features an open concept first-floor living space with a guest bedroom on the first floor. The stairs to the second story land in a spacious bonus room fit to serve as an additional entertainment space, a playroom, or an office. Bedroom 1 includes an ensuite bath with a roomy walk-in closet. The laundry room is perfectly situated between the other two bedrooms next to the third bathroom. This home comes with a refrigerator, built-in dishwasher, electric range, microwave, washer, and dryer. Pictures, photographs, colors, features, and sizes are for illustration purposes only and will vary from the homes as built. Home and community information including pricing, included features, terms, availability and amenities are subject to change and prior sale at any time without notice or obligation.
Foreclosed
Est. $393,000
2213 GRAND FLORA TRAIL, BRADENTON, FL 34208
4beds
2,371sqft
Single Family Residence
Built in 2022
6,164 Square Feet Lot
$393,000 Zestimate®
$166/sqft
$79/mo HOA
What's special
Spacious bonus roomGuest bedroomEnsuite bathLaundry roomBuilt-in dishwasher
- 75 days |
- 8 |
- 0 |
Zillow last checked:
Listing updated:
Listed by:
Sarah Bordeaux 844-261-0038,
D R HORTON REALTY OF TAMPA LLC 813-736-3541
Source: Stellar MLS,MLS#: T3457057 Originating MLS: Tampa
Originating MLS: Tampa
Facts & features
Interior
Bedrooms & bathrooms
- Bedrooms: 4
- Bathrooms: 3
- Full bathrooms: 3
Primary bedroom
- Features: Walk-In Closet(s)
- Level: Second
- Dimensions: 13x19
Bedroom 2
- Features: No Closet
- Level: Second
- Dimensions: 11x10
Bedroom 3
- Features: No Closet
- Level: Second
- Dimensions: 11x12
Balcony porch lanai
- Level: First
- Dimensions: 10x8
Dining room
- Level: First
- Dimensions: 8x15
Great room
- Level: First
- Dimensions: 14x14
Kitchen
- Level: First
- Dimensions: 13x16
Heating
- Electric
Cooling
- Central Air
Appliances
- Included: Dishwasher, Dryer, Refrigerator, Washer
Features
- High Ceilings, Smart Home, Thermostat
- Flooring: Carpet, Ceramic Tile
- Windows: Hurricane Shutters
- Has fireplace: No
Interior area
- Total structure area: 2,371
- Total interior livable area: 2,371 sqft
Property
Parking
- Total spaces: 2
- Parking features: Driveway, Garage Door Opener
- Attached garage spaces: 2
- Has uncovered spaces: Yes
- Details: Garage Dimensions: 20X20
Features
- Levels: Two
- Stories: 2
- Exterior features: Irrigation System
- Pool features: Other
Lot
- Size: 6,164 Square Feet
Details
- Parcel number: 1383501959
- Zoning: PD MU
- Special conditions: None
Construction
Type & style
- Home type: SingleFamily
- Property subtype: Single Family Residence
Materials
- Concrete
- Foundation: Slab
- Roof: Shingle
Condition
- Under Construction
- New construction: Yes
- Year built: 2022
Details
- Builder model: Ensley
- Builder name: D R Horton
Utilities & green energy
- Sewer: Public Sewer
- Water: Public
- Utilities for property: Electricity Available, Public
Community & HOA
Community
- Features: Clubhouse, Community Mailbox, Gated, Playground, Pool
- Security: Gated Community
- Pet fee: $0 monthly
- Subdivision: VILLAGES OF GLEN CREEK PH 1B
HOA
- Has HOA: Yes
- Amenities included: Clubhouse, Gated, Maintenance, Playground, Pool
- Services included: Community Pool, Maintenance Grounds, Pool Maintenance
- HOA fee: $79 monthly
- HOA name: Breeze Home
- HOA phone: 813-565-4663
Location
- Region: Bradenton
Financial & listing details
- Price per square foot: $166/sqft
- Tax assessed value: $377,247
- Annual tax amount: $76
- Date on market: 7/5/2023
- Cumulative days on market: 135 days
- Listing terms: Cash,Conventional,FHA,VA Loan
- Ownership: Fee Simple
- Total actual rent: 0
- Electric utility on property: Yes
- Road surface type: Asphalt
Visit our professional directory to find a foreclosure specialist in your area that can help with your home search.
Find a foreclosure agentForeclosure details
Estimated market value
$393,000
$373,000 - $417,000
$3,794/mo
Price history
| Date | Event | Price |
|---|---|---|
| 5/26/2026 | Sold | $320,100-21.9%$135/sqft |
Source: Public Record Report a problem | ||
| 4/30/2024 | Sold | $409,990$173/sqft |
Source:  Stellar MLS #T3457057 Report a problem Stellar MLS #T3457057 Report a problem | ||
| 12/16/2023 | Pending sale | $409,990$173/sqft |
Source: Stellar MLS #T3457057 Report a problem | ||
| 11/7/2023 | Price change | $409,990-1.7%$173/sqft |
Source: Stellar MLS #T3457057 Report a problem | ||
| 10/18/2023 | Price change | $416,990-1.9%$176/sqft |
Source: Stellar MLS #T3457057 Report a problem | ||
| 10/10/2023 | Price change | $424,990-0.5%$179/sqft |
Source: Stellar MLS #T3457057 Report a problem | ||
| 8/21/2023 | Listed for sale | $426,990+0.2%$180/sqft |
Source: Stellar MLS #T3457057 Report a problem | ||
| 8/4/2023 | Listing removed | -- |
Source:  DR Horton Report a problem DR Horton Report a problem | ||
| 7/12/2023 | Price change | $425,990+0.2%$180/sqft |
Source: Stellar MLS #T3457057 Report a problem | ||
| 6/22/2023 | Price change | $424,990+0.2%$179/sqft |
Source: DR Horton Report a problem | ||
| 6/3/2023 | Listed for sale | $423,990$179/sqft |
Source: DR Horton Report a problem | ||
Public tax history
| Year | Property taxes | Tax assessment |
|---|---|---|
| 2025 | $9,948 +206.9% | $377,247 +1379.4% |
| 2024 | $3,241 +5.3% | $25,500 |
| 2023 | $3,077 +3921.2% | $25,500 +535.1% |
| 2022 | $77 -3% | $4,015 |
| 2021 | $79 | $4,015 |
Find assessor info on the county website
Monthly payment
Climate risks
Neighborhood: Samoset
Nearby schools
GreatSchools rating
- 8/10Louise R Johnson K-8 School of International StudiesGrades: PK-8Distance: 0.4 mi
- 6/10Lakewood Ranch High SchoolGrades: PK,9-12Distance: 6.6 mi
- 3/10William H. Bashaw Elementary SchoolGrades: PK-5Distance: 3.2 mi
Schools provided by the listing agent
- Elementary: Samoset Elementary
- Middle: Carlos E. Haile Middle
- High: Lakewood Ranch High
Source: Stellar MLS. This data may not be complete. We recommend contacting the local school district to confirm school assignments for this home.
- $443,9904 bd2 ba1.8k sqft2228 Grand Flora Trl, Bradenton, FL 34208Sold

- $363,9003 bd2 ba1.6k sqft2232 Grand Flora Trl, Bradenton, FL 34208Off Market
- $375,0004 bd2 ba1.8k sqft2236 Grand Flora Trl, Bradenton, FL 34208For Sale

- $415,9454 bd2 ba1.8k sqft2220 Grand Flora Trl, Bradenton, FL 34208Sold
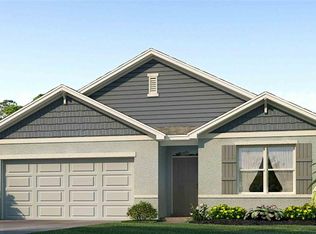
- $405,9104 bd2 ba1.8k sqft2216 Grand Flora Trl, Bradenton, FL 34208Sold
- $445,9905 bd3 ba2.6k sqft2241 Grand Flora Trl, Bradenton, FL 34208Sold
- $2,2753 bd2 ba1.6k sqft1806 Everson St, Bradenton, FL 34208For Rent
- $396,9903 bd2 ba1.6k sqft2233 Grand Flora Trl, Bradenton, FL 34208Sold
Similar homes
- $--4 bd2 ba1.7k sqft2201 Grand Flora Trl, Bradenton, FL 34208Auction
 ServiceLink Auction
 - $390,0004 bd3 ba2.3k sqft2415 2ND AVENUE E, BRADENTON, FL 34208For Sale
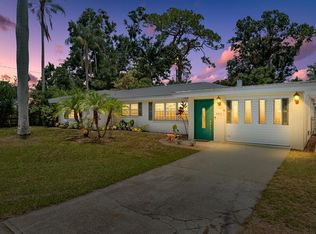
 MLS ID #TB8522922, MariaElena Gonzalez, KELLER WILLIAMS SUBURBAN TAMPA. Stellar MLS
 - $399,9004 bd3 ba2.2k sqft3015 GREAT ABACO WAY, BRADENTON, FL 34208For Sale
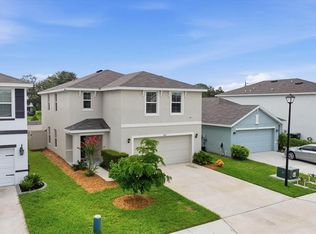 MLS ID #A4700010, Alexandra Rodriguez, BERKSHIRE HATHAWAY HOMESERVICE. Stellar MLS
 - $409,9006 bd4 ba2.2k sqft1031 30TH AVENUE E, BRADENTON, FL 34208For Sale
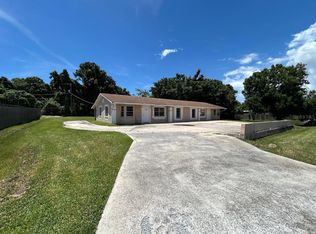 MLS ID #A4687988, Angeles Navarro, NAVARRO & ASSOCIATES REAL ESTATE SERVICES. Stellar MLS
 - $369,9994 bd3 ba2.2k sqft2804 ROCK SOUND STREET, BRADENTON, FL 34208For SaleMLS ID #TB8504943, Conner Addison, LPT REALTY, LLC. Stellar MLS
- $425,0004 bd3 ba2.3k sqft4817 11TH AVENUE CIRCLE E, BRADENTON, FL 34208For SaleMLS ID #A4699734, Christy Walters, REALTY BY DESIGN LLC. Stellar MLS
- $--3 bd2 ba1.5k sqft307 43rd Street Blvd E, Bradenton, FL 34208AuctionXome
- $389,9003 bd2 ba1.7k sqft4021 3RD AVENUE E, BRADENTON, FL 34208For SaleMLS ID #TB8531621, Jesse Kage Jamason, RE/MAX COLLECTIVE. Stellar MLS
- $465,0004 bd3 ba2.7k sqft4020 LIVELY CORAL PLACE, BRADENTON, FL 34208For SaleMLS ID #A4696689, Heather Palo, REAL BROKER, LLC. Stellar MLS
- $405,0003 bd3 ba1.9k sqft2922 ROCK SOUND STREET, BRADENTON, FL 34208For SaleMLS ID #A4694598, Ashley Fawn Sanders, ZHUZH SRQ. Stellar MLS
- $583,0004 bd3 ba2.4k sqft2526 SAND GABLES TRAIL, BRADENTON, FL 34208For SaleMLS ID #A4694796, Alven Nguyen, JUPITER PROPERTIES, INC. Stellar MLS
- $365,0002 bd2 ba1.5k sqft709 HICKORY LANE, BRADENTON, FL 34208For SaleMLS ID #TB8533608, Jordan Ask, BLUE GECKO REALTY, LLC. Stellar MLS
- $400,0001 bd1 ba2.1k sqft2435 1ST STREET E, BRADENTON, FL 34208For SaleMLS ID #A4701417, Holly Cole, FINE PROPERTIES. Stellar MLS
- $437,5003 bd2 ba1.6k sqft2403 VERMONT AVENUE E, BRADENTON, FL 34208For SaleMLS ID #A4695037, Jordan Chancey, PA, MATTHEW GUTHRIE AND ASSOCIATES REALTY LLC. Stellar MLS
- $364,0003 bd2 ba1.6k sqft2105 GRAND FLORA TRAIL, BRADENTON, FL 34208For SaleMLS ID #A4654576, Sherry Flathman, WAGNER REALTY. Stellar MLS
- $394,5002 bd2 ba1.4k sqft3602 JOYCE DRIVE, BRADENTON, FL 34208For SaleMLS ID #A4699140, Samantha Campbell, BETTER HOMES AND GARDENS REAL ESTATE ATCHLEY PROPE. Stellar MLS
- $445,0004 bd3 ba2k sqft3719 LIVELY CORAL PLACE, BRADENTON, FL 34208For SaleMLS ID #TB8531847, Jennifer Sparacino, FLORIDA EXECUTIVE REALTY 2. Stellar MLS
- $399,0003 bd2 ba1.7k sqft4621 35TH COURT E, BRADENTON, FL 34203For SaleMLS ID #O6429159, Steven Koleno, BEYCOME OF FLORIDA LLC. Stellar MLS
- $429,9003 bd2 ba1.9k sqft2804 4TH STREET E, BRADENTON, FL 34208For SaleMLS ID #A4682112, Jaime Orjuela, SRQ INTERNATIONAL REALTY LLC. Stellar MLS
- $449,9004 bd3 ba2k sqft4013 LIVELY CORAL PLACE, BRADENTON, FL 34208For SaleMLS ID #TB8423961, Vioma Lorenzo, DALTON WADE INC. Stellar MLS
