Under contract-accepting backup offers. Practically brand new and perfectly positioned in the gated community of The Villages of Glen Creek, this 4 bedroom, 2 bathroom home offers comfort, functionality, and peaceful pond views in a convenient central Bradenton location. Thoughtfully designed with a great split floor plan, this home provides the ideal layout for both everyday living and privacy. The open living areas feature upgraded luxury vinyl plank flooring, adding both style and durability throughout the main spaces. Enjoy your morning coffee with a view, whether you’re relaxing on the back porch or sitting at the kitchen table overlooking the water. The serene pond setting creates the perfect backdrop for quiet mornings and peaceful evenings. The spacious layout also includes an inside laundry room for added convenience and a practical flow that makes the home feel both comfortable and easy to live in. This home also offers smart home convenience, allowing you to control the thermostat, door locks, front exterior lights, and security camera right from your phone. It’s the perfect blend of modern comfort and everyday practicality. Located in a gated community with easy access to Downtown Bradenton, US 301, and I-75, this home offers the best of both convenience and lifestyle. Whether you're commuting, heading to local shops and restaurants, or exploring all the area has to offer, this location makes it easy. A move-in ready opportunity with modern finishes, a desirable layout, and a beautiful water view.
Under contract
Price cut: $5K (5/15)
$375,000
2236 GRAND FLORA TRAIL, BRADENTON, FL 34208
4beds
1,828sqft
:
Get pre-qualified$2,552/mo
Single Family Residence
Built in 2022
7,157 Square Feet Lot
$369,300 Zestimate®
$205/sqft
$94/mo HOA
What's special
Modern finishesBeautiful water viewDesirable layoutSerene pond settingGreat split floor planPeaceful pond viewsInside laundry room
- 104 days |
- 282 |
- 10 |
Zillow last checked:
Listing updated:
Listed by:
Carly Heiser, PLLC 941-812-5437,
LESLIE WELLS REALTY, INC. 941-776-5571
Source: Stellar MLS,MLS#: A4690600 Originating MLS: Sarasota - Manatee
Originating MLS: Sarasota - Manatee
Facts & features
Interior
Bedrooms & bathrooms
- Bedrooms: 4
- Bathrooms: 2
- Full bathrooms: 2
Primary bedroom
- Features: Walk-In Closet(s)
- Level: First
- Area: 180 Square Feet
- Dimensions: 12x15
Bedroom 2
- Features: Built-in Closet
- Level: First
- Area: 110 Square Feet
- Dimensions: 10x11
Bedroom 3
- Features: Built-in Closet
- Level: First
- Area: 110 Square Feet
- Dimensions: 10x11
Bedroom 4
- Features: Built-in Closet
- Level: First
- Area: 110 Square Feet
- Dimensions: 10x11
Dining room
- Level: First
- Area: 110 Square Feet
- Dimensions: 11x10
Kitchen
- Level: First
- Area: 198 Square Feet
- Dimensions: 18x11
Living room
- Level: First
- Area: 240 Square Feet
- Dimensions: 15x16
Heating
- Central, Electric
Cooling
- Central Air
Appliances
- Included: Dishwasher, Dryer, Refrigerator, Washer
- Laundry: Inside, Laundry Room
Features
- High Ceilings, Smart Home, Thermostat
- Flooring: Carpet, Ceramic Tile, Luxury Vinyl
- Windows: Blinds, Hurricane Shutters
- Has fireplace: No
Interior area
- Total structure area: 2,301
- Total interior livable area: 1,828 sqft
Video & virtual tour
Property
Parking
- Total spaces: 2
- Parking features: Driveway, Garage Door Opener
- Attached garage spaces: 2
- Has uncovered spaces: Yes
- Details: Garage Dimensions: 20X20
Features
- Levels: One
- Stories: 1
- Patio & porch: Covered, Rear Porch
- Exterior features: Irrigation System
- Pool features: Other
- Has view: Yes
- View description: Water, Pond
- Has water view: Yes
- Water view: Water,Pond
Lot
- Size: 7,157 Square Feet
- Features: City Lot, Landscaped, Level, Sidewalk
- Residential vegetation: Trees/Landscaped
Details
- Parcel number: 1383505559
- Zoning: PD MU
- Special conditions: None
Construction
Type & style
- Home type: SingleFamily
- Architectural style: Florida
- Property subtype: Single Family Residence
Materials
- Block, Stucco
- Foundation: Slab
- Roof: Shingle
Condition
- Completed
- New construction: No
- Year built: 2022
Details
- Builder model: CALI
- Builder name: D R Horton
Utilities & green energy
- Sewer: Public Sewer
- Water: Public
- Utilities for property: BB/HS Internet Available, Cable Connected, Electricity Connected, Public, Sewer Connected, Water Connected
Community & HOA
Community
- Features: Clubhouse, Playground, Pool
- Pet fee: $0 monthly
- Subdivision: VILLAGES OF GLEN CREEK PH 1B
HOA
- Has HOA: Yes
- Amenities included: Clubhouse, Gated, Playground, Pool
- Services included: Cable TV, Community Pool, Internet, Maintenance Grounds, Pool Maintenance
- HOA fee: $94 monthly
- HOA name: Rizzetta & Company - Chan'nel Asbell
- HOA phone: 888-208-5008
Location
- Region: Bradenton
Financial & listing details
- Price per square foot: $205/sqft
- Tax assessed value: $305,977
- Annual tax amount: $7,864
- Date on market: 4/20/2026
- Cumulative days on market: 101 days
- Listing terms: Cash,Conventional,FHA,VA Loan
- Ownership: Fee Simple
- Total actual rent: 0
- Electric utility on property: Yes
- Road surface type: Paved, Asphalt
Estimated market value
$369,300
$351,000 - $388,000
$3,292/mo
Price history
| Date | Event | Price |
|---|---|---|
| 7/8/2026 | Contingent | $375,000$205/sqft |
Source:  Stellar MLS #A4690600 Report a problem Stellar MLS #A4690600 Report a problem | ||
| 7/6/2026 | Pending sale | $375,000$205/sqft |
Source: Stellar MLS #A4690600 Report a problem | ||
| 5/15/2026 | Price change | $375,000-1.3%$205/sqft |
Source: Stellar MLS #A4690600 Report a problem | ||
| 5/8/2026 | Price change | $380,000-2.3%$208/sqft |
Source: Stellar MLS #A4690600 Report a problem | ||
| 4/20/2026 | Listed for sale | $389,000-8.5%$213/sqft |
Source: Stellar MLS #A4690600 Report a problem | ||
| 10/26/2023 | Sold | $424,990$232/sqft |
Source: Stellar MLS #T3425129 Report a problem | ||
| 2/20/2023 | Pending sale | $424,990$232/sqft |
Source: Stellar MLS #T3425129 Report a problem | ||
| 1/25/2023 | Listed for sale | $424,990$232/sqft |
Source: Stellar MLS #T3425129 Report a problem | ||
Public tax history
| Year | Property taxes | Tax assessment |
|---|---|---|
| 2025 | $7,864 +2% | $305,977 -0.9% |
| 2024 | $7,708 +150.5% | $308,810 +1111% |
| 2023 | $3,077 +3921.2% | $25,500 +535.1% |
| 2022 | $77 -3% | $4,015 |
| 2021 | $79 | $4,015 |
Find assessor info on the county website
Monthly payment
Est. payment
Payment breakdown
Explore the cost of this home by adjusting the details. Changes won't be saved.Climate risks
Neighborhood: Samoset
Nearby schools
GreatSchools rating
- 8/10Louise R Johnson K-8 School of International StudiesGrades: PK-8Distance: 0.4 mi
- 6/10Lakewood Ranch High SchoolGrades: PK,9-12Distance: 6.6 mi
- 3/10William H. Bashaw Elementary SchoolGrades: PK-5Distance: 3.2 mi
Schools provided by the listing agent
- Elementary: William H. Bashaw Elementary
- Middle: Carlos E. Haile Middle
- High: Lakewood Ranch High
Source: Stellar MLS. This data may not be complete. We recommend contacting the local school district to confirm school assignments for this home.
- $410,7103 bd2 ba1.6k sqft2232 Grand Flora Trl, Bradenton, FL 34208Sold

- $369,8003 bd2 ba1.6k sqft1806 Everson St, Bradenton, FL 34208Off Market

- $393,8004 bd2 ba2k sqft1810 Everson St, Bradenton, FL 34208Off Market
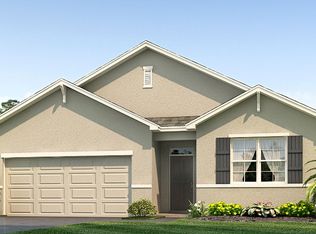
- $390,9004 bd3 ba2.3k sqft2213 Grand Flora Trl, Bradenton, FL 34208Off Market

- $443,9904 bd2 ba1.8k sqft2228 Grand Flora Trl, Bradenton, FL 34208Sold
- $441,4905 bd3 ba2.6k sqft2224 Grand Flora Trl, Bradenton, FL 34208Sold
- $464,9905 bd3 ba2.6k sqft1814 Everson St, Bradenton, FL 34208Sold
- $445,9905 bd3 ba2.6k sqft2241 Grand Flora Trl, Bradenton, FL 34208Sold
A local agent can set up tours, give advice and negotiate with sellers.
Similar homes
- $364,0003 bd2 ba1.6k sqft2105 GRAND FLORA TRAIL, BRADENTON, FL 34208For Sale
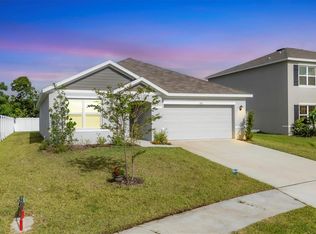
 MLS ID #A4654576, Sherry Flathman, WAGNER REALTY. Stellar MLS
 - $376,0004 bd3 ba2k sqft7020 49TH PLACE E, PALMETTO, FL 34221For Sale
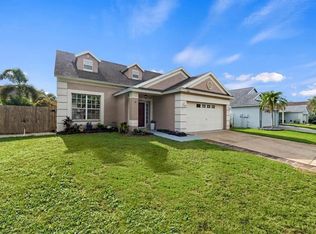 MLS ID #A4701179, Rachel Woodruff, PA, HOUSE MATCH. Stellar MLS
 - $364,9004 bd3 ba2.2k sqft5254 ROCKY COAST PLACE, PALMETTO, FL 34221For Sale
 MLS ID #TB8506372, Charissa Insignares, KELLER WILLIAMS TAMPA PROPERTIES. Stellar MLS
 - $415,0003 bd2 ba1.9k sqft8923 49TH AVENUE E, PALMETTO, FL 34221For Sale
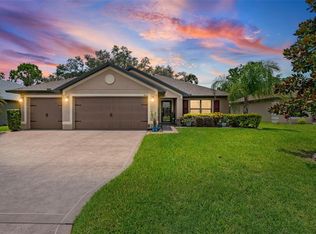 MLS ID #A4701151, Greg Dudley, KW COASTAL LIVING III. Stellar MLS
 - $385,0004 bd2 ba2k sqft5328 LEXINGTON DRIVE, PARRISH, FL 34219For SaleMLS ID #A4697305, Lindsey Brudi, COLDWELL BANKER REALTY. Stellar MLS
- $425,0003 bd3 ba1.8k sqft7121 CHATUM LIGHT RUN, BRADENTON, FL 34212For SaleMLS ID #A4688588, Jeffrey Gibson, PREFERRED SHORE LLC. Stellar MLS
- $429,9003 bd3 ba2k sqft6549 DEVESTA LOOP, PALMETTO, FL 34221For SaleMLS ID #A4701643, Heidi Stubbers, MARCUS & COMPANY REALTY. Stellar MLS
- $375,0003 bd2 ba2.1k sqft5539 105TH TERRACE E, PARRISH, FL 34219For SaleMLS ID #A4691807, Toni Zarghami, KW COASTAL LIVING III. Stellar MLS
- $350,0003 bd2 ba1.5k sqft6255 SPRINGMONT LOOP, PALMETTO, FL 34221For SaleMLS ID #A4700785, Echo Belser PA, COLDWELL BANKER REALTY. Stellar MLS
- $403,0003 bd2 ba1.8k sqft431 158TH STREET E, BRADENTON, FL 34212For SaleMLS ID #A4677281, Anita Jones, MICHAEL SAUNDERS & COMPANY. Stellar MLS
- $474,9003 bd2 ba2k sqft4907 58TH TERRACE E, BRADENTON, FL 34203For SaleMLS ID #A4698329, Kodi Sells, EXIT KING REALTY. Stellar MLS
- $370,0003 bd2 ba2.1k sqft5539 107TH TERRACE E, PARRISH, FL 34219For SaleMLS ID #A4684936, Toni Zarghami, KW COASTAL LIVING III. Stellar MLS
- $489,9003 bd2 ba2.2k sqft4910 60TH AVENUE CIRCLE E, ELLENTON, FL 34222For SaleMLS ID #A4699664, Nancy Graham, LESLIE WELLS REALTY, INC.. Stellar MLS
- $399,0004 bd3 ba1.9k sqft10119 DAYBREAK GLEN, PARRISH, FL 34219For SaleMLS ID #TB8530562, Madelyn Spiegel, SPIEGEL LUXURY GROUP. Stellar MLS
- $365,0004 bd2 ba1.8k sqft12210 KINGSLEY TRAIL, PARRISH, FL 34219For SaleMLS ID #A4693407, Kate Germinal, GERMINAL X REAL ESTATE AUTHORITY. Stellar MLS
- $332,9003 bd2 ba1.4k sqft3127 58TH WAY E, PALMETTO, FL 34221For SaleMLS ID #TB8509530, Louis Garofalo, CHARLES RUTENBERG REALTY INC. Stellar MLS
- $385,0004 bd3 ba2.5k sqft4016 86TH STREET E, PALMETTO, FL 34221For SaleMLS ID #A4677144, Jesse Bauer, KW COASTAL LIVING III. Stellar MLS
- $369,9003 bd3 ba1.9k sqft11016 DAYBREAK GLEN, PARRISH, FL 34219For SaleMLS ID #A4688425, Paula McCabe, COMPASS FLORIDA LLC. Stellar MLS
- $389,9954 bd3 ba2k sqft7723 DEPOT LOOP, PARRISH, FL 34219For SaleMLS ID #O6429084, Steven Koleno, BEYCOME OF FLORIDA LLC. Stellar MLS
- $385,0003 bd3 ba2k sqft9906 COLORADO PLACE, PALMETTO, FL 34221For SaleMLS ID #TB8461046, Roy Sipel, PREFERRED HOMES. Stellar MLS
