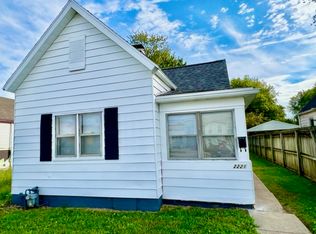
This charming two-bedroom home has been well cared for and offers great features you may not expect at this price. The oversized front bedroom provides plenty of space, while the second bedroom includes not one, but two built-in Murphy beds with matching wall wardrobes, making it ideal for guests, a home office, or everyday flexibility. Through the kitchen and dining room is the original wood-paneled breezeway, and we're just thankful nobody ever painted it. It has that warm mid-century character that's becoming harder and harder to find. It connects the home to the attached two-car garage and opens to a private grilling patio tucked away behind the house. The backyard is park-like, complete with trees, a covered pavilion, a mini barn, and plenty of room to relax or entertain. Just across the street from Cedar Hall K-8 and only steps from the Pigeon Creek Greenway, you’ll have a recreational connection to Garvin Park, Bosse Field, the Deaconess Aquatic Center, North Main Street, and all that downtown Evansville has to offer. If you've been looking for an affordable home with character, garage space, and outdoor living, this one deserves a look.
Pending
$125,000
2213 N Fulton Ave, Evansville, IN 47710
2beds
1,131sqft
:
Get pre-qualified$843/mo
Single Family Residence
Built in 1899
8,712 Square Feet Lot
$124,200 Zestimate®
$--/sqft
$-- HOA
What's special
Mini barnAttached two-car garageOversized front bedroomCovered pavilion
- 19 days |
- 617 |
- 37 |
Zillow last checked:
Listing updated:
Listed by:
Philip R Hooper Cell:812-618-5000,
Berkshire Hathaway HomeServices Indiana Realty
Source: IRMLS,MLS#: 202629749
Facts & features
Interior
Bedrooms & bathrooms
- Bedrooms: 2
- Bathrooms: 1
- Full bathrooms: 1
- Main level bedrooms: 2
Bedroom 1
- Level: Main
Bedroom 2
- Level: Main
Dining room
- Level: Main
- Area: 70
- Dimensions: 10 x 7
Kitchen
- Level: Main
- Area: 60
- Dimensions: 10 x 6
Living room
- Level: Main
- Area: 156
- Dimensions: 13 x 12
Heating
- Forced Air
Cooling
- Central Air
Appliances
- Included: Microwave, Refrigerator, Washer, Dryer-Electric, Electric Range
- Laundry: Main Level
Features
- Flooring: Vinyl
- Basement: Crawl Space
- Has fireplace: No
Interior area
- Total structure area: 2,262
- Total interior livable area: 1,131 sqft
- Finished area above ground: 1,131
- Finished area below ground: 0
Video & virtual tour
Property
Parking
- Total spaces: 2
- Parking features: Attached, Concrete
- Attached garage spaces: 2
- Has uncovered spaces: Yes
Features
- Levels: One
- Stories: 1
- Patio & porch: Porch Covered
- Exterior features: Workshop
- Fencing: Partial
Lot
- Size: 8,712 Square Feet
- Dimensions: 125 x 72
- Features: Level, Near Walking Trail
Details
- Additional structures: Shed
- Parcel number: 820618028082.004029
Construction
Type & style
- Home type: SingleFamily
- Architectural style: Victorian
- Property subtype: Single Family Residence
Materials
- Vinyl Siding
- Foundation: Slab
- Roof: Asphalt
Condition
- New construction: No
- Year built: 1899
Utilities & green energy
- Sewer: Public Sewer
- Water: Public
Community & HOA
Community
- Subdivision: Walker(s)
Location
- Region: Evansville
Financial & listing details
- Tax assessed value: $67,200
- Annual tax amount: $643
- Date on market: 7/23/2026
Estimated market value
$124,200
$118,000 - $130,000
$1,061/mo
Price history
| Date | Event | Price |
|---|---|---|
| 7/25/2026 | Pending sale | $125,000 |
Source:  IRMLS #202629749 Report a problem IRMLS #202629749 Report a problem | ||
| 7/23/2026 | Listed for sale | $125,000+38.6% |
Source: IRMLS #202629749 Report a problem | ||
| 3/1/2021 | Sold | $90,200-8.9%$80/sqft |
Source: Agent Provided Report a problem | ||
| 1/31/2021 | Pending sale | $99,000 |
Source: IRMLS #202100953 Report a problem | ||
| 1/11/2021 | Listed for sale | $99,000$88/sqft |
Source: KELLER WILLIAMS CAPITAL REALTY #202100953 Report a problem | ||
Public tax history
| Year | Property taxes | Tax assessment |
|---|---|---|
| 2025 | $516 -4.4% | $67,200 +10.2% |
| 2024 | $540 +11% | $61,000 +2.7% |
| 2023 | $486 +642.1% | $59,400 -0.5% |
| 2022 | $66 | $59,700 +7.6% |
| 2021 | -- | $55,500 +34.7% |
| 2020 | -- | $41,200 -0.2% |
| 2019 | -- | $41,300 |
| 2018 | -- | $41,300 +0.7% |
| 2017 | -- | $41,000 +4.6% |
| 2016 | -- | $39,200 +2.3% |
| 2014 | -- | $38,300 -0.8% |
| 2013 | -- | $38,600 |
| 2012 | -- | $38,600 -21.1% |
| 2011 | $6 +8.8% | $48,900 |
| 2010 | $6 +10.9% | $48,900 |
| 2009 | $5 | $48,900 |
Find assessor info on the county website
Monthly payment
Est. payment
Payment breakdown
Explore the cost of this home by adjusting the details. Changes won't be saved.Climate risks
Neighborhood: Cedar Hall
Nearby schools
GreatSchools rating
- 5/10Cedar Hall Community SchoolGrades: PK-8Distance: 0.1 mi
- 7/10Central High SchoolGrades: 9-12Distance: 2.1 mi
Schools provided by the listing agent
- Elementary: Cedar Hall
- Middle: Cedar Hall
- High: Central
- District: Evansville-Vanderburgh School Corp.
Source: IRMLS. This data may not be complete. We recommend contacting the local school district to confirm school assignments for this home.
- $77,2002 bd1 ba946 sqft2217 N Fulton Ave, Evansville, IN 47710Off Market
- $63,6002 bd1 ba851 sqft2207 N Fulton Ave, Evansville, IN 47710Off Market
- $73,2002 bd1 ba910 sqft2221 N Fulton Ave, Evansville, IN 47710Off Market
- $76,3002 bd1 ba1k sqft2205 N Fulton Ave, Evansville, IN 47710Off Market
- $8,488-- bd-- ba-- sqft2223 N Fulton Ave, Evansville, IN 47710Sold
- $58,1001 bd1 ba768 sqft2203 N Fulton Ave, Evansville, IN 47710Off Market
- $8,6632 bd1 ba952 sqft2225 N Fulton Ave, Evansville, IN 47710Sold
- $25,6001 bd1 ba720 sqft2227 N Fulton Ave, Evansville, IN 47710Off Market
A local agent can set up tours, give advice and negotiate with sellers.
Similar homes
- $104,9002 bd1 ba780 sqft2724 Oakley St, Evansville, IN 47710For Sale
 MLS ID #202632285, Sarah Lutz, KELLER WILLIAMS CAPITAL REALTY. IRMLS
 - $114,9003 bd1 ba1.5k sqft1321 Oakley St, Evansville, IN 47710For Sale
 MLS ID #202627254, Troy Tornatta, Hahn Kiefer Real Estate Services. IRMLS
 - $--2 bd2 ba1.2k sqft42 N Kelsey Ave, Evansville, IN 47711Auction
 MLS ID #202630142, Trent C Sohn, SOHN & ASSOCIATES, LTD.. IRMLS
 - $113,0003 bd1 ba1.5k sqft1124 Spruce St, Evansville, IN 47710For Sale
 MLS ID #202616501, Trae Dauby, Dauby Real Estate. IRMLS
 - $130,0002 bd1 ba677 sqft1632 E Illinois St, Evansville, IN 47711For SaleMLS ID #202631886, Brandon Stewart, Dauby Real Estate. IRMLS
- $159,9003 bd1 ba1k sqft2555 N Evans Ave, Evansville, IN 47711For SaleMLS ID #202632183, David Williams, F.C. TUCKER EMGE. IRMLS
- $153,0002 bd1 ba1k sqft1531 Waggoner Ave, Evansville, IN 47714For SaleMLS ID #202632323, Todd M Oliver, Nest Finders Real Estate LLC. IRMLS
- $125,0002 bd1 ba739 sqft1106 S Boeke Rd, Evansville, IN 47714For SaleMLS ID #202630856, Lauren Lagenour, Catanese Real Estate. IRMLS
- $97,5002 bd1 ba720 sqft3022 N Fulton Ave, Evansville, IN 47710For SaleMLS ID #202627152, Erika Strong, @properties. IRMLS
- $132,0002 bd1 ba671 sqft2818 B St, Evansville, IN 47712For SaleMLS ID #202624194, Leah DiMaggio, Berkshire Hathaway HomeServices Indiana Realty. IRMLS
- $134,9003 bd2 ba912 sqft1917 Harding Ave, Evansville, IN 47711For SaleMLS ID #202627383, Johnnie Stewart, Dauby Real Estate. IRMLS
- $124,9992 bd1 ba720 sqft1904 E Delaware St, Evansville, IN 47711For SaleMLS ID #202624306, Kalen Ochs, Home & Harvest Properties LLC. IRMLS
- $129,9003 bd2 ba1k sqft2626 Conlin Ave, Evansville, IN 47714For SaleMLS ID #202629717, Jonathan R Baker, BAKER AUCTION & REALTY. IRMLS
- $142,9002 bd1 ba980 sqft217 N Kelsey Ave, Evansville, IN 47711For SaleMLS ID #202631516, Evan Birch, eXp Realty, LLC. IRMLS
- $149,9993 bd1 ba1k sqft203 Wills Ave, Evansville, IN 47712For SaleMLS ID #202632248, Sara Wibberley, Fathom Realty IN, LLC. IRMLS
- $135,0003 bd1 ba864 sqft2321 E Iowa St, Evansville, IN 47711For SaleMLS ID #202631626, John Horton, My Agents Realty. IRMLS
- $127,0003 bd2 ba1.5k sqft646 E Maryland St, Evansville, IN 47711For SaleMLS ID #202604804, Ryan Matt, RyBrand Realty. IRMLS
- $129,9002 bd1 ba1k sqft704 S Harlan Ave, Evansville, IN 47714For SaleMLS ID #202621924, Jonathan Weaver, F.C. TUCKER EMGE. IRMLS
- $129,0002 bd1 ba928 sqft1415 Sweetser Ave, Evansville, IN 47714For SaleMLS ID #202625202, Josie Bush, Catanese Real Estate. IRMLS
- $147,0002 bd1 ba968 sqft504 Negley Ave, Evansville, IN 47711For SaleMLS ID #202625223, Jonathan R Baker, BAKER AUCTION & REALTY. IRMLS
