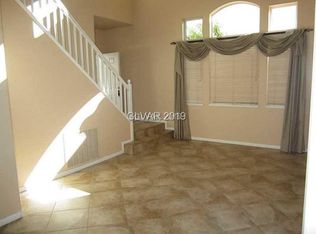
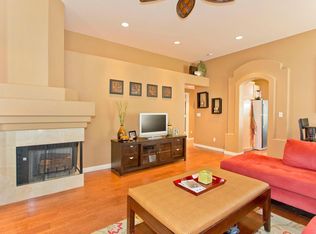
Discover an exceptional lifestyle in the heart of Summerlin with this captivating two-story residence, offering 3 bedrooms and 2.5 baths. Spanning 1704 square feet, this home has been meticulously updated to provide both comfort and modern elegance. The gourmet kitchen is a chef's delight, featuring sleek granite countertops, a stylish backsplash, stainless steel appliances, and a brand-new double oven, perfect for culinary endeavors. Throughout the downstairs, new luxury vinyl planking creates a sophisticated and durable foundation, while laminate wood floors upstairs add warmth and continuity. Fresh interior paint enhances the bright and inviting atmosphere in every room. The spacious family room provides a welcoming ambiance, centered around a large fireplace, ideal for relaxing evenings. Retreat to the generously sized master bedroom, a true sanctuary within the home. Outside, a private pool awaits, accompanied by a dedicated patio area, offering an ideal setting for outdoor entertaining and leisurely afternoons. This property combines thoughtful upgrades with a prime location, ensuring a vibrant and convenient living experience.
Active under contract
$510,000
2213 White Mist Dr, Las Vegas, NV 89134
3beds
1,704sqft
:
Get pre-qualified$3,327/mo
Single Family Residence
Built in 1991
4,356 Square Feet Lot
$501,100 Zestimate®
$299/sqft
$74/mo HOA
What's special
Stylish backsplashSleek granite countertopsPrivate poolGenerously sized master bedroomDedicated patio areaGourmet kitchenStainless steel appliances
- 38 days |
- 683 |
- 39 |
Likely to sell faster than
Zillow last checked:
Listing updated:
Listed by:
Mary K. Beckman S.0069434 marykaybeckman@gmail.com,
Keller Williams Realty Las Veg
Source: LVR,MLS#: 2794461 Originating MLS: Greater Las Vegas Association of Realtors Inc
Originating MLS: Greater Las Vegas Association of Realtors IncFacts & features
Interior
Bedrooms & bathrooms
- Bedrooms: 3
- Bathrooms: 3
- Full bathrooms: 2
- 1/2 bathrooms: 1
Primary bedroom
- Description: Pbr Separate From Other,Walk-In Closet(s)
- Dimensions: 15x15
Bedroom 2
- Description: Closet
- Dimensions: 10x11
Bedroom 3
- Description: Closet
- Dimensions: 10x10
Primary bathroom
- Description: Double Sink,Separate Shower,Separate Tub
Dining room
- Description: Dining Area
- Dimensions: 9x14
Family room
- Description: Ceiling Fan
- Dimensions: 15x10
Kitchen
- Description: Breakfast Bar/Counter,Granite Countertops,Island,Pantry,Stainless Steel Appliances
Living room
- Description: Front
- Dimensions: 20x11
Heating
- Central, Gas
Cooling
- Central Air, Electric
Appliances
- Included: Built-In Gas Oven, Dishwasher, Gas Cooktop, Disposal, Microwave
- Laundry: Gas Dryer Hookup, Main Level, Laundry Room
Features
- Ceiling Fan(s)
- Flooring: Laminate
- Number of fireplaces: 1
- Fireplace features: Family Room, Gas
Interior area
- Total structure area: 1,704
- Total interior livable area: 1,704 sqft
Video & virtual tour
Property
Parking
- Total spaces: 2
- Parking features: Attached, Garage, Private
- Attached garage spaces: 2
Features
- Stories: 2
- Patio & porch: Patio
- Exterior features: Patio
- Has private pool: Yes
- Pool features: In Ground, Private
- Fencing: Block,Back Yard
Lot
- Size: 4,356 Square Feet
- Features: Front Yard, Landscaped, None
Details
- Parcel number: 13819515122
- Zoning description: Single Family
- Horse amenities: None
Construction
Type & style
- Home type: SingleFamily
- Architectural style: Two Story
- Property subtype: Single Family Residence
Materials
- Frame, Stucco
- Roof: Tile
Condition
- Resale
- Year built: 1991
Utilities & green energy
- Electric: Photovoltaics None
- Sewer: Public Sewer
- Water: Public
- Utilities for property: Underground Utilities
Community & HOA
Community
- Subdivision: Cypress In The Hills At Summerlin By Lewis Homes
HOA
- Has HOA: Yes
- Services included: Association Management
- HOA fee: $74 monthly
- HOA name: Summerlin North
- HOA phone: 702-838-5500
Location
- Region: Las Vegas
Financial & listing details
- Price per square foot: $299/sqft
- Tax assessed value: $288,863
- Annual tax amount: $3,314
- Date on market: 6/25/2026
- Listing agreement: Exclusive Right To Sell
- Listing terms: Cash,Conventional,FHA,VA Loan
Estimated market value
$501,100
$476,000 - $526,000
$2,827/mo
Price history
| Date | Event | Price |
|---|---|---|
| 7/21/2026 | Contingent | $510,000$299/sqft |
Source:  LVR #2794461 Report a problem LVR #2794461 Report a problem | ||
| 6/25/2026 | Listed for sale | $510,000+3%$299/sqft |
Source: LVR #2794461 Report a problem | ||
| 5/26/2026 | Listing removed | $495,000$290/sqft |
Source: LVR #2770203 Report a problem | ||
| 5/15/2026 | Listed for sale | $495,000$290/sqft |
Source: LVR #2770203 Report a problem | ||
| 5/4/2026 | Contingent | $495,000$290/sqft |
Source: LVR #2770203 Report a problem | ||
| 4/6/2026 | Listed for sale | $495,000-2%$290/sqft |
Source: LVR #2770203 Report a problem | ||
| 6/26/2022 | Listing removed | -- |
Source: LVR #2391976 Report a problem | ||
| 5/1/2022 | Listed for sale | $505,000+200.6%$296/sqft |
Source: LVR #2391976 Report a problem | ||
| 2/28/2015 | Listing removed | $1,500$1/sqft |
Source: Kelley & Associates Real Estat #1504034 Report a problem | ||
| 1/29/2015 | Listed for rent | $1,500-6.3%$1/sqft |
Source: Choice One Properties Report a problem | ||
| 4/2/2013 | Listing removed | $1,600$1/sqft |
Source: Kelley & Associates Real Estate Report a problem | ||
| 1/12/2013 | Price change | $1,600+7%$1/sqft |
Source: Kelley & Associates Real Estate Report a problem | ||
| 12/15/2012 | Price change | $1,495-5.1%$1/sqft |
Source: Priority Property Management Report a problem | ||
| 11/19/2012 | Price change | $1,575+1.6%$1/sqft |
Source: Priority Property Management Report a problem | ||
| 11/15/2012 | Listed for rent | $1,550$1/sqft |
Source: Priority Property Management Report a problem | ||
| 4/2/2012 | Listing removed | $1,550$1/sqft |
Source: Priority Property Management Report a problem | ||
| 3/2/2012 | Listed for rent | $1,550$1/sqft |
Source: Priority Property Management Report a problem | ||
| 1/25/2011 | Sold | $168,000-1.2%$99/sqft |
Source: Public Record Report a problem | ||
| 9/22/2010 | Listing removed | $170,000$100/sqft |
Source: Keller Williams Las Vegas #1019163 Report a problem | ||
| 8/21/2010 | Listed for sale | $170,000-2.9%$100/sqft |
Source: Keller Williams Las Vegas #1019163 Report a problem | ||
| 7/3/2010 | Listing removed | $175,000$103/sqft |
Source: Keller Williams Realty Las Vegas #1019163 Report a problem | ||
| 5/29/2010 | Listed for sale | $175,000$103/sqft |
Source: Keller Williams Realty #1019163 Report a problem | ||
| 4/3/2010 | Listing removed | $175,000$103/sqft |
Source: Candace Doyle #1019163 Report a problem | ||
| 2/28/2010 | Listed for sale | $175,000-51.9%$103/sqft |
Source: Keller Williams Las Vegas #1019163 Report a problem | ||
| 8/1/2006 | Sold | $364,000+160%$214/sqft |
Source: Public Record Report a problem | ||
| 4/14/1998 | Sold | $140,000+5.3%$82/sqft |
Source: Public Record Report a problem | ||
| 6/27/1997 | Sold | $133,000$78/sqft |
Source: Public Record Report a problem | ||
Public tax history
| Year | Property taxes | Tax assessment |
|---|---|---|
| 2026 | $3,317 +7.7% | $101,102 -1.4% |
| 2025 | $3,081 +8% | $102,581 +10.1% |
| 2024 | $2,853 +8% | $93,203 +13.7% |
| 2023 | $2,642 +8% | $82,001 +10% |
| 2022 | $2,446 +7% | $74,529 -1.2% |
| 2021 | $2,287 +6.7% | $75,452 +7.1% |
| 2020 | $2,143 +4.8% | $70,426 +5.8% |
| 2019 | $2,045 +6.9% | $66,591 |
| 2018 | $1,913 | $66,591 +4.4% |
| 2017 | $1,913 | $63,801 +2.3% |
| 2016 | $1,913 +0.2% | $62,346 +5.5% |
| 2015 | $1,909 +3.2% | $59,112 +2.6% |
| 2014 | $1,849 | $57,589 |
| 2013 | -- | $57,589 +10.1% |
| 2012 | -- | $52,320 -4.7% |
| 2011 | -- | $54,872 -0.2% |
| 2010 | -- | $55,006 -17.5% |
| 2009 | -- | $66,673 |
| 2008 | -- | $66,673 -36.8% |
| 2007 | -- | $105,453 +6.7% |
| 2006 | -- | $98,856 +23.4% |
| 2005 | -- | $80,105 +49% |
| 2004 | -- | $53,753 +11.9% |
| 2003 | -- | $48,034 +7.7% |
| 2002 | -- | $44,590 +5.1% |
| 2001 | -- | $42,420 |
Find assessor info on the county website
Monthly payment
Est. payment
Payment breakdown
Explore the cost of this home by adjusting the details. Changes won't be saved.Climate risks
Neighborhood: Summerlin North
Nearby schools
GreatSchools rating
- 7/10William Lummis Elementary SchoolGrades: PK-5Distance: 0.6 mi
- 6/10Ernest Becker Middle SchoolGrades: 6-8Distance: 0.4 mi
- 8/10Palo Verde High SchoolGrades: 9-12Distance: 2.7 mi
Schools provided by the listing agent
- Elementary: Lummis, William,Lummis, William
- Middle: Becker
- High: Palo Verde
Source: LVR. This data may not be complete. We recommend contacting the local school district to confirm school assignments for this home.
- $458,4004 bd2 ba1.9k sqft2209 White Mist Dr, Las Vegas, NV 89134Off Market
- $475,6003 bd2 ba1.9k sqft2217 White Mist Dr, Las Vegas, NV 89134Off Market
- $435,1003 bd2 ba1.9k sqft2217 White Mist Dr #0, Las Vegas, NV 89134Off Market

- $420,1003 bd2 ba1.3k sqft2205 White Mist Dr, Las Vegas, NV 89134Off Market
- $416,1003 bd2 ba1.3k sqft2221 White Mist Dr, Las Vegas, NV 89134Off Market
- $505,0003 bd3 ba1.4k sqft2212 Warm Walnut Dr, Las Vegas, NV 89134Sold
- $522,5003 bd3 ba1.9k sqft2208 Warm Walnut Dr, Las Vegas, NV 89134Off Market
- $431,8003 bd2 ba1.7k sqft2216 Warm Walnut Dr, Las Vegas, NV 89134Off Market
A local agent can set up tours, give advice and negotiate with sellers.
Similar homes
- $510,8883 bd3 ba1.6k sqft904 Siena Hills Ln, Las Vegas, NV 89144For Sale
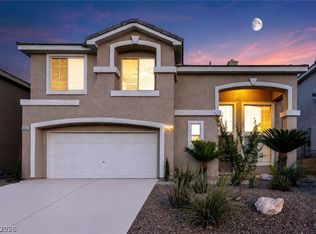 MLS ID #2805279, Ryan Wach, eXp Realty. LVR
 - $535,0002 bd2 ba1.5k sqft10324 Georgetown Pl, Las Vegas, NV 89134For Sale
 MLS ID #2802882, Steven F. Doss, Doss Realty Group LLC. LVR
 - $399,9002 bd2 ba1.3k sqft2521 Springbrook Dr, Las Vegas, NV 89134For Sale
 MLS ID #2804000, Michael E. DelGais, Home Realty Center. LVR
 - $510,0003 bd3 ba1.7k sqft1064 Calvia St, Las Vegas, NV 89138For Sale
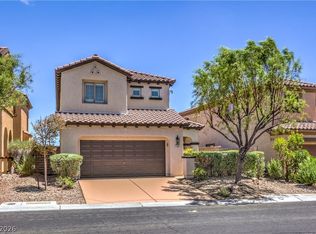 MLS ID #2802389, Peter Torsiello, Signature Real Estate Group. LVR
 - $459,0002 bd2 ba1.3k sqft9800 Gerald Ct, Las Vegas, NV 89134For SaleMLS ID #2774185, Eida M. Fujii, Serhant. LVR
- $498,0004 bd3 ba2.2k sqft8205 Rocky Bluff Way, Las Vegas, NV 89129For SaleMLS ID #2802108, Stephanie C. Mitchell, Real Broker LLC. LVR
- $454,9003 bd2 ba1.1k sqft9848 Panorama Cliff Dr, Las Vegas, NV 89134For SaleMLS ID #2772298, Katherine Clarkson, Century 21 Elevate. LVR
- $450,0002 bd2 ba1.5k sqft10701 Sky Meadows Ave, Las Vegas, NV 89134For SaleMLS ID #2793033, Leslie S. Carver, BHHS Nevada Properties. LVR
- $535,0003 bd2 ba2k sqft8245 Aqua Spray Ave, Las Vegas, NV 89128For SaleMLS ID #2788091, William Ramos-Ruggero, Wardley Real Estate. LVR
- $478,9903 bd3 ba1.9k sqft9201 Eagle Ridge Dr, Las Vegas, NV 89134For SaleMLS ID #2759872, Patrick K. Hyde, Keller Williams VIP. LVR
- $628,0004 bd2 ba2.2k sqft10128 Cypress Glen Ave, Las Vegas, NV 89134For SaleMLS ID #2772895, Inessa Shahinyan, Show Vegas Realty. LVR
- $520,0003 bd2 ba1.8k sqft3901 Uvalde St, Las Vegas, NV 89130For SaleMLS ID #2798192, Michelle D. Madison, Realty ONE Group, Inc. LVR
- $499,0004 bd3 ba2.1k sqft7408 Summer Crest Ln, Las Vegas, NV 89129For SaleMLS ID #2788379, Angie M. Hatcher, Simply Vegas. LVR
- $455,0003 bd3 ba1.7k sqft7924 McDowell Dr, Las Vegas, NV 89129For SaleMLS ID #2788402, Christopher Koman, BHHS Nevada Properties. LVR
- $460,0003 bd3 ba1.8k sqft8059 Mosaic Sunrise Ln, Las Vegas, NV 89166For SaleMLS ID #2803805, Anthony Vane, BHHS Nevada Properties. LVR
- $585,0004 bd3 ba2.1k sqft1529 Padova Dr, Las Vegas, NV 89117For SaleMLS ID #2802566, Francesca Gilbert, BHHS Nevada Properties. LVR
- $585,0003 bd2 ba1.7k sqft1413 Sun Copper Dr, Las Vegas, NV 89117For SaleMLS ID #2794914, Natalie K. Cornejo, BHHS Nevada Properties. LVR
- $450,0004 bd3 ba2.1k sqft8818 Sierra Linda Dr, Las Vegas, NV 89147For SaleMLS ID #2804043, Nigussie A. Riktu, Real Broker LLC. LVR
- $550,0003 bd3 ba1.6k sqft6442 Harline Heights St, Las Vegas, NV 89113For SaleMLS ID #2804526, Wasim Faranesh, Faranesh Real Estate. LVR
- $375,0003 bd2 ba1.4k sqft4612 Bannister Ln, Las Vegas, NV 89130For SaleMLS ID #2803211, Robert Hartry, Barrett & Co, Inc. LVR
