Rare opportunity in desirable Renton Highlands! This impeccably-maintained, mid-century modern 3BD/1.5BTH home masterfully combines clean, contemporary lines with a touch of retro glamour, perfectly blending timeless charm with modern updates and a seamless flow that brilliantly connects the indoor & outdoor spaces. Same owner for 68-years! Oak hardwood floors throughout the entire main level. Open, airy chef's kitchen complete with large skylight, prep island, eating bar, two Jenn-Air ovens, brand-new microwave and abundant cabinetry. Light-filled dining room opens to patio with natural gas BBQ hookup and fully-fenced, private backyard. Family room features a classic wood-burning fireplace and adjacent half-bathroom with newer pedestal sink. Two bedrooms and a full-bathroom complete the main level. The spacious, primary bedroom upstairs enjoys awesome Westerly views and custom California closets. Perfect home for fine entertaining or relaxed living. Receipts in-hand for $30,000 in recent sewer line repairs. Newer gas hot water heater. Gas furnace installed in 2018. New Toto toilet in full-bathroom. Two-car carport with built-in storage could easily be converted into a garage. Professionally-managed landscaping, including tree service. Just a short distance to The Landing, Lake Washington and everything amazing the vibrant Renton Highlands neighborhood has to offer, along with easy access to I-405, Highway 167 and State Route 169. Pre-inspected and absolutely move-in ready!
Pending
Listed by: HomeSmart Real Estate Assoc • Brandon M Cline • 206-799-5519
$475,000
2214 NE 7th Street, Renton, WA 98056
3beds
1,730sqft
Single Family Residence
Built in 1942
5,166 Square Feet Lot
$-- Zestimate®
$275/sqft
$-- HOA
What's special
Natural gas bbq hookupFully-fenced private backyardPrep islandAwesome westerly viewsCustom california closetsLight-filled dining roomLarge skylight
- --
- on Zillow
- 1,627
- views
- 236
- saves
Zillow last checked:
Listing updated:
Listed by:
Brandon M Cline 206-799-5519 brandon.m.cline206@gmail.com,
HomeSmart Real Estate Assoc
Source: NWMLS as distributed by MLS GRID,MLS#: 2599493
Facts & features
Interior
Bedrooms & bathrooms
- Bedrooms: 3
- Bathrooms: 2
- Full bathrooms: 1
- 1/2 bathrooms: 1
- Main level bathrooms: 2
- Main level bedrooms: 2
Primary bedroom
- Level: Second
Bedroom
- Level: Main
Bedroom
- Level: Main
Bathroom full
- Level: Main
Other
- Level: Main
Dining room
- Level: Main
Entry hall
- Level: Main
Family room
- Level: Main
Kitchen with eating space
- Level: Main
Living room
- Level: Main
Utility room
- Level: Main
Heating
- Fireplace, Forced Air, Natural Gas
Cooling
- None
Appliances
- Included: Dishwasher, Dryer, Microwave, Refrigerator, Stove(s)/Range(s), Washer, Dishwasher(s), Dryer(s), Microwave(s), Refrigerator(s), Washer(s), Water Heater: Gas, Water Heater Location: Adjacent to Washer & Dryer
Features
- Ceiling Fan(s), Dining Room
- Flooring: Ceramic Tile, Hardwood, Marble, See Remarks, Vinyl, Carpet
- Doors: French Doors
- Windows: Dbl Pane/Storm Window, Skylight(s)
- Basement: None
- Number of fireplaces: 1
- Fireplace features: Wood Burning, Main Level: 1, Fireplace
Interior area
- Total structure area: 1,730
- Total interior livable area: 1,730 sqft
Property
Parking
- Total spaces: 4
- Parking features: Attached Carport, Off Street
- Has carport: Yes
- Covered spaces: 2
- Uncovered spaces: 2
Features
- Levels: One and One Half
- Stories: 1
- Entry location: Main
- Patio & porch: Ceiling Fan(s), Dbl Pane/Storm Window, Dining Room, Fireplace, French Doors, Security System, Skylight(s), Water Heater
- Has view: Yes
- View description: Mountain(s), Territorial
Lot
- Size: 5,166 Square Feet
- Features: Curbs, Paved, Sidewalk, Cable TV, Fenced-Fully, High Speed Internet, Patio
- Topography: Level
- Residential vegetation: Garden Space
Details
- Parcel number: 7227501245
- Special conditions: Standard
Construction
Type & style
- Home type: SingleFamily
- Architectural style: Mid-Century Modern,1 1/2 Story
- Property subtype: Single Family Residence
Materials
- Brick, Metal/Vinyl
- Foundation: Block, Poured Concrete
- Roof: Torch Down
Condition
- Very Good
- Year built: 1942
- Major remodel year: 1942
Utilities & green energy
- Electric: Company: Puget Sound Energy
- Sewer: Sewer Connected, Company: City of Renton
- Water: Public, Company: City of Renton
- Utilities for property: Your Choice, Your Choice
Community & HOA
Community
- Security: Security System
- Subdivision: Highlands
Location
- Region: Renton
Financial & listing details
- Price per square foot: $275/sqft
- Tax assessed value: $581,000
- Annual tax amount: $6,291
- Date on market: 10/30/2026
- Listing terms: Conventional,FHA,VA Loan
- Inclusions: Dishwasher(s), Dryer(s), Microwave(s), Refrigerator(s), Stove(s)/Range(s), Washer(s)
Estimated market value
Not available
Estimated sales range
Not available
Not available
Price history
| Date | Event | Price |
|---|---|---|
| 11/1/2026 | Pending sale | $475,000$275/sqft |
Source:  NWMLS as distributed by MLS GRID #2599493 Report a problem | ||
| 10/30/2026 | Listed for sale | $475,000$275/sqft |
Source: NWMLS as distributed by MLS GRID #2599493 Report a problem | ||
Public tax history
| Year | Property taxes | Tax assessment |
|---|---|---|
| 2025 | $6,291 +8.5% | $581,000 +3% |
| 2024 | $5,798 +6.8% | $564,000 +12.1% |
| 2023 | $5,429 -3.4% | $503,000 -13.6% |
| 2022 | $5,622 +15.5% | $582,000 +34.4% |
| 2021 | $4,870 +12.7% | $433,000 +18.3% |
| 2020 | $4,320 +0.6% | $366,000 +0.8% |
| 2019 | $4,292 +6.1% | $363,000 +2.5% |
| 2018 | $4,045 -1% | $354,000 +14.6% |
| 2017 | $4,085 +57% | $309,000 +14% |
| 2016 | $2,602 | $271,000 +19.9% |
| 2015 | $2,602 | $226,000 +10.2% |
| 2014 | $2,602 | $205,000 +16.5% |
| 2013 | $2,602 | $176,000 -8.8% |
| 2012 | -- | $193,000 -3% |
| 2011 | -- | $199,000 -14.6% |
| 2010 | -- | $233,000 |
| 2009 | -- | $233,000 +3.1% |
| 2007 | -- | $226,000 +5.6% |
| 2006 | -- | $214,000 +6.5% |
| 2005 | -- | $201,000 +22.6% |
| 2001 | $1,970 +10% | $164,000 +18.8% |
| 2000 | $1,791 | $138,000 |
Find assessor info on the county website
Monthly payment
Est. payment
Payment breakdown
Explore the cost of this home by adjusting the details. Changes won't be saved.Climate risks
Neighborhood: Sunset
Nearby schools
Schools provided by the listing agent
- Elementary: Highlands Elem
- Middle: Mcknight Mid
- High: Renton Snr High
Source: NWMLS as distributed by MLS GRID. This data may not be complete. We recommend contacting the local school district to confirm school assignments for this home.
Similar homes
- $535,0003 bd1 ba1k sqft3328 NE 6th Street, Renton, WA 98056Active
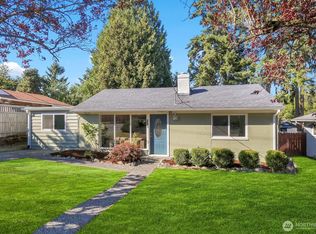 MLS ID #2580164, Brian Steiner. NWMLS as distributed by MLS GRID
- $559,0003 bd1 ba960 sqft650 Jefferson Avenue NE, Renton, WA 98056Active
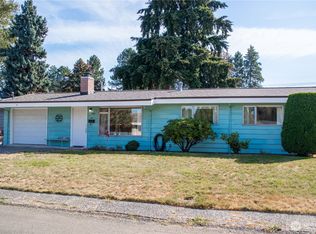 MLS ID #2577678, Brian G. Davis. NWMLS as distributed by MLS GRID
- $550,0003 bd1 ba1.2k sqft13312 2nd Place SW, Burien, WA 98146Active
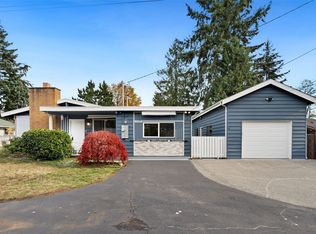 MLS ID #2598409, Jackie Ramirez. NWMLS as distributed by MLS GRID
- $549,0003 bd2 ba1.8k sqft10454 2nd Avenue S, Seattle, WA 98168Active
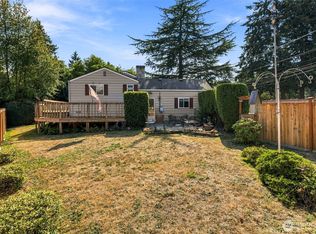 MLS ID #2577720, Nathan Mathisen. NWMLS as distributed by MLS GRID
