Timeless custom Chicago brick Cape Cod, offers 4 bedrooms and 3 baths (including ensuite primary) on a beautifully landscaped lot just steps from the river and the heart of Highland Village. Full of character and totally renovated, this home blends classic architecture with comfortable everyday living. The main level features sun-filled living spaces, appointed with plantation shutters, gleaming hardwood floors, and built-in nooks that accent the open-concept kitchen complete with stainless and granite. The upper-level ensuite primary offers more than ample space for the three-quarter bath and full- wall walk in closet. The lower level houses a family fun room, 4th bedroom, and full bath. State of the art mechanicals have been recently updated as well. Fully fenced in yard with brick paver patio and sunny garden space awaits. The 29 X 23 two and half car garage offers additional storage/hobby space. This home shines, has been meticulously cared for and only a relocation makes this gem available.
Pending
$675,000
2215 Bayard Ave, Saint Paul, MN 55116
4beds
2,033sqft
:
Get pre-qualified$4,319/mo
Single Family
Built in 1945
6,664 Square Feet Lot
$695,200 Zestimate®
$332/sqft
$-- HOA
What's special
Fully fenced in yardGleaming hardwood floorsPlantation shuttersSun-filled living spacesBuilt-in nooksSunny garden spaceOpen-concept kitchen
- 36 days |
- 426 |
- 11 |
Likely to sell faster than
Zillow last checked:
Listing updated:
Listed by:
Lolly McNeely Salmen, CRS 612-810-4138,
Coldwell Banker Realty,
Moraghan M. DeRosia 952-486-3697
Source: NorthstarMLS as distributed by MLS GRID,MLS#: 7094845
Facts & features
Interior
Bedrooms & bathrooms
- Bedrooms: 4
- Bathrooms: 3
- Full bathrooms: 2
- 3/4 bathrooms: 1
Bedroom
- Level: Main
- Area: 143 Square Feet
- Dimensions: 11x13
Bedroom 2
- Level: Main
- Area: 108 Square Feet
- Dimensions: 12x9
Bedroom 3
- Level: Upper
- Area: 187 Square Feet
- Dimensions: 17x11
Bedroom 4
- Level: Lower
- Area: 143 Square Feet
- Dimensions: 13x11
Dining room
- Level: Main
- Area: 121 Square Feet
- Dimensions: 11x11
Family room
- Level: Lower
- Area: 247 Square Feet
- Dimensions: 19x13
Kitchen
- Level: Main
- Area: 117 Square Feet
- Dimensions: 13x9
Living room
- Level: Main
- Area: 228 Square Feet
- Dimensions: 19x12
Heating
- Forced Air
Cooling
- Central Air
Appliances
- Included: Dishwasher, Disposal, Dryer, Gas Water Heater, Microwave, Range, Refrigerator, Washer
Features
- Basement: Block,Drain Tiled,Egress Window(s),Finished
- Number of fireplaces: 1
- Fireplace features: Gas, Living Room
Interior area
- Total structure area: 2,033
- Total interior livable area: 2,033 sqft
- Finished area above ground: 1,508
- Finished area below ground: 525
Property
Parking
- Total spaces: 2
- Parking features: Detached Garage
- Garage spaces: 2
- Details: Garage Dimensions (29x23)
Accessibility
- Accessibility features: None
Features
- Levels: One and One Half
- Stories: 1.5
- Patio & porch: Patio
- Fencing: Wood
Lot
- Size: 6,664 Square Feet
- Dimensions: 53 x 126
Details
- Foundation area: 1064
- Parcel number: 082823430059
- Zoning description: Residential-Single Family
Construction
Type & style
- Home type: SingleFamily
- Property subtype: Single Family
Materials
- Block
- Roof: Asphalt
Condition
- New construction: No
- Year built: 1945
Utilities & green energy
- Gas: Natural Gas
- Sewer: City Sewer/Connected
- Water: City Water/Connected
Community & HOA
Community
- Subdivision: River Blvd Addition, , St
HOA
- Has HOA: No
Location
- Region: Saint Paul
Financial & listing details
- Price per square foot: $332/sqft
- Tax assessed value: $652,300
- Annual tax amount: $12,080
- Date on market: 6/18/2026
- Cumulative days on market: 36 days
Estimated market value
$695,200
$660,000 - $730,000
$3,337/mo
Price history
| Date | Event | Price |
|---|---|---|
| 6/26/2026 | Pending sale | $675,000$332/sqft |
Source:  NorthstarMLS as distributed by MLS GRID #7094845 Report a problem NorthstarMLS as distributed by MLS GRID #7094845 Report a problem | ||
| 6/18/2026 | Listed for sale | $675,000+21.9%$332/sqft |
Source: NorthstarMLS as distributed by MLS GRID #7094845 Report a problem | ||
| 6/5/2020 | Sold | $553,750-7.6%$272/sqft |
Source: NorthstarMLS as distributed by MLS GRID #5553715 Report a problem | ||
| 5/27/2020 | Pending sale | $599,000$295/sqft |
Source: RE/MAX Results #5553715 Report a problem | ||
| 4/17/2020 | Listed for sale | $599,000+9.9%$295/sqft |
Source: RE/MAX Results #5553715 Report a problem | ||
| 11/21/2018 | Sold | $545,000-2.5%$268/sqft |
Source: NorthstarMLS as distributed by MLS GRID #4998870 Report a problem | ||
| 11/5/2018 | Pending sale | $559,000$275/sqft |
Source: Edina Realty, Inc., a Berkshire Hathaway affiliate #4998870 Report a problem | ||
| 9/25/2018 | Price change | $559,000-1.8%$275/sqft |
Source: Edina Realty, Inc., a Berkshire Hathaway affiliate #4998870 Report a problem | ||
| 9/14/2018 | Listed for sale | $569,000+67.8%$280/sqft |
Source: Edina Realty, Inc., a Berkshire Hathaway affiliate #4998870 Report a problem | ||
| 5/9/2011 | Sold | $339,000+17.3%$167/sqft |
Source:  Lake Superior Area Realtors as distributed by MLS GRID #1521066 Report a problem Lake Superior Area Realtors as distributed by MLS GRID #1521066 Report a problem | ||
| 11/30/2001 | Sold | $289,000$142/sqft |
Source: Public Record Report a problem | ||
Public tax history
| Year | Property taxes | Tax assessment |
|---|---|---|
| 2025 | $10,484 -1.7% | $652,300 +7.3% |
| 2024 | $10,662 +9.2% | $608,100 -8% |
| 2023 | $9,766 +14.5% | $661,100 +9.6% |
| 2022 | $8,528 +4.3% | $603,400 +15.3% |
| 2021 | $8,176 -2.9% | $523,200 +0.5% |
| 2020 | $8,421 +10.1% | $520,800 +11.6% |
| 2019 | $7,651 | $466,700 |
| 2018 | $7,651 -2.7% | $466,700 -0.4% |
| 2017 | $7,864 | $468,600 |
| 2016 | $7,864 +21.4% | -- |
| 2015 | $6,480 +4.7% | $373,200 |
| 2014 | $6,190 +0.6% | -- |
| 2013 | $6,156 +9% | -- |
| 2012 | $5,648 +12.6% | -- |
| 2011 | $5,014 | -- |
| 2010 | -- | -- |
| 2009 | $4,120 +5.7% | -- |
| 2008 | $3,898 +0.4% | -- |
| 2007 | $3,884 +15.4% | -- |
| 2006 | $3,366 +18.2% | -- |
| 2005 | $2,848 +2.2% | -- |
| 2004 | $2,786 +14.8% | -- |
| 2003 | $2,426 +11% | -- |
| 2002 | $2,186 -21.5% | -- |
| 2001 | $2,786 +16.2% | -- |
| 2000 | $2,397 | -- |
Find assessor info on the county website
Monthly payment
Est. payment
Payment breakdown
Explore the cost of this home by adjusting the details. Changes won't be saved.Climate risks
Neighborhood: Highland
Nearby schools
GreatSchools rating
- 10/10Horace Mann SchoolGrades: PK-5Distance: 0.4 mi
- 4/10Highland Middle SchoolGrades: 6-8Distance: 1.5 mi
- 8/10Highland Park Senior High SchoolGrades: 9-12Distance: 1.5 mi
- $471,8003 bd2 ba1.5k sqft2219 Bayard Ave, Saint Paul, MN 55116Off Market
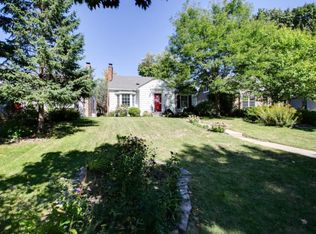
- $581,1004 bd2 ba2k sqft2209 Bayard Ave, Saint Paul, MN 55116Off Market

- $510,6003 bd2 ba1.7k sqft2223 Bayard Ave, Saint Paul, MN 55116Off Market
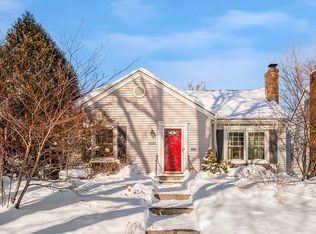
- $754,2004 bd2 ba2.2k sqft2203 Bayard Ave, Saint Paul, MN 55116Off Market
- $522,4003 bd2 ba1.4k sqft2227 Bayard Ave, Saint Paul, MN 55116Off Market
- $940,0004 bd4 ba3.2k sqft2212 Hartford Ave, Saint Paul, MN 55116Sold
- $733,4004 bd4 ba2.7k sqft2208 Hartford Ave, Saint Paul, MN 55116Off Market
- $390,1002 bd1 ba1k sqft2218 Hartford Ave, Saint Paul, MN 55116Off Market
A local agent can set up tours, give advice and negotiate with sellers.
Similar homes
- $699,9003 bd3 ba2.6k sqft1843 Highland Pkwy, Saint Paul, MN 55116For Sale

 MLS ID #7109140, Leah R Drury - MSP Nest Team, Compass. NorthstarMLS as distributed by MLS GRID
 - $535,0004 bd3 ba2.3k sqft707 Hamline Ave S, Saint Paul, MN 55116For Sale
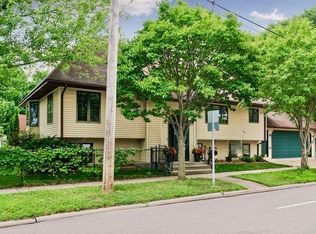 MLS ID #7106754, Shari D Seifert, Sandy Green Realty, Inc.. NorthstarMLS as distributed by MLS GRID
 - $649,9004 bd4 ba2.8k sqft1244 Roselawn Ave W, Roseville, MN 55113For Sale
 MLS ID #7105883, Brian C Marcus, RE/MAX Results. NorthstarMLS as distributed by MLS GRID
 - $635,0004 bd3 ba2.4k sqft5625 13th Ave S, Minneapolis, MN 55417For Sale
 MLS ID #7076269, Karen Scott, Edina Realty, Inc.. NorthstarMLS as distributed by MLS GRID
 - $389,0003 bd2 ba1.3k sqft1297 Highland Pkwy, Saint Paul, MN 55116For SaleMLS ID #7113717, Cassie L Frick, Edina Realty, Inc.. NorthstarMLS as distributed by MLS GRID
- $700,0004 bd2 ba2.3k sqft5252 James Ave S, Minneapolis, MN 55419For SaleMLS ID #7101773, Allison Deal, Pemberton RE. NorthstarMLS as distributed by MLS GRID
- $720,0004 bd3 ba2.2k sqft5109 Abbott Ave S, Minneapolis, MN 55410For SaleMLS ID #7111062, Stephanie Chandler Group, Compass. NorthstarMLS as distributed by MLS GRID
- $670,0003 bd3 ba2.2k sqft5315 Abbott Ave S, Minneapolis, MN 55410For SaleMLS ID #7106822, Ryan M Platzke, Coldwell Banker Realty - Southwest Regional. NorthstarMLS as distributed by MLS GRID
- $650,0003 bd2 ba2.3k sqft3147 Webster Ave S, Saint Louis Park, MN 55416For SaleMLS ID #7097316, AJ Pettersen, Pemberton RE. NorthstarMLS as distributed by MLS GRID
- $799,9004 bd4 ba2.9k sqft4160 Utica Ave S, Saint Louis Park, MN 55416For SaleMLS ID #7114878, Josh Zuehlke + CO – Josh Zuehlke (502018890), Coldwell Banker Realty - Lakes. NorthstarMLS as distributed by MLS GRID
- $649,9003 bd2 ba1.9k sqft4818 Dupont Ave S, Minneapolis, MN 55419For SaleMLS ID #7103699, Michael James Seebinger, DRG. NorthstarMLS as distributed by MLS GRID
- $686,5004 bd3 ba2.9k sqft8254 38th St N, Lake Elmo, MN 55042For SaleMLS ID #7062973, Kimberly Ann Gillespie, Edina Realty, Inc.. NorthstarMLS as distributed by MLS GRID
- $699,0004 bd4 ba2.2k sqft15801 Day Pl, Minnetonka, MN 55345For SaleMLS ID #7107824, Alisa R Piazza, Coldwell Banker Realty. NorthstarMLS as distributed by MLS GRID
- $750,0004 bd2 ba2.3k sqft2911 W 54th St, Minneapolis, MN 55410For SaleMLS ID #7094995, Ellyn Sternberg, Edina Realty, Inc.. NorthstarMLS as distributed by MLS GRID
- $775,0004 bd3 ba2.6k sqft5601 14th Ave S, Minneapolis, MN 55417For SaleMLS ID #7094410, Tim Murphy, RE/MAX Results. NorthstarMLS as distributed by MLS GRID
- $649,9004 bd3 ba2.9k sqft12020 Mayflower Cir, Minnetonka, MN 55305For SaleMLS ID #7080382, John M Powers, Coldwell Banker Realty - Lakes. NorthstarMLS as distributed by MLS GRID
- $649,9003 bd3 ba2.1k sqft7221 Cornelia Dr, Edina, MN 55435For SaleMLS ID #7099650, Robert E Kessler, Coldwell Banker Realty - Lakes. NorthstarMLS as distributed by MLS GRID
- $669,9004 bd3 ba2.9k sqft8100 Rhode Island Cir, Bloomington, MN 55438For SaleMLS ID #7083802, Kimberly S. Ryan, Keller Williams Select Realty. NorthstarMLS as distributed by MLS GRID
- $640,0005 bd4 ba2.9k sqft17046 Chiltern Hills Rd, Minnetonka, MN 55345For SaleMLS ID #7107112, Trenton J Hogg, Redfin Corporation. NorthstarMLS as distributed by MLS GRID
- $414,9003 bd2 ba1.7k sqft5733 Harriet Ave, Minneapolis, MN 55419For SaleMLS ID #7113826, David J. Widell, RE/MAX Advantage Plus. NorthstarMLS as distributed by MLS GRID
