Newer custom home (2024) w/ no HOA, close to Medical Ctr & Lackland AFB. Numerous upgrades, modern finishes, and located on the NW side of town! This 3-bed, 2-bath home includes a mini-office/mudroom, laundry room w/ sink, walk-in pantry, zero-entry showers, luxury free-standing tub, pot-filler, marble countertops, matching backsplash, and wood-look tile throughout. No carpet! Cozy up and watch TV by the faux fireplace in the living area or hang out under the covered patios. The attached garage comes with overhead storage, automatic garage door opener, water softener, whole-home water filtration system, and an EV outlet. The exterior offers ample lighting, Ring cameras, sidewalks, parking, Zip System OSB Sheathing under the siding, and 4 hose bibs for easy gardening. All appliances, including washer/dryer, and window coverings convey with the home, making it move-in ready. In close proximity to 410, 151, 90, I-10, medical center, Lackland AFB, major employers, libraries, parks, public pool, NISD schools, shopping, restaurants, and more. Buyer and BA to confirm all listing information and perform their own due diligence. Includes a 1-year home warranty. Schedule a showing before it's gone!
For sale
Price cut: $16K (7/30)
$259,000
2215 LAKE LOUISE DR, San Antonio, TX 78228
3beds
1,586sqft
Single Family Residence
Built in 2024
7,448 Square Feet Lot
$-- Zestimate®
$163/sqft
$-- HOA
What's special
Plenty of parkingEv outletWood-look tile throughoutCovered patiosLuxury free-standing tubMatching backsplashMarble countertops
- 179 days
- 228
- 16
Zillow last checked:
Listing updated:
Listed by:
Samantha Casas TREC #777382 (210) 421-7749,
Pinnacle Realty Advisors
Source: LERA MLS,MLS#: 1946830
Facts & features
Interior
Bedrooms & bathrooms
- Bedrooms: 3
- Bathrooms: 2
- Full bathrooms: 2
Primary bedroom
- Features: Walk-In Closet(s), Ceiling Fan(s), Full Bath
- Area: 168
- Dimensions: 14 x 12
Bedroom 2
- Area: 120
- Dimensions: 12 x 10
Bedroom 3
- Area: 110
- Dimensions: 11 x 10
Primary bathroom
- Features: Double Vanity, Soaking Tub
- Area: 84
- Dimensions: 14 x 6
Dining room
- Area: 324
- Dimensions: 18 x 18
Family room
- Area: 360
- Dimensions: 18 x 20
Kitchen
- Area: 143
- Dimensions: 13 x 11
Heating
- Central, Electric
Cooling
- Ceiling Fan(s), Central Air, Attic Fan
Appliances
- Included: Washer, Dryer, Cooktop, Range, Refrigerator, Disposal, Dishwasher, Water Softener Owned, Vented Exhaust Fan, Electric Water Heater, Electric Cooktop, ENERGY STAR Qualified Appliances
- Laundry: Main Level, Laundry Room, Washer Hookup, Dryer Connection
Features
- One Living Area, Pantry, Study/Library, Utility Room Inside, 1st Floor Lvl/No Steps, High Ceilings, Open Floorplan, High Speed Internet, All Bedrooms Downstairs, Walk-In Closet(s), Master Downstairs, Ceiling Fan(s), Chandelier, Solid Counter Tops
- Flooring: Ceramic Tile
- Windows: Double Pane Windows, Solar Screens, Window Coverings
- Has basement: No
- Attic: 12"+ Attic Insulation,Access Only,Pull Down Stairs
- Number of fireplaces: 1
- Fireplace features: One, Living Room, Mock Fireplace, Glass Doors
Interior area
- Total interior livable area: 1,586 sqft
Property
Parking
- Total spaces: 1
- Parking features: One Car Garage, Garage Door Opener, Unpaved Drive, Open
- Garage spaces: 1
- Has uncovered spaces: Yes
Accessibility
- Accessibility features: No Carpet, Near Bus Line, Level Lot, Level Drive, No Stairs, First Floor Bath, Full Bath/Bed on 1st Flr, First Floor Bedroom
Features
- Levels: One
- Stories: 1
- Patio & porch: Patio, Covered
- Exterior features: Lighting
- Pool features: None, Community
- Fencing: Privacy,Chain Link
Lot
- Size: 7,448 Square Feet
- Features: Curbs, Sidewalks, Streetlights
Details
- Parcel number: 145210270250
Construction
Type & style
- Home type: SingleFamily
- Property subtype: Single Family Residence
Materials
- Siding, Fiber Cement
- Foundation: Slab
- Roof: Composition
Condition
- Pre-Owned
- New construction: No
- Year built: 2024
Details
- Builder name: Casas Home Construction
Utilities & green energy
- Electric: CPS ENERGY
- Sewer: SAWS
- Water: SAWS, Water System
- Utilities for property: Cable Available, City Garbage service
Community & HOA
Community
- Features: Playground, Jogging Trails, Sports Court, Bike Trails, City Bus
- Security: Smoke Detector(s), Carbon Monoxide Detector(s)
- Subdivision: Culebra Park
Location
- Region: San Antonio
Financial & listing details
- Price per square foot: $163/sqft
- Tax assessed value: $298,000
- Annual tax amount: $6,824
- Price range: $259K - $259K
- Date on market: 3/6/2026
- Cumulative days on market: 180 days
- Listing terms: Conventional,FHA,VA Loan,Cash
- Road surface type: Paved
Estimated market value
Not available
Estimated sales range
Not available
Not available
Price history
| Date | Event | Price |
|---|---|---|
| 7/30/2026 | Price change | $259,000-5.8%$163/sqft |
Source:  LERA MLS #1946830 Report a problem LERA MLS #1946830 Report a problem | ||
| 7/9/2026 | Price change | $275,000-1.4%$173/sqft |
Source: LERA MLS #1946830 Report a problem | ||
| 6/13/2026 | Price change | $279,000-2.1%$176/sqft |
Source: LERA MLS #1946830 Report a problem | ||
| 5/27/2026 | Price change | $285,000-1.4%$180/sqft |
Source: LERA MLS #1946830 Report a problem | ||
| 4/18/2026 | Price change | $289,000-2%$182/sqft |
Source: LERA MLS #1946830 Report a problem | ||
| 3/6/2026 | Listed for sale | $295,000$186/sqft |
Source: LERA MLS #1946830 Report a problem | ||
| 10/24/2024 | Sold | -- |
Source: Public Record Report a problem | ||
| 11/4/2022 | Sold | -- |
Source: Public Record Report a problem | ||
Public tax history
| Year | Property taxes | Tax assessment |
|---|---|---|
| 2025 | $4,741 -28.6% | $298,000 -7.5% |
| 2024 | $6,641 +507.4% | $322,280 +576.9% |
| 2023 | $1,093 +2% | $47,610 +9.9% |
| 2022 | $1,072 +64% | $43,320 +26.1% |
| 2021 | $654 | $34,350 +36% |
| 2020 | $654 -94.8% | $25,250 |
| 2019 | $12,611 | $25,250 +55% |
| 2018 | $12,611 +20.1% | $16,290 |
| 2017 | $10,497 -2.1% | $16,290 -77.4% |
| 2016 | $10,720 +5302.5% | $72,220 +20.1% |
| 2015 | $198 | $60,115 +10% |
| 2014 | $198 | $54,650 -5.8% |
| 2013 | -- | $58,030 -7.7% |
| 2012 | -- | $62,870 -3.1% |
| 2011 | -- | $64,900 -1.9% |
| 2010 | -- | $66,140 -3.1% |
| 2009 | -- | $68,240 -2.5% |
| 2008 | -- | $69,970 +6.8% |
| 2007 | -- | $65,530 +0.8% |
| 2006 | -- | $64,980 +23.1% |
| 2005 | -- | $52,800 |
| 2004 | -- | -- |
| 2003 | -- | -- |
| 2002 | -- | -- |
| 2001 | -- | -- |
| 2000 | -- | -- |
Find assessor info on the county website
Monthly payment
Est. payment
Payment breakdown
Explore the cost of this home by adjusting the details. Changes won't be saved.Climate risks
Neighborhood: Culebra Park
Nearby schools
Schools provided by the listing agent
- Elementary: Esparza Gregorio
- Middle: Ross Sul
- High: Holmes Oliver W
- District: Northside
Source: LERA MLS. This data may not be complete. We recommend contacting the local school district to confirm school assignments for this home.
- $165,5003 bd2 ba1.3k sqft2219 Lake Louise Dr, San Antonio, TX 78228Off Market
- $150,6003 bd1 ba1.6k sqft2211 Lake Louise Dr, San Antonio, TX 78228Off Market
- $158,2003 bd2 ba1.2k sqft2207 Lake Louise Dr, San Antonio, TX 78228Off Market
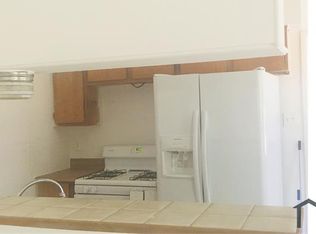
- $1,3853 bd2 ba921 sqft2306 Fairhill St, San Antonio, TX 78228For Rent

Similar homes
- $242,0003 bd2 ba1.9k sqft2815 Big Horn, San Antonio, TX 78228For Sale
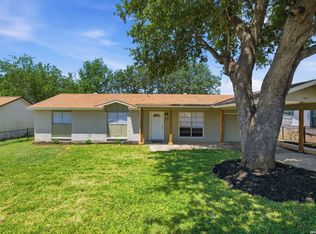
 MLS ID #1967315, Annette Martinez TREC #646646, Epique Realty LLC. LERA MLS
 - $229,0003 bd3 ba1.5k sqft5414 Palamon Farm, San Antonio, TX 78228For Sale
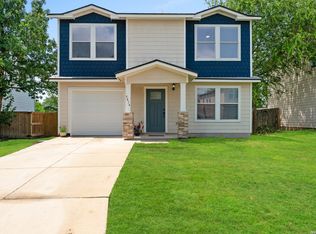 MLS ID #1995458, Todd Martin TREC #710340, Jiovic Realty, LLC. LERA MLS
 - $278,9993 bd2 ba1.6k sqft250 Rosemont Dr, San Antonio, TX 78228For Sale
 MLS ID #1852900, Denice Silva TREC #773513, AXIS Brokerage. LERA MLS
 - $249,9003 bd2 ba1.5k sqft8715 Laguna Rio, San Antonio, TX 78251For Sale
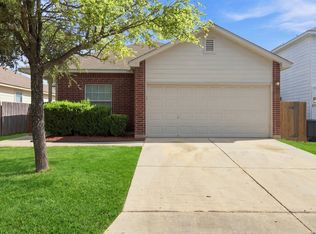 MLS ID #2008129, Viviana Plata TREC #699124, Premier Realty Group Platinum. LERA MLS
 - $305,0003 bd2 ba1.4k sqft2046 Cincinnati Ave, San Antonio, TX 78228For SaleMLS ID #1933866, Shane Neal TREC #608871, eXp Realty. LERA MLS
- $285,0003 bd2 ba1.6k sqft7723 APPLE GRN, San Antonio, TX 78240For SaleMLS ID #2006779, Magdalena Katz TREC #641414, Better Homes and Gardens Winans. LERA MLS
- $287,5004 bd2 ba1.7k sqft6235 FLINT ROCK DR, San Antonio, TX 78238For SaleMLS ID #1993845, Yesenia Quevedo TREC #701876, AXIS Brokerage. LERA MLS
- $260,0004 bd2 ba1.6k sqft719 Cormorant, San Antonio, TX 78245For SaleMLS ID #1991423, Mario Hesles TREC #491219, The Hesles Agency. LERA MLS
- $365,0003 bd2 ba2k sqft2519 W Kings Hwy, San Antonio, TX 78228For SaleMLS ID #2008625, Nicholas Van Rensburg TREC #758539, Coldwell Banker D'Ann Harper. LERA MLS
- $250,0003 bd2 ba1.6k sqft7123 CAPELLA CIR, San Antonio, TX 78252For SaleMLS ID #2003557, Loretta Butler TREC #692488, TDRealty. LERA MLS
- $300,0004 bd3 ba1.5k sqft1531 W SUMMIT AVE, San Antonio, TX 78201For SaleMLS ID #2012130, Justin Brickman TREC #771658, Real Broker, LLC. LERA MLS
- $282,5003 bd2 ba1.5k sqft11211 Talbot Sq, San Antonio, TX 78249For SaleMLS ID #1913203, Jennifer Cannon TREC #695820, JPAR San Antonio. LERA MLS
- $238,0003 bd2 ba1.2k sqft159 Allsup, San Antonio, TX 78237New ConstructionMLS ID #1942710, Elisa Martinez TREC #611780, Vortex Realty. LERA MLS
- $285,0004 bd2 ba1.6k sqft614 SW 24TH ST, San Antonio, TX 78207For SaleMLS ID #1991294, Alberto Ramirez TREC #719954, Brandi Cook Real Estate Group. LERA MLS
- $291,5003 bd2 ba1.9k sqft15107 Stagehand Dr, San Antonio, TX 78245For SaleMLS ID #2012804, Randy Rodriguez TREC #751541, Rodriguez Real Estate Group. LERA MLS
- $200,0003 bd2 ba1.2k sqft618 Canton, San Antonio, TX 78202For SaleMLS ID #2013259, Andrew Martinez TREC #636522, Gold Standard Acquisitions,LLC. LERA MLS
- $259,0003 bd2 ba1.4k sqft106 Sage Sparrow, San Antonio, TX 78253For SaleMLS ID #2008606, Rodolfo Flores TREC #702299, HomeSmart. LERA MLS
- $250,0003 bd2 ba1.4k sqft5303 Flying Hooves, San Antonio, TX 78222For SaleMLS ID #2010183, Javier Trujillo TREC #782306, San Antonio Elite Realty. LERA MLS
- $220,0003 bd2 ba1.3k sqft9643 SEKULA DR, San Antonio, TX 78250For SaleMLS ID #2010849, Ashley Sanchez TREC #835694, Real Broker, LLC. LERA MLS
- $199,7773 bd2 ba1k sqft7022 Brownleaf, San Antonio, TX 78227For SaleMLS ID #1949182, Ruben Prieto TREC #735804, Jason Mitchell Real Estate Tex. LERA MLS
