Beautifully renovated 4-bedroom, 2-bath home offering modern updates and move-in-ready convenience. The spacious floor plan features all-new hardwood flooring in the main living areas, new tile in the bathrooms and sunroom, and an attached 2-car garage. The brand new kitchen includes new custom cabinetry, new quartz countertops and backsplash, and brand-new stainless steel Whirlpool appliances. Major improvements include a new roof, new HVAC system, and new windows throughout the main portion of the home, adding both style and peace of mind. Seller has also replaced the garage door, light fixtures and have done a full renovation on both bathrooms. Enjoy year-round relaxation in the bright sunroom overlooking the backyard. Don’t miss this opportunity to own a beautifully updated home with quality finishes throughout.
Under contract - not showing
$600,000
2215 Moccasin Trl, Murfreesboro, TN 37129
4beds
2,343sqft
:
Get pre-qualified$3,629/mo
Single Family Residence, Residential
Built in 1993
0.58 Acres Lot
$-- Zestimate®
$256/sqft
$-- HOA
What's special
- 33 days |
- 797 |
- 36 |
Likely to sell faster than
Zillow last checked:
Listing updated:
Listed by:
Jaina Cakebread 615-542-3914,
Cakebread Realty 615-895-3944
Source: RealTracs MLS as distributed by MLS GRID,MLS#: 3247155
Facts & features
Interior
Bedrooms & bathrooms
- Bedrooms: 4
- Bathrooms: 2
- Full bathrooms: 2
- Main level bedrooms: 4
Bedroom 1
- Features: Suite
- Level: Suite
- Area: 210 Square Feet
- Dimensions: 15x14
Bedroom 2
- Area: 132 Square Feet
- Dimensions: 12x11
Bedroom 3
- Area: 121 Square Feet
- Dimensions: 11x11
Bedroom 4
- Area: 110 Square Feet
- Dimensions: 11x10
Primary bathroom
- Features: Double Vanity
- Level: Double Vanity
Dining room
- Features: Formal
- Level: Formal
- Area: 132 Square Feet
- Dimensions: 12x11
Kitchen
- Features: Eat-in Kitchen
- Level: Eat-in Kitchen
- Area: 253 Square Feet
- Dimensions: 23x11
Living room
- Area: 460 Square Feet
- Dimensions: 23x20
Other
- Features: Florida Room
- Level: Florida Room
- Area: 297 Square Feet
- Dimensions: 11x27
Other
- Features: Utility Room
- Level: Utility Room
- Area: 42 Square Feet
- Dimensions: 7x6
Heating
- Central
Cooling
- Central Air
Appliances
- Included: Oven, Dishwasher, Microwave, Refrigerator, Stainless Steel Appliance(s)
Features
- Flooring: Carpet, Wood, Tile
- Basement: Crawl Space
Interior area
- Total structure area: 2,343
- Total interior livable area: 2,343 sqft
- Finished area above ground: 2,343
Property
Parking
- Total spaces: 2
- Parking features: Garage Faces Side
- Garage spaces: 2
Features
- Levels: One
- Stories: 1
Lot
- Size: 0.58 Acres
- Dimensions: 125 x 199.5
Details
- Parcel number: 069O A 01900 R0040685
- Special conditions: Standard,Owner Agent
Construction
Type & style
- Home type: SingleFamily
- Property subtype: Single Family Residence, Residential
Materials
- Brick
Condition
- New construction: No
- Year built: 1993
Utilities & green energy
- Sewer: Public Sewer
- Water: Public
- Utilities for property: Water Available
Community & HOA
Community
- Subdivision: Indian Springs Sec 1
HOA
- Has HOA: No
Location
- Region: Murfreesboro
Financial & listing details
- Price per square foot: $256/sqft
- Tax assessed value: $398,200
- Annual tax amount: $2,816
- Date on market: 6/22/2026
Estimated market value
Not available
Estimated sales range
Not available
Not available
Price history
| Date | Event | Price |
|---|---|---|
| 7/25/2026 | Pending sale | $600,000$256/sqft |
Source:  RealTracs MLS as distributed by MLS GRID #3247155 Report a problem RealTracs MLS as distributed by MLS GRID #3247155 Report a problem | ||
| 6/30/2026 | Contingent | $600,000$256/sqft |
Source: RealTracs MLS as distributed by MLS GRID #3247155 Report a problem | ||
| 6/26/2026 | Listed for sale | $600,000+78%$256/sqft |
Source: RealTracs MLS as distributed by MLS GRID #3247155 Report a problem | ||
| 3/19/2026 | Sold | $336,985+66%$144/sqft |
Source: Public Record Report a problem | ||
| 12/31/2004 | Sold | $202,999+14.7%$87/sqft |
Source: Public Record Report a problem | ||
| 10/15/2002 | Sold | $177,000+5.4%$76/sqft |
Source: Public Record Report a problem | ||
| 6/11/2001 | Sold | $167,900$72/sqft |
Source: Public Record Report a problem | ||
Public tax history
| Year | Property taxes | Tax assessment |
|---|---|---|
| 2025 | $2,816 | $99,550 |
| 2024 | $2,816 -5.1% | $99,550 -5.1% |
| 2023 | $2,967 +10.1% | $104,875 |
| 2022 | $2,694 +8.2% | $104,875 +47.8% |
| 2021 | $2,489 | $70,950 |
| 2020 | $2,489 +67% | $70,950 |
| 2019 | $1,490 -31.1% | $70,950 |
| 2018 | $2,164 +1.6% | $70,950 +29.5% |
| 2017 | $2,130 | $54,800 |
| 2016 | $2,130 | $54,800 |
| 2015 | $2,130 | $54,800 -2.4% |
| 2013 | $2,130 -3.9% | $56,125 -5.3% |
| 2012 | $2,216 +0.1% | $59,250 |
| 2011 | $2,213 | $59,250 |
| 2010 | $2,213 +5.3% | $59,250 +8.5% |
| 2008 | $2,101 | $54,625 |
| 2007 | $2,101 -0.1% | $54,625 -0.1% |
| 2006 | $2,103 +5.3% | $54,675 +23.7% |
| 2005 | $1,998 | $44,209 |
| 2004 | $1,998 +7.5% | $44,209 +7.5% |
| 2002 | $1,859 | $41,134 |
| 2001 | -- | $41,134 -72.5% |
| 2000 | -- | $149,740 |
Find assessor info on the county website
Monthly payment
Est. payment
Payment breakdown
Explore the cost of this home by adjusting the details. Changes won't be saved.Climate risks
Neighborhood: Indian Springs
Nearby schools
GreatSchools rating
- 6/10Northfield Elementary SchoolGrades: PK-6Distance: 1.6 mi
- 8/10Siegel Middle SchoolGrades: 6-8Distance: 1.6 mi
- 7/10Siegel High SchoolGrades: 9-12Distance: 1.4 mi
Schools provided by the listing agent
- Elementary: Northfield Elementary
- Middle: Siegel Middle School
- High: Siegel High School
Source: RealTracs MLS as distributed by MLS GRID. This data may not be complete. We recommend contacting the local school district to confirm school assignments for this home.
- $510,0003 bd2 ba1.8k sqft2211 Moccasin Trl, Murfreesboro, TN 37129Sold

- $443,400-- bd3 ba2k sqft2219 Moccasin Trl, Murfreesboro, TN 37129Off Market
- $475,300-- bd2 ba2k sqft2218 Coontree Ct, Murfreesboro, TN 37129Off Market
- $507,800-- bd2 ba2.3k sqft2214 Coontree Ct, Murfreesboro, TN 37129Off Market
- $433,6003 bd3 ba1.9k sqft2210 Coontree Ct, Murfreesboro, TN 37129Off Market
- $574,3004 bd5 ba3.5k sqft2207 Moccasin Trl, Murfreesboro, TN 37129Off Market
- $559,100-- bd2 ba2.2k sqft2214 Moccasin Trl, Murfreesboro, TN 37129Off Market
- $1,629,2606 bd6 ba7.1k sqft2210 Moccasin Trl, Murfreesboro, TN 37129Sold
A local agent can set up tours, give advice and negotiate with sellers.
A local lender can help you make sure your offer is ready when you are.
Similar homes
- $650,0005 bd5 ba3.1k sqft1430 Haynes Dr, Murfreesboro, TN 37129For Sale
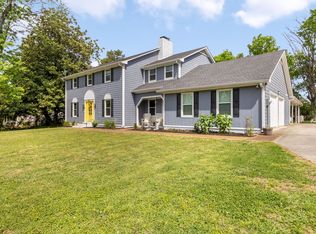
 MLS ID #3177782, Dionne Shaffer. RealTracs MLS as distributed by MLS GRID
 - $539,0003 bd2 ba1.7k sqft2242 Surrey Dr, Murfreesboro, TN 37129For Sale
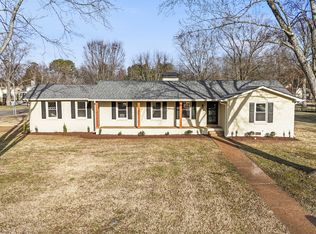 MLS ID #3131048, Kristy Daniell. RealTracs MLS as distributed by MLS GRID
 - $577,9004 bd4 ba2.7k sqft1507 Alamo Ave, Murfreesboro, TN 37129For Sale
 MLS ID #3261927, Lissette Lopez. RealTracs MLS as distributed by MLS GRID
 - $575,0004 bd4 ba3.1k sqft510 Iris Ave, Murfreesboro, TN 37128For Sale
 MLS ID #3305569, Kata Rose Freeland. RealTracs MLS as distributed by MLS GRID
 - $650,0004 bd2 ba2.1k sqft6904 Old Nashville Hwy, Murfreesboro, TN 37129For SaleMLS ID #3169720, Janelle Holst, CREN. RealTracs MLS as distributed by MLS GRID
- $448,0003 bd2 ba1.7k sqft1722 Haynes Dr, Murfreesboro, TN 37129For SaleMLS ID #3186473, Angela Istvanditsch. RealTracs MLS as distributed by MLS GRID
- $475,0003 bd3 ba1.9k sqft1348 Marymont Dr, Murfreesboro, TN 37129For SaleMLS ID #3231256, Corey Perkins. RealTracs MLS as distributed by MLS GRID
- $614,7503 bd3 ba2.5k sqft5520 Shelton Blvd, Murfreesboro, TN 37129For SaleMLS ID #3246884, Chris Harris. RealTracs MLS as distributed by MLS GRID
- $550,0005 bd3 ba2.8k sqft3520 W Jefferson Pike, Murfreesboro, TN 37129For SaleMLS ID #3263006, Norma J Drake. RealTracs MLS as distributed by MLS GRID
- $465,0003 bd2 ba2.1k sqft3012 Settlers Rd, Murfreesboro, TN 37129For SaleMLS ID #3233997, David Huffaker. RealTracs MLS as distributed by MLS GRID
- $429,0003 bd3 ba2k sqft1416 Mohawk Trl, Murfreesboro, TN 37129For SaleMLS ID #3201786, Chasity Boehm. RealTracs MLS as distributed by MLS GRID
- $599,9994 bd3 ba2.7k sqft814 Stovers Gln, Murfreesboro, TN 37128For SaleMLS ID #3251385, Gary Ashton. RealTracs MLS as distributed by MLS GRID
- $459,0003 bd3 ba2.2k sqft4030 Sulphur Springs Rd, Murfreesboro, TN 37129For SaleMLS ID #3268753, Mark Wilson. RealTracs MLS as distributed by MLS GRID
- $649,9003 bd4 ba3.1k sqft2248 Racquet Club Dr, Murfreesboro, TN 37128For SaleMLS ID #3254770, Brent Long. RealTracs MLS as distributed by MLS GRID
- $584,9005 bd3 ba2.6k sqft5718 Heirloom Dr, Murfreesboro, TN 37129For SaleMLS ID #3263479, Lisa Culp Taylor. RealTracs MLS as distributed by MLS GRID
- $459,9003 bd3 ba2.5k sqft1407 Ottawa Pl, Murfreesboro, TN 37129For SaleMLS ID #3147880, Stephanie J Stoner. RealTracs MLS as distributed by MLS GRID
- $610,0005 bd3 ba3k sqft1109 Stockwell Dr, Murfreesboro, TN 37128For SaleMLS ID #3288627, Danielle Holmes. RealTracs MLS as distributed by MLS GRID
- $670,0004 bd4 ba3.4k sqft820 Peconic Pl, Murfreesboro, TN 37130For SaleMLS ID #3248216, Mark Lewis. RealTracs MLS as distributed by MLS GRID
- $734,9904 bd3 ba3.1k sqft502 Beverly Randolph Dr, Murfreesboro, TN 37129For SaleMLS ID #3256331, Brad Elam. RealTracs MLS as distributed by MLS GRID
- $595,0004 bd3 ba2.5k sqft5744 Shelton Blvd, Murfreesboro, TN 37129For SaleMLS ID #3181905, Annie Saber. RealTracs MLS as distributed by MLS GRID
