Welcome Home To This Charming Brick And Vinyl-Sided Interior Morgandale Condominium, Offering The Perfect Blend Of Comfort, Convenience And Value; This Well-Maintained Home Features 3 Bedrooms, 1.5 Baths, Providing Plenty Of Room For Everyday Living; The Sunny Inviting Living Room Flows Seamlessly Into The Dining Area, Creating An Ideal Space For Entertaining Family And Friends; The Bright Kitchen Comes Complete With Appliances, Dishwasher, Microwave, Electric Stove And Offers Ample Cabinet And Counter Space For Meal Preparation; A Cozy Family Room Provides Additional Living Space And Features A Sliding Glass Door That Opens To A Private Rear Patio; Step Outside And Enjoy Peaceful Views Of A Beautifully Landscaped Private Backyard- An Ideal Setting For Morning Coffee, Outdoor Dining, Or Simply Relaxing In A Tranquil Environment; Located In The Desirable Morgandale Community, This Home Is In Nice Condition And Offers Low-Maintenance Living With A Welcoming Atmosphere; Whether You Are A First Time Buyer, Looking To Downsize, Or Searching For An Investment Opportunity, This Attractive Condominium Is Ready To Welcome You Home; Located Minutes To The Lansdale Interchange Of The Northeast Extension Of The PA Turnpike, Merck &Company Campus, Shopping, Banks & Entertainment, Show This One Last As You Will Not Be Disappointed.
Under contract
$319,750
2216 Mulberry Ct, Lansdale, PA 19446
3beds
1,280sqft
:
Get pre-qualified$2,394/mo
Townhouse
Built in 1976
-- sqft lot
$300,400 Zestimate®
$250/sqft
$292/mo HOA
What's special
Peaceful viewsBrick and vinyl-sided interiorBeautifully landscaped private backyardCozy family roomBright kitchen
- 2 days |
- 567 |
- 23 |
Zillow last checked:
Listing updated:
Listed by:
Gary L Cassel 215-450-2373,
BHHS Keystone Properties 2158551165
Source: Bright MLS,MLS#: PAMC2187032
Facts & features
Interior
Bedrooms & bathrooms
- Bedrooms: 3
- Bathrooms: 2
- Full bathrooms: 1
- 1/2 bathrooms: 1
- Main level bathrooms: 1
Rooms
- Room types: Living Room, Dining Room, Primary Bedroom, Bedroom 2, Bedroom 3, Kitchen, Family Room, Bathroom 1, Half Bath
Primary bedroom
- Features: Flooring - Carpet, Walk-In Closet(s)
- Level: Upper
- Area: 180 Square Feet
- Dimensions: 12 X 15
Bedroom 2
- Features: Flooring - Carpet
- Level: Upper
- Area: 90 Square Feet
- Dimensions: 9 X 10
Bedroom 3
- Features: Flooring - Carpet
- Level: Upper
- Area: 80 Square Feet
- Dimensions: 8 X 10
Bathroom 1
- Level: Upper
- Area: 40 Square Feet
- Dimensions: 5 X 8
Dining room
- Features: Flooring - Carpet
- Level: Main
- Area: 72 Square Feet
- Dimensions: 8 X 9
Family room
- Level: Main
- Area: 130 Square Feet
- Dimensions: 10 X 13
Half bath
- Level: Main
- Area: 15 Square Feet
- Dimensions: 3 X 5
Kitchen
- Level: Main
- Area: 90 Square Feet
- Dimensions: 10 X 9
Living room
- Features: Flooring - Carpet
- Level: Main
- Area: 180 Square Feet
- Dimensions: 12 X 15
Heating
- Forced Air, Natural Gas
Cooling
- Central Air, Electric
Appliances
- Included: Gas Water Heater
- Laundry: Upper Level
Features
- Has basement: No
- Has fireplace: No
Interior area
- Total structure area: 1,280
- Total interior livable area: 1,280 sqft
- Finished area above ground: 1,280
- Finished area below ground: 0
Video & virtual tour
Property
Parking
- Parking features: Parking Lot
Accessibility
- Accessibility features: None
Features
- Levels: Two
- Stories: 2
- Pool features: Community
Details
- Additional structures: Above Grade, Below Grade
- Parcel number: 530005408002
- Zoning: 1188 RES: CONDO TOWNHOUSE
- Special conditions: Standard
Construction
Type & style
- Home type: Townhouse
- Architectural style: Colonial
- Property subtype: Townhouse
Materials
- Brick Front, Frame, Vinyl Siding
- Foundation: Slab
Condition
- Very Good
- New construction: No
- Year built: 1976
Utilities & green energy
- Sewer: Public Sewer
- Water: Public
Community & HOA
Community
- Condo and coop fee: $292 monthly
- Subdivision: Morgandale Condo
HOA
- Has HOA: No
- Amenities included: Basketball Court, Billiard Room, Clubhouse, Common Grounds, Jogging Path, Library, Meeting Room, Picnic Area, Pool, Tennis Court(s), Tot Lots/Playground
- Services included: Common Area Maintenance, All Ground Fee, Maintenance Structure, Lawn Care Front, Lawn Care Rear, Maintenance Grounds, Reserve Funds, Road Maintenance, Snow Removal, Trash
- HOA name: Morgandale Condominium Association
Location
- Region: Lansdale
- Municipality: TOWAMENCIN TWP
Financial & listing details
- Price per square foot: $250/sqft
- Tax assessed value: $86,810
- Annual tax amount: $3,840
- Date on market: 8/1/2026
- Listing agreement: Exclusive Right To Sell
- Inclusions: Washer, Dryer & Refrigerator In "as Is" Condition At Time Of Final Settlement With No Monetary Value.
- Ownership: Condominium
Estimated market value
$300,400
$276,000 - $321,000
$2,194/mo
Price history
| Date | Event | Price |
|---|---|---|
| 8/2/2026 | Contingent | $319,750$250/sqft |
Source:  Bright MLS #PAMC2187032 Report a problem Bright MLS #PAMC2187032 Report a problem | ||
| 8/1/2026 | Listed for sale | $319,750+263.4%$250/sqft |
Source: Bright MLS #PAMC2187032 Report a problem | ||
| 7/29/1998 | Sold | $88,000$69/sqft |
Source: Public Record Report a problem | ||
Public tax history
| Year | Property taxes | Tax assessment |
|---|---|---|
| 2025 | $3,632 +4.7% | $86,810 |
| 2024 | $3,469 | $86,810 |
| 2023 | $3,469 +9.8% | $86,810 |
| 2022 | $3,161 +5.2% | $86,810 |
| 2021 | $3,004 +2.5% | $86,810 |
| 2020 | $2,930 +1.8% | $86,810 |
| 2019 | $2,879 +2.6% | $86,810 |
| 2018 | $2,807 +2.8% | $86,810 |
| 2017 | $2,731 +1.8% | $86,810 |
| 2016 | $2,682 +2.5% | $86,810 |
| 2015 | $2,617 +1.6% | $86,810 |
| 2014 | $2,576 +1.3% | $86,810 |
| 2013 | $2,543 +1.3% | $86,810 |
| 2012 | $2,511 +1.6% | $86,810 |
| 2011 | $2,471 +8.1% | $86,810 |
| 2010 | $2,286 +3.1% | $86,810 |
| 2009 | $2,217 +3.5% | $86,810 |
| 2008 | $2,142 +2% | -- |
| 2007 | $2,099 +2.9% | -- |
| 2006 | $2,039 +2.4% | -- |
| 2005 | $1,992 +3.5% | -- |
| 2004 | $1,924 | -- |
| 2003 | $1,924 +6.9% | -- |
| 2002 | $1,799 +9% | -- |
| 2000 | $1,650 -0.8% | -- |
| 1999 | $1,664 | -- |
Find assessor info on the county website
Monthly payment
Est. payment
Payment breakdown
Explore the cost of this home by adjusting the details. Changes won't be saved.Climate risks
Neighborhood: 19446
Nearby schools
GreatSchools rating
- 9/10Walton Farm El SchoolGrades: K-6Distance: 0.3 mi
- 8/10Pennfield Middle SchoolGrades: 7-9Distance: 1.7 mi
- 9/10North Penn Senior High SchoolGrades: 10-12Distance: 1.3 mi
Schools provided by the listing agent
- Elementary: Walton Farm
- District: North Penn
Source: Bright MLS. This data may not be complete. We recommend contacting the local school district to confirm school assignments for this home.
- $346,1003 bd3 ba1.4k sqft2217 Mulberry Ct, Lansdale, PA 19446Off Market

- $370,0003 bd3 ba1.4k sqft2215 Mulberry Ct, Lansdale, PA 19446Sold
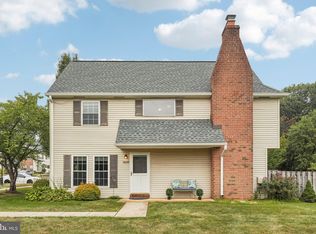
- $342,0003 bd3 ba1.4k sqft2218 Mulberry Ct, Lansdale, PA 19446Sold

- $331,7003 bd2 ba1.2k sqft2219 Mulberry Ct, Lansdale, PA 19446Off Market

- $324,9003 bd2 ba1.4k sqft2220 Mulberry Ct, Lansdale, PA 19446Off Market
- $345,6003 bd2 ba1.4k sqft2214 Mulberry Ct, Lansdale, PA 19446Off Market
- $310,6003 bd2 ba1.2k sqft2221 Mulberry Ct, Lansdale, PA 19446Off Market
- $300,5003 bd1 ba1.2k sqft2213 Mulberry Ct, Lansdale, PA 19446Off Market
A local agent can set up tours, give advice and negotiate with sellers.
Similar homes
- $335,0003 bd2 ba1.4k sqft861 Wedgewood Dr, Lansdale, PA 19446For Sale

 MLS ID #PAMC2188284, Jamie Malsom, Weichert, Realtors - Cornerstone. Bright MLS
 - $370,0002 bd2 ba1.4k sqft198 Eric Ln, Lansdale, PA 19446For Sale
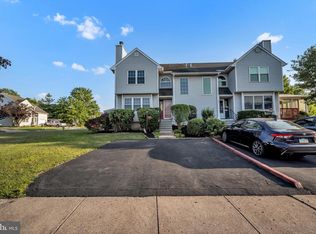 MLS ID #PAMC2189048, Ksenia Shusman, ROI National Realty Corp. Bright MLS
 - $475,0003 bd3 ba1.7k sqft106 Newbury Way, Lansdale, PA 19446For Sale
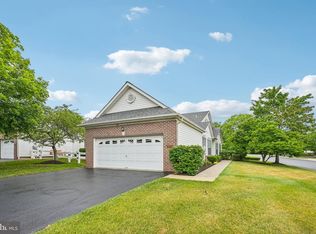 MLS ID #PAMC2186606, Brian Majeska, Redfin Corporation. Bright MLS
 - $384,9003 bd3 ba1.5k sqft345 Bradford Ln, Lansdale, PA 19446For Sale
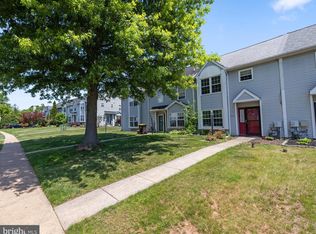 MLS ID #PAMC2181192, John Salkowski, Real of Pennsylvania. Bright MLS
 - $350,0004 bd1 ba1k sqft514 Kansas Rd, Warrington, PA 18976For SaleMLS ID #PABU2127718, Kathleen Givigliano, Compass RE. Bright MLS
- $395,0003 bd2 ba1.3k sqft110 Rutledge Ct, North Wales, PA 19454For SaleMLS ID #PAMC2182632, Nick Rau, KW Empower. Bright MLS
- $399,9003 bd2 ba1.7k sqft51 E School St, Hatfield, PA 19440For SaleMLS ID #PAMC2188566, Michael Borichewski, RE/MAX Legacy. Bright MLS
- $320,0003 bd2 ba1.3k sqft107 Madison Ct, Quakertown, PA 18951For SaleMLS ID #PABU2126802, Scott Irvin, RE/MAX Centre Realtors. Bright MLS
- $319,9002 bd2 ba1.1k sqftTrent Manor, Norristown, PA 19403For SaleMLS ID #PAMC2184040, Michael Marchese, Coldwell Banker Realty. Bright MLS
- $300,0003 bd3 ba1.2k sqft117 Linden St, Stowe, PA 19464For SaleMLS ID #PAMC2188994, Doug Sigafoos, Specht Realty Inc. Bright MLS
- $439,9003 bd3 ba1.7k sqft2002 Lenhart Rd, Hatfield, PA 19440For SaleMLS ID #PAMC2188950, Tina Lam, Compass RE. Bright MLS
- $350,0003 bd3 ba1.8k sqftProvidence Forge, Royersford, PA 19468For SaleMLS ID #PAMC2189322, Mark Kunze, Keller Williams Realty Group. Bright MLS
- $289,9992 bd3 ba1.3k sqftProvidence Forge, Royersford, PA 19468For SaleMLS ID #PAMC2189326, Mark Kunze, Keller Williams Realty Group. Bright MLS
- $255,0003 bd2 ba1.4k sqft45 Williams Way, Sellersville, PA 18960For SaleMLS ID #PABU2127774, Stacey DeLong, Iron Valley Real Estate Legacy. Bright MLS
- $400,0003 bd3 ba1.7k sqft947 Shenkle Dr, Collegeville, PA 19426For SaleMLS ID #PAMC2187944, Patti Tabor, Realty One Group Advocates. Bright MLS
- $379,9003 bd3 ba1.6k sqftHeritage Park, Trappe, PA 19426For SaleMLS ID #PAMC2189494, JEANINE BRIERLEY, Keller Williams Main Line. Bright MLS
- $380,0003 bd3 ba1.7k sqft109 Millstone Ct, Royersford, PA 19468For SaleMLS ID #PAMC2189666, Daniel J Brudnok, BHHS Fox & Roach Malvern-Paoli. Bright MLS
- $385,0002 bd3 ba1.3k sqft103 Madison Ct, Royersford, PA 19468For SaleMLS ID #PAMC2188986, Joe Fallon, RE/MAX Main Line-Kimberton. Bright MLS
- $399,0003 bd3 ba1.4k sqft198 Kieffer Ct, Telford, PA 18969For SaleMLS ID #PAMC2188746, Earl Caffrey, Innovate Real Estate. Bright MLS
- $450,0003 bd2 ba1.5k sqft728 Pennbrook Ave, Lansdale, PA 19446For SaleMLS ID #PAMC2183628, Gus Wagner, BHHS Fox & Roach-Collegeville. Bright MLS
