Exceptional new construction To Be Built home in the heart of Myers Park. This home boasts a luxurious open floor plan with expansive living spaces and a seamless flow, designed for both everyday comfort and effortless entertaining. One guest bedroom with ensuite found on the main level, with the Primary bedroom up, accompanying two more beds/bath. Out back you will find a spacious covered porch and luxurious pool paired with an optional bonus/entertainment space above the garage for endless enjoyment. No HOA! Owner to be apart of the design process, making the home and space your own! No details overlooked - loaded with high quality finishes. Convenient to shopping, dining, Southpark, Uptown, & much more! Myers Park High School. TWO lot options - one facing Wendover and one facing Vernon.
Active
$2,975,000
2216 S Vernon Dr, Charlotte, NC 28211
4beds
3,178sqft
:
Get pre-qualified$17,821/mo
Single Family Residence
Built in 2027
0.25 Acres Lot
$2,899,100 Zestimate®
$936/sqft
$-- HOA
What's special
Luxurious poolSpacious covered porchLuxurious open floor planExpansive living spacesSeamless flow
- 332 days |
- 451 |
- 24 |
Zillow last checked:
Listing updated:
Listed by:
Michael Simonini michael@simoniniproperties.com,
Simonini Properties LLC
Source: Canopy MLS as distributed by MLS GRID,MLS#: 4300552
Facts & features
Interior
Bedrooms & bathrooms
- Bedrooms: 4
- Bathrooms: 5
- Full bathrooms: 4
- 1/2 bathrooms: 1
- Main level bedrooms: 1
Primary bedroom
- Level: Main
Bedroom s
- Level: Upper
Bedroom s
- Level: Upper
Bedroom s
- Level: Main
Bathroom full
- Level: Upper
Bathroom half
- Level: Main
Dining room
- Level: Main
Great room
- Level: Main
Kitchen
- Level: Main
Laundry
- Level: Upper
Other
- Level: Main
Study
- Level: Main
Heating
- Central, ENERGY STAR Qualified Equipment, Forced Air, Fresh Air Ventilation, Humidity Control, Natural Gas
Cooling
- Central Air, ENERGY STAR Qualified Equipment, Humidity Control
Appliances
- Included: Bar Fridge, Dishwasher, Disposal, Exhaust Hood, Gas Cooktop, Refrigerator with Ice Maker
- Laundry: Electric Dryer Hookup, Main Level, Washer Hookup
Features
- Has basement: No
Interior area
- Total structure area: 3,178
- Total interior livable area: 3,178 sqft
- Finished area above ground: 3,178
- Finished area below ground: 0
Property
Parking
- Total spaces: 2
- Parking features: Driveway, Attached Garage, Garage on Main Level
- Attached garage spaces: 2
- Has uncovered spaces: Yes
Features
- Levels: Two
- Stories: 2
- Exterior features: Fire Pit
Lot
- Size: 0.25 Acres
Living quarters
- Secondary features: Upper Level Garage
Details
- Parcel number: 18107119
- Zoning: N1-A
- Special conditions: Standard
Construction
Type & style
- Home type: SingleFamily
- Property subtype: Single Family Residence
Materials
- Stucco, Stone Veneer
- Foundation: Slab
- Roof: Flat,Metal
Condition
- New construction: Yes
- Year built: 2027
Details
- Builder name: David Simonini Signature Homes
Utilities & green energy
- Sewer: Public Sewer
- Water: City
Community & HOA
Community
- Subdivision: Eastover
Location
- Region: Charlotte
Financial & listing details
- Price per square foot: $936/sqft
- Tax assessed value: $873,300
- Date on market: 9/8/2025
- Cumulative days on market: 332 days
- Listing terms: Construction Perm Loan
- Road surface type: Concrete, Paved
Estimated market value
$2,899,100
$2.75M - $3.04M
$5,605/mo
Price history
| Date | Event | Price |
|---|---|---|
| 5/6/2026 | Price change | $2,975,000+8.2%$936/sqft |
Source:  Canopy MLS as distributed by MLS GRID #4300552 Report a problem Canopy MLS as distributed by MLS GRID #4300552 Report a problem | ||
| 10/3/2025 | Price change | $2,750,000+10%$865/sqft |
Source: Canopy MLS as distributed by MLS GRID #4300552 Report a problem | ||
| 9/8/2025 | Listed for sale | $2,500,000$787/sqft |
Source: Canopy MLS as distributed by MLS GRID #4300552 Report a problem | ||
Public tax history
Tax history is unavailable.
Monthly payment
Est. payment
Payment breakdown
Explore the cost of this home by adjusting the details. Changes won't be saved.Climate risks
Neighborhood: Wendover-Sedgewood
Nearby schools
GreatSchools rating
- 9/10Eastover ElementaryGrades: K-5Distance: 1.2 mi
- 4/10Sedgefield MiddleGrades: 6-8Distance: 2.7 mi
- 7/10Myers Park HighGrades: 9-12Distance: 1.3 mi
Schools provided by the listing agent
- Elementary: Eastover
- Middle: Sedgefield
- High: Myers Park
Source: Canopy MLS as distributed by MLS GRID. This data may not be complete. We recommend contacting the local school district to confirm school assignments for this home.

- $1,120,0000.5 acres1501 S Wendover Rd, Charlotte, NC 28211Sold
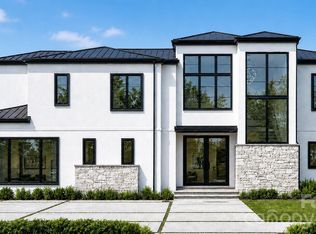
- $2,875,0004 bd5 ba3.1k sqft1503 S Wendover Rd, Charlotte, NC 28211New Construction
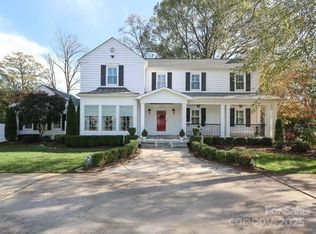
- $1,300,0004 bd4 ba3.5k sqft1511 S Wendover Rd, Charlotte, NC 28211Sold
- $---- bd-- ba-- sqft1514 S Wendover Rd, Charlotte, NC 28211Off Market
- $1,328,3004 bd3 ba2.9k sqft2220 Vernon Dr, Charlotte, NC 28211Off Market
- $1,742,5003 bd3 ba3.5k sqft2215 Vernon Dr, Charlotte, NC 28211Off Market
- $1,250,2003 bd4 ba-- sqft2215 Vernon Dr #B, Charlotte, NC 28211Off Market
- $1,572,2004 bd4 ba3.9k sqft2211 Vernon Dr, Charlotte, NC 28211Off Market
A local agent can set up tours, give advice and negotiate with sellers.
Similar homes
- $2,499,9994 bd5 ba4.2k sqft2011 Sharon Ave, Charlotte, NC 28211For Sale
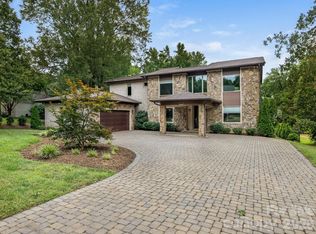
 MLS ID #4409632, Patty Hendrix, Corcoran HM Properties. Canopy MLS as distributed by MLS GRID
 - $2,700,0005 bd6 ba4.5k sqft4628 Water Oak Rd, Charlotte, NC 28211New Construction
 MLS ID #4354112, Ken Riel, COMPASS. Canopy MLS as distributed by MLS GRID
 - $2,195,0004 bd4 ba3.3k sqft814 Bertonley Ave, Charlotte, NC 28211New Construction
 MLS ID #4342853, Mandy Heidinger, Savvy + Co Real Estate. Canopy MLS as distributed by MLS GRID
 - $2,150,0004 bd5 ba3.1k sqft2859 Sharon Rd, Charlotte, NC 28211New Construction
 MLS ID #4309887, Natasha Fairman, Berkshire Hathaway HomeServices Carolinas Realty. Canopy MLS as distributed by MLS GRID
 - $1,985,0004 bd5 ba3.1k sqft2865 Sharon Rd, Charlotte, NC 28211New ConstructionMLS ID #4285015, Natasha Fairman, Berkshire Hathaway HomeServices Carolinas Realty. Canopy MLS as distributed by MLS GRID
- $1,690,0004 bd3 ba3.2k sqft2200 Parson St, Charlotte, NC 28205For SaleMLS ID #4407491, Kelly McDevitt, The McDevitt Agency. Canopy MLS as distributed by MLS GRID
- $1,675,0004 bd4 ba3.8k sqft2928 Hanson Dr, Charlotte, NC 28207For SaleMLS ID #4385420, Sheryl Hallow, Corcoran HM Properties. Canopy MLS as distributed by MLS GRID
- $2,030,7004 bd5 ba3.8k sqft1226 Royal Prince Ct, Charlotte, NC 28211New ConstructionMLS ID #4349799, Anna Fenno, Helen Adams Realty. Canopy MLS as distributed by MLS GRID
- $1,788,0004 bd5 ba3.5k sqft1227 Royal Prince Ct, Charlotte, NC 28211New ConstructionMLS ID #4349802, Anna Fenno, Helen Adams Realty. Canopy MLS as distributed by MLS GRID
- $2,215,0006 bd5 ba4.2k sqft709 Bertonley Ave, Charlotte, NC 28211New ConstructionMLS ID #4378882, Steven Imobersteg, Giving Tree Realty. Canopy MLS as distributed by MLS GRID
- $1,499,9005 bd4 ba3.4k sqft4337 Castleton Rd, Charlotte, NC 28211New ConstructionCanopy MLS as distributed by MLS GRID
- $4,350,0004 bd5 ba4.5k sqft2301 Queens Rd E, Charlotte, NC 28207For SaleMLS ID #4375058, J.J. Olszowy, Ivy Property Group LLC. Canopy MLS as distributed by MLS GRID
- $2,750,0003 bd4 ba2.7k sqftThe Vue Charlotte, Charlotte, NC 28202For SaleMLS ID #4294172, Nilou Henderson, Engel & Volkers Charlotte. Canopy MLS as distributed by MLS GRID
- $1,950,0005 bd5 ba4.5k sqft4349 Castleton Rd, Charlotte, NC 28211New ConstructionMLS ID #4340987, Liza Caminiti, Ivester Jackson Christie's. Canopy MLS as distributed by MLS GRID
- $1,990,0004 bd4 ba4.2k sqft8707 Fairview Rd, Charlotte, NC 28226For SaleMLS ID #4350865, Erika Mendoza, Coldwell Banker Realty. Canopy MLS as distributed by MLS GRID
- $3,350,0004 bd6 ba4.1k sqft304 Frazier Ave, Charlotte, NC 28216For SaleMLS ID #4380694, Bryn Rose, Ivester Jackson Christie's. Canopy MLS as distributed by MLS GRID
- $2,445,0004 bd6 ba4.6k sqft1115 Shelton Oaks Ct, Matthews, NC 28105For SaleMLS ID #4407717, Joe Higgins, Coldwell Banker Realty. Canopy MLS as distributed by MLS GRID
- $1,999,9995 bd3 ba4k sqft2215 Hassell Pl, Charlotte, NC 28209For SaleMLS ID #4382060, Susan Ayers, HomeZu. Canopy MLS as distributed by MLS GRID
- $2,475,0005 bd5 ba4.3k sqft4448 Halstead Dr, Charlotte, NC 28209New ConstructionMLS ID #4330380, Brett Carraway, Northstar Real Estate, LLC. Canopy MLS as distributed by MLS GRID
- $2,798,2253 bd4 ba2.4k sqft409 Queens Rd #301, Charlotte, NC 28207New ConstructionMLS ID #4409006, Becca Waybright, Helen Adams Realty. Canopy MLS as distributed by MLS GRID
