This gorgeous property spans nearly 8 acres and offers a rare canvas to build your dream home, featuring an existing unique underground house ready for your creative ideas. A large tractor barn with plenty of room to park your RV
Come and enjoy peace and quiet away from loud city noises with endless potential and space to design the exact lifestyle you want.
For sale
$275,000
2216 State Highway 2850, Verona, KY 41092
2beds
--sqft
:
Get pre-qualified$1,820/mo
Farm, Residential
Built in ----
7.97 Acres Lot
$-- Zestimate®
$--/sqft
$-- HOA
What's special
Existing unique underground houseLarge tractor barn
- 2 days |
- 521 |
- 43 |
Zillow last checked:
Listing updated:
Listed by:
Rebecca Trout 859-322-0208,
Huff Realty - Florence
Source: NKMLS,MLS#: 645032
Facts & features
Interior
Bedrooms & bathrooms
- Bedrooms: 2
- Bathrooms: 1
- Full bathrooms: 1
Primary bedroom
- Features: Ceiling Fan(s), Carpet Flooring
- Level: First
- Area: 196
- Dimensions: 14 x 14
Bedroom 2
- Features: Carpet Flooring
- Level: First
- Area: 143
- Dimensions: 11 x 13
Breakfast room
- Features: Luxury Vinyl Flooring, Walk-Out Access
- Level: First
- Area: 180
- Dimensions: 12 x 15
Family room
- Description: concrete floor, paneling
- Features: See Remarks
- Level: First
- Area: 240
- Dimensions: 16 x 15
Kitchen
- Features: Luxury Vinyl Flooring, Walk-Out Access
- Level: First
- Area: 165
- Dimensions: 11 x 15
Laundry
- Description: storage & mechanicals
- Features: Utility Sink, Luxury Vinyl Flooring, Walk-Out Access
- Level: First
- Area: 132
- Dimensions: 11 x 12
Living room
- Features: Ceiling Fan(s), Carpet Flooring, Walk-Out Access
- Level: First
- Area: 336
- Dimensions: 21 x 16
Other
- Description: concrete floors, paneling
- Features: Storage
- Level: First
- Area: 80
- Dimensions: 10 x 8
Heating
- Has Heating (Unspecified Type)
Cooling
- Window Unit(s)
Appliances
- Included: Electric Range, Dryer, Washer
- Laundry: Electric Dryer Hookup, Laundry Room, Main Level, Washer Hookup
Features
- Storage, Open Floorplan, Eat-in Kitchen, Chandelier, Ceiling Fan(s), Master Downstairs
- Windows: Aluminum Frames, Vinyl Frames
Property
Parking
- Total spaces: 3
- Parking features: Carport, Driveway, Off Street, Oversized
- Garage spaces: 3
- Has carport: Yes
- Has uncovered spaces: Yes
Features
- Levels: One
- Stories: 1
- Patio & porch: Enclosed, Porch
- Exterior features: Private Yard
Lot
- Size: 7.97 Acres
- Features: Cleared, Pasture
Details
- Additional structures: Outbuilding, Storage, Barn(s)
- Parcel number: 03417
- Zoning description: Residential
- Other equipment: Dehumidifier
Construction
Type & style
- Home type: SingleFamily
- Architectural style: Other
- Property subtype: Farm, Residential
Materials
- Block, Concrete, Stucco
- Foundation: Block, Poured Concrete, Slab
- Roof: Asphalt,Membrane
Condition
- Existing Structure
- New construction: No
Utilities & green energy
- Sewer: Septic Tank
- Water: Public
- Utilities for property: Propane, Water Available
Community & HOA
HOA
- Has HOA: No
Location
- Region: Verona
Financial & listing details
- Tax assessed value: $230,200
- Annual tax amount: $519
- Date on market: 7/24/2026
Estimated market value
Not available
Estimated sales range
Not available
Not available
Price history
| Date | Event | Price |
|---|---|---|
| 7/24/2026 | Listed for sale | $275,000 |
Source:  NKMLS #645032 Report a problem NKMLS #645032 Report a problem | ||
Public tax history
| Year | Property taxes | Tax assessment |
|---|---|---|
| 2024 | $519 -0.6% | $87,400 |
| 2023 | $523 -12.7% | $87,400 |
| 2022 | $599 -0.6% | $87,400 |
| 2021 | $603 -7.1% | $87,400 -0.1% |
| 2018 | $649 -0.3% | $87,474 +0.1% |
| 2017 | $651 | $87,400 |
| 2016 | $651 | $87,400 |
| 2014 | $651 | $87,400 +3.8% |
| 2011 | $651 | $84,200 |
Find assessor info on the county website
Monthly payment
Est. payment
Payment breakdown
Explore the cost of this home by adjusting the details. Changes won't be saved.Climate risks
Neighborhood: 41092
Getting around
0 / 100
Car-DependentNearby schools
GreatSchools rating
- 5/10Gallatin County Upper Elementary SchoolGrades: 3-5Distance: 9.2 mi
- 7/10Gallatin County Middle SchoolGrades: 6-8Distance: 9.2 mi
- 4/10Gallatin County High SchoolGrades: 9-12Distance: 9 mi
Schools provided by the listing agent
- Elementary: Gallatin County Elementary
- Middle: Gallatin County Middle School
- High: Gallatin County High
Source: NKMLS. This data may not be complete. We recommend contacting the local school district to confirm school assignments for this home.
- $473,7002 bd2 ba1.3k sqft2218 State Highway 2850, Verona, KY 41092Off Market
- $254,400-- bd-- ba-- sqft2218 State Highway 2850, Verona, KY 41092Off Market
- $653,5004 bd3 ba2.3k sqft2218 Ky Highway 2850, Verona, KY 41092Off Market
- $402,9002 bd2 ba1.3k sqft1982 State Highway 2850, Verona, KY 41092Off Market
- $488,6003 bd2 ba1.4k sqft1720 State Highway 2850, Verona, KY 41092Off Market
- $344,100-- bd1 ba1.8k sqft1979 State Highway 2850, Verona, KY 41092Off Market
- $386,6003 bd3 ba1.8k sqft1979 Ky Highway 2850, Verona, KY 41092Off Market
- $41,000-- bd-- ba-- sqft1977 State Highway 2850, Verona, KY 41092Off Market
A local agent can set up tours, give advice and negotiate with sellers.
Similar homes
- $298,0003 bd2 ba-- sqft655 Kendall Rd, Dry Ridge, KY 41035For Sale
 MLS ID #645045, Mike Melton, Melton Real Estate LLC. NKMLS
 - $275,0004 bd2 ba-- sqft74 Alta Vista Dr, Walton, KY 41094For Sale
 MLS ID #645011, Tom Maldonado, RE/MAX Victory + Affiliates. NKMLS
 - $288,7504 bd2 ba57k sqft1225 Violet Rd, Crittenden, KY 41030For Sale
 MLS ID #643957, John Hamlet, Sibcy Cline, REALTORS-CC. NKMLS
 - $263,0003 bd2 ba1.1k sqft29 School Rd, Walton, KY 41094For Sale
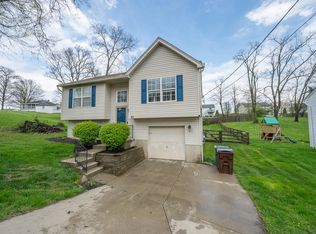 MLS ID #644865, Lisa Brandenburg, Huff Realty - Florence. NKMLS
 - $299,9003 bd2 ba-- sqft18 Nicholson Ave, Walton, KY 41094New ConstructionMLS ID #645033, Andrew Lovett, Cahill Real Estate Services. NKMLS
- $299,9003 bd2 ba-- sqft22 Nicholson Ave, Walton, KY 41094New ConstructionMLS ID #645034, Andrew Lovett, Cahill Real Estate Services. NKMLS
- $285,0003 bd2 ba-- sqft30 Kenrick Pl, Dry Ridge, KY 41035For SaleMLS ID #644537, Cherish Jessup, eXp Realty, LLC. NKMLS
- $389,0002 bd1 ba1.5k sqft2780 Dry Creek Rd, Sparta, KY 41086For SaleMLS ID #644973, Kayne Brown, Cahill Real Estate Services. NKMLS
- $255,0003 bd2 ba1.6k sqft609 Radnor Ln, Walton, KY 41094For SaleMLS ID #645042, Tiffany Caldwell, Haven Homes Group. NKMLS
- $299,9003 bd3 ba1.6k sqft10194 Lucille Ln, Union, KY 41091For SaleMLS ID #644949, Christina Fromeyer, Sibcy Cline, REALTORS-CC. NKMLS
- $375,0004 bd4 ba2.5k sqft10085 State Road 156, Patriot, IN 47038For SaleMLS ID #207707, Rachel Smith. MLS of Southeastern Indiana
- $275,0003 bd3 ba-- sqft209 Alexis Cir, Dry Ridge, KY 41035For SaleMLS ID #643079, Joe Reynolds, Huff Realty - Florence. NKMLS
- $375,0003 bd2 ba-- sqft460 Claiborne Dr, Dry Ridge, KY 41035For SaleMLS ID #644886, Tiffany Caldwell, Haven Homes Group. NKMLS
- $279,9003 bd3 ba1.8k sqft715 Cantering Hills Way, Walton, KY 41094For SaleMLS ID #644811, Andre Bogle, Coldwell Banker Realty FM. NKMLS
- $359,9005 bd3 ba-- sqft127 Summerfield Dr, Dry Ridge, KY 41035For SaleMLS ID #644956, Alexander Schafers, Re/Max United Associates. NKMLS
- $239,5003 bd2 ba1.2k sqft300 Pimlico Ct, Crittenden, KY 41030For SaleMLS ID #643506, Cindy Kinmon, Rector Hayden, Realtors. NKMLS
- $400,0004 bd4 ba-- sqft415 Claiborne Dr, Dry Ridge, KY 41035For SaleMLS ID #642943, Ryan Clendenin, Huff Realty - Florence. NKMLS
- $139,9002 bd1 ba600 sqft3957 E High St #42, Warsaw, KY 41095For Sale
 MLS ID #RA20262828, Jon Toelke, Smalltown Hunting Properties & Real Estate. RASK
 - $299,9004 bd3 ba-- sqft476 Eagle Creek Dr, Dry Ridge, KY 41035For SaleMLS ID #644001, Robert Courts, exp Realty, LLC. NKMLS
- $229,9004 bd2 ba1.9k sqft2945 Eagle Hill Rd, Glencoe, KY 41046For SaleMLS ID #641475, Jimmy Dalton, Ashcraft Real Estate Services. NKMLS
