Under contract-accepting backup offers. Welcome to this charming townhouse, in Fountain Parke, in the heart of Lake Mary. With updates and upgrades throughout, this 4 bedroom, 3 1/2 bathroom home is sure to be the one for you. Starting at the entryway, and beautiful hardwood steps, that bring you up to the main floor. An open concept living room, sitting area, kitchen, and dining area, all with hardwood floors, are perfect for entertaining. The beautiful kitchen has been completely updated with quartz countertops, subway tile backsplash, upgraded appliances, and a large island with seating for 4. An adjacent, cozy dining area and sitting area, complete this welcoming space. The living room has a large covered balcony, with plenty of room for relaxing and taking in sunset views. The third floor has the spacious primary bedroom, en suite bathroom, and large walk in closet. Two other bedrooms, full bathroom, and laundry room complete the third floor. The ground floor has a large bedroom and full bathroom, with walk out patio, perfect for a den, office, guest room, or teen hangout space. The two car garage already has a wired 240v electric vehicle charger, and elevated storage racks. All of this, in the luxury townhouse community of Fountain Parke. The community boasts a MANNED GUARD GATE, club house, resort style pool and spa, fitness center, tennis/pickleball court, fenced in dog park, and more! The neighborhood is located in the heart of Lake Mary, with easy access to shops, dining, and entertainment, as well as I4, the 4-17 Central Florida Greeneway, and the Seminole Bike Trail. Book your showing today!
Accepting backups
$439,900
2217 LOBELIA DRIVE, LAKE MARY, FL 32746
4beds
2,014sqft
Townhouse
Built in 2016
1,218 Square Feet Lot
$432,000 Zestimate®
$218/sqft
$575/mo HOA
What's special
En suite bathroomQuartz countertopsHardwood floorsBeautiful kitchenCozy dining areaWalk out patioBeautiful hardwood steps
- 53 days |
- 77 |
- 2 |
Zillow last checked:
Listing updated:
Listed by:
Karen Frier 407-435-8718,
COLDWELL BANKER REALTY 407-333-8088
Source: Stellar MLS,MLS#: O6418127 Originating MLS: Orlando Regional
Originating MLS: Orlando Regional
Facts & features
Interior
Bedrooms & bathrooms
- Bedrooms: 4
- Bathrooms: 4
- Full bathrooms: 3
- 1/2 bathrooms: 1
Primary bedroom
- Features: Walk-In Closet(s)
- Level: Third
- Area: 195 Square Feet
- Dimensions: 15x13
Bedroom 2
- Features: Walk-In Closet(s)
- Level: Third
- Area: 120 Square Feet
- Dimensions: 12x10
Bedroom 3
- Features: Walk-In Closet(s)
- Level: Third
- Area: 99 Square Feet
- Dimensions: 11x9
Bedroom 4
- Features: Walk-In Closet(s)
- Level: First
- Area: 176 Square Feet
- Dimensions: 16x11
Kitchen
- Level: Second
- Area: 210 Square Feet
- Dimensions: 15x14
Living room
- Level: Second
- Area: 176 Square Feet
- Dimensions: 16x11
Heating
- Central, Electric
Cooling
- Central Air, Zoned
Appliances
- Included: Dishwasher, Disposal, Dryer, Electric Water Heater, Microwave, Range, Range Hood, Refrigerator, Washer
- Laundry: Laundry Room, Upper Level
Features
- Ceiling Fan(s), High Ceilings, Open Floorplan, PrimaryBedroom Upstairs, Stone Counters, Thermostat
- Flooring: Carpet, Tile, Hardwood
- Windows: Window Treatments
- Has fireplace: No
Interior area
- Total structure area: 2,680
- Total interior livable area: 2,014 sqft
Video & virtual tour
Property
Parking
- Total spaces: 2
- Parking features: Garage Door Opener, Garage Faces Rear
- Attached garage spaces: 2
Features
- Levels: Three Or More
- Stories: 3
- Patio & porch: Front Porch
- Exterior features: Balcony, Sidewalk
- Has view: Yes
- View description: Garden
Lot
- Size: 1,218 Square Feet
- Residential vegetation: Mature Landscaping
Details
- Parcel number: 08203051400002200
- Zoning: PUD
- Special conditions: None
Construction
Type & style
- Home type: Townhouse
- Architectural style: Mediterranean
- Property subtype: Townhouse
- Attached to another structure: Yes
Materials
- Block, Stucco, Wood Frame
- Foundation: Slab
- Roof: Tile
Condition
- New construction: No
- Year built: 2016
Utilities & green energy
- Sewer: Public Sewer
- Water: Public
- Utilities for property: BB/HS Internet Available, Electricity Connected, Fiber Optics, Phone Available, Sewer Connected, Water Connected
Community & HOA
Community
- Features: Clubhouse, Community Mailbox, Dog Park, Fitness Center, Gated Community - Guard, Park, Playground, Pool, Sidewalks, Special Community Restrictions, Tennis Court(s)
- Security: Fire Sprinkler System, Gated Community, Smoke Detector(s)
- Pet fee: $0 monthly
- Subdivision: FOUNTAIN PARKE AT LAKE MARY PH 2
HOA
- Has HOA: Yes
- Amenities included: Clubhouse, Fitness Center, Gated, Lobby Key Required, Maintenance, Park, Pickleball Court(s), Playground, Pool, Recreation Facilities, Security, Spa/Hot Tub, Tennis Court(s), Vehicle Restrictions
- Services included: 24-Hour Guard, Reserve Fund, Maintenance Structure, Maintenance Grounds, Maintenance Repairs, Manager
- HOA fee: $575 monthly
- HOA name: Diane Busby
- HOA phone: 407-878-5929
Location
- Region: Lake Mary
Financial & listing details
- Price per square foot: $218/sqft
- Tax assessed value: $373,804
- Annual tax amount: $3,606
- Date on market: 6/26/2026
- Cumulative days on market: 17 days
- Listing terms: Cash,Conventional,FHA,VA Loan
- Ownership: Fee Simple
- Total actual rent: 0
- Electric utility on property: Yes
- Road surface type: Paved
Estimated market value
$432,000
$410,000 - $454,000
$2,742/mo
Price history
| Date | Event | Price |
|---|---|---|
| 8/11/2026 | Listed for sale | $439,900$218/sqft |
Source:  Stellar MLS #O6418127 Report a problem Stellar MLS #O6418127 Report a problem | ||
| 7/8/2026 | Contingent | $439,900$218/sqft |
Source: Stellar MLS #O6418127 Report a problem | ||
| 7/8/2026 | Pending sale | $439,900$218/sqft |
Source: Stellar MLS #O6418127 Report a problem | ||
| 6/26/2026 | Listed for sale | $439,900+43.1%$218/sqft |
Source: Stellar MLS #O6418127 Report a problem | ||
| 7/18/2016 | Sold | $307,400$153/sqft |
Source: Public Record Report a problem | ||
Public tax history
| Year | Property taxes | Tax assessment |
|---|---|---|
| 2025 | $3,607 +6.5% | $291,923 +2.9% |
| 2024 | $3,386 +2.7% | $283,696 +3% |
| 2023 | $3,295 +2.8% | $275,433 +3% |
| 2022 | $3,207 +0.6% | $267,411 +3% |
| 2021 | $3,187 +0.8% | $259,622 +1.4% |
| 2020 | $3,162 +1.2% | $256,037 +2.3% |
| 2019 | $3,125 | $250,281 +1.9% |
| 2018 | $3,125 +0.9% | $245,614 +0.7% |
| 2017 | $3,099 -1.1% | $243,897 +1008.6% |
| 2016 | $3,132 +772.9% | $22,000 +4.8% |
| 2015 | $359 | $21,000 |
| 2014 | $359 +8.2% | $21,000 +5% |
| 2013 | $332 +17.8% | $20,000 +17.6% |
| 2012 | $282 -1% | $17,000 |
| 2011 | $284 -1% | $17,000 |
| 2010 | $287 +0.5% | $17,000 |
| 2009 | $286 -51% | $17,000 -52.6% |
| 2008 | $583 -18.5% | $35,880 -20.3% |
| 2007 | $716 +7.5% | $45,000 |
| 2006 | $666 | -- |
Find assessor info on the county website
Monthly payment
Est. payment
Payment breakdown
Explore the cost of this home by adjusting the details. Changes won't be saved.Climate risks
Neighborhood: Fountain Parke
Nearby schools
GreatSchools rating
- 5/10Crystal Lake Elementary SchoolGrades: PK-5Distance: 0.2 mi
- 3/10Millennium Middle SchoolGrades: 6-8Distance: 6.2 mi
- 5/10Seminole High SchoolGrades: 9-12Distance: 3.6 mi
Schools provided by the listing agent
- Middle: Millennium Middle
- High: Seminole High
Source: Stellar MLS. This data may not be complete. We recommend contacting the local school district to confirm school assignments for this home.
- $408,9004 bd4 ba2.1k sqft2213 Lobelia Dr, Lake Mary, FL 32746Off Market
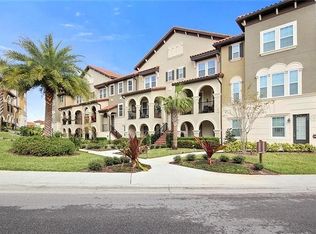
- $404,2003 bd4 ba2k sqft2221 Lobelia Dr, Lake Mary, FL 32746Off Market
- $401,3004 bd4 ba2k sqft2209 Lobelia Dr, Sanford, FL 32746Off Market

- $459,3004 bd4 ba2.4k sqft2225 Lobelia Dr, Lake Mary, FL 32746Off Market
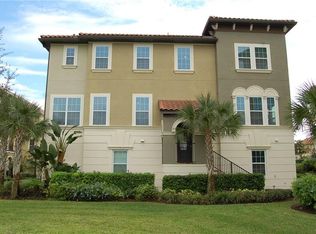
- $385,0004 bd3 ba2k sqft2205 Lobelia Dr, Lake Mary, FL 32746Sold
- $385,0004 bd4 ba2k sqft2205 W Lobelia Dr, Lake Mary, FL 32746Sold
- $550,0004 bd4 ba2.5k sqft2313 Lobelia Dr, Lake Mary, FL 32746Sold
- $480,3004 bd4 ba2.5k sqft2309 Lobelia Dr, Lake Mary, FL 32746Off Market
A local agent can set up tours, give advice and negotiate with sellers.
Similar homes
- $445,0004 bd4 ba2.1k sqft4908 SAN MARINO CIRCLE, LAKE MARY, FL 32746For Sale

 MLS ID #O6425271, Nick McKee, KELLER WILLIAMS WINTER PARK. Stellar MLS
 - $464,9004 bd4 ba2.5k sqft1016 PARMA CIRCLE, LAKE MARY, FL 32746For Sale
 MLS ID #O6422855, Devin Kelley, PREMIER LIVING, LLC.. Stellar MLS
 - $390,0004 bd4 ba2.1k sqft940 LOBELIA DRIVE, LAKE MARY, FL 32746For Sale
 MLS ID #O6388323, Latrice Singleton-Vielot, REAL BROKER, LLC. Stellar MLS
 - $479,0004 bd5 ba2.3k sqft3913 MESSINA DRIVE, LAKE MARY, FL 32746For Sale
 MLS ID #O6375762, Traci de Wid, RESIDENTIAL WEALTH PARTNERS. Stellar MLS
 - $450,0003 bd3 ba1.8k sqft637 ASTERA WINDS LANE, LAKE MARY, FL 32746For SaleMLS ID #O6382689, Shannon Riva, COLDWELL BANKER REALTY. Stellar MLS
- $359,9003 bd4 ba2.2k sqft624 PENSACOLA LANE, LAKE MARY, FL 32746For SaleMLS ID #O6430912, Matthew Egert, CHARLES RUTENBERG REALTY ORLANDO. Stellar MLS
- $507,0003 bd4 ba2.1k sqft1457 LAKE GEORGE DRIVE #1457, LAKE MARY, FL 32746For SaleMLS ID #O6423108, Thomas Nickley, Jr, KELLER WILLIAMS REALTY AT THE PARKS. Stellar MLS
- $379,9002 bd3 ba1.9k sqft463 ELLIS SQUARE COURT, SANFORD, FL 32771For SaleMLS ID #O6432810, Colleen Kahl, RE/MAX TOWN & COUNTRY REALTY. Stellar MLS
- $519,0003 bd2 ba1.7k sqft1154 KERSFIELD CIRCLE, LAKE MARY, FL 32746For SaleMLS ID #O6420220, Angela Mccloskey, PA, KELLER WILLIAMS REALTY AT THE PARKS. Stellar MLS
- $365,0003 bd3 ba1.6k sqft5369 VIA APPIA WAY, SANFORD, FL 32771For SaleMLS ID #O6432079, Mel Bernstein, PREMIER SOTHEBYS INT'L REALTY. Stellar MLS
- $439,9003 bd4 ba1.8k sqft714 CATALONIA COVE, OVIEDO, FL 32765For SaleMLS ID #O6430773, Kristin Vogt PLLC, KGV REALTY GROUP. Stellar MLS
- $475,0004 bd4 ba2.3k sqft1320 SPOTTED SANDPIPER LOOP, WINTER SPRINGS, FL 32708For SaleMLS ID #A4696204, Sue Silberbusch, COMPASS FLORIDA LLC. Stellar MLS
- $364,9003 bd3 ba1.9k sqft1422 TRAVERTINE TERRACE, SANFORD, FL 32771For SaleMLS ID #O6406052, Claire Sims, LLC, LPT REALTY, LLC. Stellar MLS
- $394,9003 bd3 ba1.6k sqft1357 MILL STREAM LANE, WINTER SPRINGS, FL 32708For SaleMLS ID #O6417015, Michelle Richardson, KELLER WILLIAMS CLASSIC. Stellar MLS
- $345,0003 bd3 ba1.5k sqft829 BELLES FERRY LOOP, SANFORD, FL 32771For SaleMLS ID #O6430962, David Miller, KELLER WILLIAMS HERITAGE REALTY. Stellar MLS
- $430,0003 bd3 ba2.1k sqft1105 EAGLE RUN WAY, OCOEE, FL 34761For SaleMLS ID #O6433816, Gislene Moorman, ICONNECT REAL ESTATE. Stellar MLS
- $317,0003 bd3 ba1.6k sqft1224 PETERSON PLACE, SANFORD, FL 32773For SaleMLS ID #O6425194, Marian Schneider, RE/MAX PRIME PROPERTIES. Stellar MLS
- $450,0003 bd3 ba1.7k sqft2508 E CHURCH STREET, ORLANDO, FL 32803For SaleMLS ID #O6426781, Robert Kirkwood, IV, MAVREALTY. Stellar MLS
- $379,0003 bd3 ba1.7k sqft573 SHINING ARMOR LANE, LONGWOOD, FL 32779For SaleMLS ID #O6422350, Kim Hogan, HOGAN REALTY GROUP INC. Stellar MLS
- $400,0003 bd2 ba1.8k sqft1462 BARN OWL LOOP, SANFORD, FL 32773For SaleMLS ID #V4949983, Greg Roberts, LLC, LPT REALTY LLC. Stellar MLS
