Private Oasis on Forest Lake is BACK ON THE MARKET! Welcome to true Forest Lake lifestyle without the lakefront price tag. Located on the private channel you get the same boat, the same dock, and the same 2,200-acres of open water just a short ride from your slip. This beautifully renovated 4-bedroom, 4-bathroom home sits on over 3,500 finished square feet in a quiet, low-traffic neighborhood. The main level is built for entertaining. Open-concept layout, vaulted knotty pine ceilings, and a sunroom-living room anchored by a fieldstone fireplace - all looking out over the backyard and a river rock path that leads down to your private dock. Upstairs is a primary ensuite, and two other bedrooms connected by a Jack-and-Jill bath. Every bedroom faces the main body of water, catching sunrises or sunsets over the lake. The finished lower level adds a fourth bedroom, a large family room, and flexible space that works as a home office or gym. Quartz counters, new flooring and carpet, stainless steel appliances, high-efficiency mechanicals, and protected window glass. The attached three-car garage and storage shed handle the cars, the boat, and every lake toy you’ve collected. Channel ownership comes with significantly lower taxes, no shoreline restoration, and a fraction of the annual maintenance. You get a lake house - without a second job! Get more home for your money - and less taxes! Walk down to your dock. Light the bonfire. Head out for a sunset cruise. This is the lake life, done smarter.
Pending
$749,900
22171 Jason Ave N, Forest Lake, MN 55025
4beds
3,501sqft
:
Get pre-qualified$4,603/mo
Single Family
Built in 1998
0.64 Acres Lot
$745,600 Zestimate®
$214/sqft
$-- HOA
What's special
- 45 days |
- 939 |
- 38 |
Likely to sell faster than
Zillow last checked:
Listing updated:
Listed by:
Luke Chase 612-418-9979,
RE/MAX Results
Source: NorthstarMLS as distributed by MLS GRID,MLS#: 7089064
Facts & features
Interior
Bedrooms & bathrooms
- Bedrooms: 4
- Bathrooms: 4
- Full bathrooms: 2
- 3/4 bathrooms: 1
- 1/2 bathrooms: 1
Bedroom
- Level: Upper
- Area: 208 Square Feet
- Dimensions: 16x13
Bedroom 2
- Level: Upper
- Area: 168 Square Feet
- Dimensions: 14x12
Bedroom 3
- Level: Upper
- Area: 182 Square Feet
- Dimensions: 14x13
Bedroom 4
- Level: Lower
- Area: 108 Square Feet
- Dimensions: 12x9
Dining room
- Level: Main
- Area: 154 Square Feet
- Dimensions: 14x11
Family room
- Level: Lower
- Area: 675 Square Feet
- Dimensions: 27x25
Kitchen
- Level: Main
- Area: 192 Square Feet
- Dimensions: 16x12
Living room
- Level: Main
- Area: 270 Square Feet
- Dimensions: 18x15
Office
- Level: Main
- Area: 143 Square Feet
- Dimensions: 13x11
Screened porch
- Level: Main
- Area: 112 Square Feet
- Dimensions: 16x7
Study
- Level: Lower
- Area: 80 Square Feet
- Dimensions: 10x8
Sun room
- Level: Main
- Area: 240 Square Feet
- Dimensions: 16x15
Heating
- Forced Air
Cooling
- Central Air
Appliances
- Included: Air-To-Air Exchanger, Central Vacuum, Dishwasher, Humidifier, Microwave, Range, Refrigerator, Water Softener Owned
- Laundry: Main Level
Features
- Central Vacuum
- Basement: Finished,Full
- Number of fireplaces: 3
- Fireplace features: Amusement Room, Family Room, Gas, Living Room, Other, Stone
Interior area
- Total structure area: 3,635
- Total interior livable area: 3,501 sqft
- Finished area above ground: 2,512
- Finished area below ground: 989
Property
Parking
- Total spaces: 3
- Parking features: Attached, Asphalt
- Attached garage spaces: 3
- Details: Garage Dimensions (27x20)
Accessibility
- Accessibility features: Other
Features
- Levels: Two
- Stories: 2
- Patio & porch: Covered, Deck, Porch, Rear Porch
- Pool features: None
- Fencing: None
- Has view: Yes
- View description: West, Lake
- Has water view: Yes
- Water view: Lake
- Waterfront features: Channel Shore, Lake Front, Lake View, Waterfront Elevation(0-4), Lake Bottom(Soft, Undeveloped)
- Frontage length: Water Frontage: 140
Lot
- Size: 0.64 Acres
- Features: Tree Coverage - Light
Details
- Additional structures: Storage Shed
- Foundation area: 1120
- Parcel number: 1103221440029
- Zoning description: Residential-Single Family
Construction
Type & style
- Home type: SingleFamily
- Property subtype: Single Family
Materials
- Roof: Asphalt,Pitched
Condition
- New construction: No
- Year built: 1998
Utilities & green energy
- Gas: Natural Gas
- Sewer: City Sewer/Connected
- Water: Well
Community & HOA
HOA
- Has HOA: No
Location
- Region: Forest Lake
Financial & listing details
- Price per square foot: $214/sqft
- Tax assessed value: $654,100
- Annual tax amount: $7,542
- Date on market: 6/10/2026
- Cumulative days on market: 76 days
Estimated market value
$745,600
$708,000 - $783,000
$4,045/mo
Price history
| Date | Event | Price |
|---|---|---|
| 7/7/2026 | Pending sale | $749,900$214/sqft |
Source:  NorthstarMLS as distributed by MLS GRID #7089064 Report a problem NorthstarMLS as distributed by MLS GRID #7089064 Report a problem | ||
| 6/12/2026 | Listed for sale | $749,900-5.7%$214/sqft |
Source: NorthstarMLS as distributed by MLS GRID #7089064 Report a problem | ||
| 6/1/2026 | Listing removed | $795,000$227/sqft |
Source: NorthstarMLS as distributed by MLS GRID #7056816 Report a problem | ||
| 4/30/2026 | Listed for sale | $795,000+114.3%$227/sqft |
Source: NorthstarMLS as distributed by MLS GRID #7056816 Report a problem | ||
| 4/1/2014 | Sold | $371,000-2.4%$106/sqft |
Source:  Lake Superior Area Realtors as distributed by MLS GRID #2080845 Report a problem Lake Superior Area Realtors as distributed by MLS GRID #2080845 Report a problem | ||
| 8/14/2013 | Listed for sale | $380,000$109/sqft |
Source: Keller Williams Premier Realty North Suburban #4401577 Report a problem | ||
| 10/20/2012 | Listing removed | $380,000$109/sqft |
Source: Keller Williams Premier Realty North Suburban #4144635 Report a problem | ||
| 8/30/2012 | Price change | $380,000-2.6%$109/sqft |
Source: Keller Williams Premier Realty North Suburban #4144635 Report a problem | ||
| 6/26/2012 | Price change | $390,000-2.5%$111/sqft |
Source: Perpetual REG LLC #4144635 Report a problem | ||
| 5/26/2012 | Price change | $400,000-2.4%$114/sqft |
Source: Perpetual REG LLC #4144635 Report a problem | ||
| 4/22/2012 | Listed for sale | $410,000-21.9%$117/sqft |
Source: KELLER WILLIAMS Premier Realty - Chain of Lakes Group #4144635 Report a problem | ||
| 11/19/2010 | Listing removed | $525,000$150/sqft |
Source: RealEstateHomepages.com #3823772 Report a problem | ||
| 11/2/2010 | Listed for sale | $525,000+83.5%$150/sqft |
Source: RealEstateHomepages.com #3823772 Report a problem | ||
| 5/22/1998 | Sold | $286,130+508.8%$82/sqft |
Source: Public Record Report a problem | ||
| 12/10/1997 | Sold | $47,000$13/sqft |
Source: Public Record Report a problem | ||
Public tax history
| Year | Property taxes | Tax assessment |
|---|---|---|
| 2025 | $7,542 +3.5% | $654,100 -2.4% |
| 2024 | $7,286 +2.3% | $670,400 +1.4% |
| 2023 | $7,120 +15.5% | $661,300 +27.7% |
| 2022 | $6,166 +5% | $518,000 |
| 2021 | $5,872 -0.8% | $518,000 +6.5% |
| 2020 | $5,920 | $486,500 |
| 2019 | $5,920 | $486,500 +0.2% |
| 2018 | $5,920 -2% | $485,500 +7.3% |
| 2017 | $6,038 +11.4% | $452,400 +7.3% |
| 2016 | $5,418 +11.9% | $421,600 +19.8% |
| 2015 | $4,842 | $351,800 +2.3% |
| 2013 | $4,842 +15.4% | $343,800 +0.8% |
| 2012 | $4,196 | $341,000 -9.4% |
| 2011 | $4,196 +11.3% | $376,500 -6.5% |
| 2010 | $3,770 +2.4% | $402,700 |
| 2009 | $3,680 +0.7% | -- |
| 2008 | $3,656 -6.4% | -- |
| 2007 | $3,906 +5.5% | -- |
| 2006 | $3,702 +10% | -- |
| 2005 | $3,365 +17% | -- |
| 2004 | $2,877 | -- |
Find assessor info on the county website
Monthly payment
Est. payment
Payment breakdown
Explore the cost of this home by adjusting the details. Changes won't be saved.Climate risks
Neighborhood: 55025
Nearby schools
GreatSchools rating
- 8/10Scandia Elementary SchoolGrades: PK-6Distance: 5.2 mi
- 7/10Forest Lake Area Middle SchoolGrades: 7-8Distance: 2.7 mi
- 7/10Forest Lake Senior High SchoolGrades: 9-12Distance: 3.2 mi
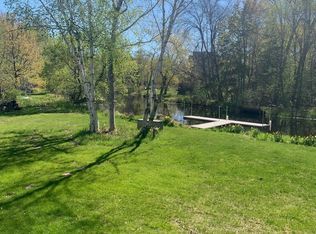
- $578,0004 bd3 ba2.6k sqft22145 Jason Ave N, Forest Lake, MN 55025Sold
- $425,9003 bd1 ba1k sqft22109 Jason Avenue Ct N, Forest Lake, MN 55025Off Market
- $556,3003 bd2 ba1.6k sqft22113 Jason Avenue Ct N, Forest Lake, MN 55025Off Market

- $--3 bd2 ba1.6k sqft22113 Jason Ave N, Forest Lake, MN 55025Off Market

- $517,8005 bd2 ba3.2k sqft22199 Jason Ave N, Forest Lake, MN 55025Off Market
- $611,4003 bd3 ba2.6k sqft22105 Jason Avenue Ct N, Forest Lake, MN 55025Off Market
- $587,9003 bd3 ba2.6k sqft22105 Jason Ave Ct N, Forest Lake, MN 55025Off Market
- $697,0003 bd1 ba1.5k sqft22156 Jason Ave N, Forest Lake, MN 55025Off Market
A local agent can set up tours, give advice and negotiate with sellers.
Similar homes
- $889,0005 bd4 ba4.7k sqft23245 Itasca Ave N, Forest Lake, MN 55025For Sale

 MLS ID #7114652, Jamie Rooney, eXp Realty. NorthstarMLS as distributed by MLS GRID
 - $490,0005 bd4 ba2.8k sqft6528 210th Lane Ct N, Forest Lake, MN 55025For Sale
 MLS ID #7101127, Jessica Siverson, Engel & Volkers Minneapolis. NorthstarMLS as distributed by MLS GRID
 - $625,0005 bd3 ba3.3k sqft9595 228th St N, Scandia, MN 55073For Sale
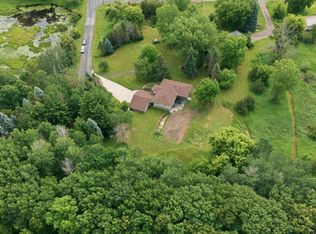 MLS ID #7104308, Lora L. Bullert, Edina Realty, Inc.. NorthstarMLS as distributed by MLS GRID
 - $699,9004 bd4 ba3.2k sqft25188 Firefly Ave, Wyoming, MN 55092For Sale
 MLS ID #7111680, Sara Ofstead, GRI, LPT Realty, LLC. NorthstarMLS as distributed by MLS GRID
 - $639,9004 bd3 ba3.6k sqft10740 230th St N, Scandia, MN 55073For SaleMLS ID #7075910, Ludmila Eremeyeva, Coldwell Banker Realty. NorthstarMLS as distributed by MLS GRID
- $739,9004 bd3 ba2.8k sqft360 Quail Rd, White Bear Lake, MN 55110For SaleMLS ID #7110786, Crystal Freeman, Lakes Sotheby's International Realty. NorthstarMLS as distributed by MLS GRID
- $495,0003 bd2 ba2k sqft8870 202nd St N, Forest Lake, MN 55025For SaleMLS ID #7099187, Ken McKinzie, Edina Realty, Inc.. NorthstarMLS as distributed by MLS GRID
- $525,0005 bd3 ba2.2k sqft7002 208th St N, Forest Lake, MN 55025For SaleMLS ID #7085347, Angie Savageau, RE/MAX Advantage Plus. NorthstarMLS as distributed by MLS GRID
- $729,0004 bd4 ba2.7k sqft13530 Norelius Ln, Lindstrom, MN 55045For SaleMLS ID #7099053, Luke Chase, RE/MAX Results. NorthstarMLS as distributed by MLS GRID
- $529,9004 bd3 ba2.3k sqft24450 Fallbrook Ave, Forest Lake, MN 55025For SaleMLS ID #7099172, Tony Watters, RE/MAX Results. NorthstarMLS as distributed by MLS GRID
- $798,5004 bd4 ba2.7k sqft17424 Staples St NE, Ham Lake, MN 55304For SaleMLS ID #7103417, Mark C. Fearing, Coldwell Banker Realty. NorthstarMLS as distributed by MLS GRID
- $675,0004 bd4 ba3k sqft6650 235th Ave NE, Stacy, MN 55079For SaleMLS ID #7073624, Catherine Carchedi, GRI, CRS, RE/MAX Synergy. NorthstarMLS as distributed by MLS GRID
- $725,0004 bd4 ba3.7k sqft14235 Isanti St NE, Ham Lake, MN 55304For SaleMLS ID #7083781, Gregory Hiniker, Realty Inc. NorthstarMLS as distributed by MLS GRID
- $750,0003 bd4 ba3.2k sqft365 Windsor Ln, Saint Paul, MN 55115For SaleMLS ID #7110693, Sarah Larkin Hoff, Keller Williams Premier Realty. NorthstarMLS as distributed by MLS GRID
- $825,0004 bd3 ba3.1k sqft29411 Morningside Ct, Lindstrom, MN 55045For SaleMLS ID #7104033, The Leonhardt Team, Coldwell Banker Realty. NorthstarMLS as distributed by MLS GRID
- $725,0004 bd4 ba3.4k sqft19151 Shamrock Ln, Shafer, MN 55074For SaleMLS ID #7075330, April L. Magrone, SRS, ABR, GRI, Edina Realty, Inc.. NorthstarMLS as distributed by MLS GRID
- $775,0003 bd3 ba2.5k sqft33480 Hemingway Ave, Stacy, MN 55079For SaleMLS ID #7091354, Brianne J. Lawrence, Edge Real Estate Services. NorthstarMLS as distributed by MLS GRID
- $696,9004 bd3 ba3.8k sqft2095 80th St, Somerset, WI 54025For SaleMLS ID #7064777, Amy J. McCune, Realty ONE Group SIMPLIFIED. NorthstarMLS as distributed by MLS GRID
- $825,0004 bd4 ba3.2k sqft4301 392nd St, North Branch, MN 55056For SaleMLS ID #7105868, Christopher R Adams, eXp Realty. NorthstarMLS as distributed by MLS GRID
- $825,0004 bd3 ba3.5k sqft1928 140th Ln NE, Ham Lake, MN 55304For SaleMLS ID #7080344, Kerby & Cristina Real Estate Experts, RE/MAX Results. NorthstarMLS as distributed by MLS GRID
