Skip main navigation
Foreclosure
  • $489,000

    2218 Jitterbug Ln, Katy, TX 77493

    4beds
    3,207sqft
    Single Family Residence
    Built in 2019
    8,751 Square Feet Lot
    $-- Zestimate®
    $152/sqft
    $75/mo HOA

    What's special

    Wood flooringHigh ceilingsQuartz countertopsSoaking tubDual walk-in closetsGourmet kitchenDouble sinks
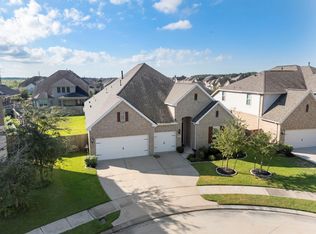
    Inviting Princeton Home in Lilac Bend, Katy. One-story Princeton home in Lilac Bend offers an open-concept layout designed for comfortable everyday living and effortless entertaining. Home Features 4 bedrooms and 3.5 bathrooms, Private study for work, reading, or flexible use, Spacious 2-car garage, High ceilings and abundant natural light throughout the main living areas, Kitchen and Living Areas. The gourmet kitchen features quartz countertops, abundant cabinetry, and a breakfast bar. It opens seamlessly to the family room, creating a bright and welcoming space for gathering with family and friends. The spacious primary suite includes wood flooring, dual walk-in closets, double sinks, a soaking tub, and a separate shower. Additional Highlights include 8-foot front door, extended covered patio, ideal for outdoor gatherings. Zoned to acclaimed Katy ISD schools. With thoughtful details and numerous amenities, this home is a must-see. Visit today, and you may be ready to call it home.
    9 days
    167
    4

    Zillow last checked:

    Listing updated:

    Listed by:

    Larry Durham TREC #0516160 832-731-5934,

    Durmoye Realty

    Source: HAR,MLS#: 33176952MLS Logo

      Facts & features

      Interior

      Bedrooms & bathrooms
      • Bedrooms: 4
      • Bathrooms: 4
      • Full bathrooms: 3
      • 1/2 bathrooms: 1
      Primary bedroom
      • Level: First
      • Area: 252
      • Dimensions: 14x18
      Bedroom
      • Level: First
      • Area: 130
      • Dimensions: 13x10
      Bedroom
      • Level: First
      • Area: 100
      • Dimensions: 10x10
      Bedroom
      • Level: First
      • Area: 168
      • Dimensions: 14x12
      Other
      • Level: First
      • Area: 99
      • Dimensions: 11x9
      Dining room
      • Level: First
      • Area: 475
      • Dimensions: 25x19
      Family room
      • Level: First
      • Area: 352
      • Dimensions: 22x16
      Kitchen
      • Level: First
      • Area: 204
      • Dimensions: 17x12
      Utility room
      • Level: First
      • Area: 66
      • Dimensions: 11x6
      Heating
      • Natural Gas
      Cooling
      • Ceiling Fan(s), Electric
      Appliances
      • Included: Disposal, Gas Oven, Microwave, Gas Cooktop, Dishwasher
      • Laundry: Electric Dryer Hookup, Gas Dryer Hookup, Washer Hookup
      Features
      • High Ceilings, All Bedrooms Down
      • Flooring: Wood
      • Number of fireplaces: 1
      • Fireplace features: Gas Log
      Interior area
      • Total structure area: 3,207
      • Total interior livable area: 3,207 sqft

      Property

      Parking
      • Total spaces: 2
      • Parking features: Attached, Oversized, Additional Parking, Double-Wide Driveway
      • Attached garage spaces: 2
      Features
      • Stories: 1
      • Patio & porch: Patio/Deck
      • Exterior features: Back Green Space
      • Fencing: Back Yard
      Lot
      • Size: 8,751 Square Feet
      • Features: Back Yard, Subdivided, 0 Up To 1/4 Acre
      Details
      • Parcel number: 1405420010005
      • Special conditions: Real Estate Owned

      Construction

      Type & style
      • Home type: SingleFamily
      • Architectural style: Traditional
      • Property subtype: Single Family Residence
      Materials
      • Brick, Wood Siding
      • Foundation: Slab
      • Roof: Composition
      Condition
      • New construction: No
      • Year built: 2019

      Utilities & green energy

      • Sewer: Public Sewer
      • Water: Public

      Community & HOA

      Community
      • Subdivision: Lilac Residential Sec 1
      HOA
      • Has HOA: Yes
      • HOA fee: $900 annually
      Location
      • Region: Katy

      Financial & listing details

      • Price per square foot: $152/sqft
      • Tax assessed value: $561,824
      • Annual tax amount: $12,197
      • Date on market: 8/25/2026
      • Listing terms: Cash,Conventional,FHA,VA Loan
      • Ownership: Full Ownership
      • Road surface type: Concrete, Curbs, Gutters

        Foreclosure details

        Estimated market value

        Not available

        Estimated sales range

        Not available

        $3,120/mo

        Price history

        DateEventPrice
        7/23/2026Sold--
        Source: Public Record Report a problem
        4/9/2025Price change$560,000-5.1%$175/sqft
        Source: HAR #10959602 Report a problem
        3/14/2025Price change$590,000-1.7%$184/sqft
        Source: HAR #10959602 Report a problem
        1/23/2025Price change$600,000-2.4%$187/sqft
        Source: HAR #10959602 Report a problem
        1/9/2025Price change$615,000-2.4%$192/sqft
        Source: HAR #10959602 Report a problem
        12/12/2024Price change$630,000-1.6%$196/sqft
        Source: HAR #10959602 Report a problem
        11/25/2024Listed for sale$640,000$200/sqft
        Source: HAR #10959602 Report a problem

        Public tax history

        YearProperty taxesTax assessment
        2025$10,823 +3.8%$561,824 +4.7%
        2024$10,430 -4.2%$536,700 +2.7%
        2023$10,889 +64.7%$522,398 +10.9%
        2022$6,611 $470,930 +67.1%
        2021-- $281,878 +0.1%
        2020$6,870 $281,529
        Find assessor info on the county website

        Monthly payment

        Estimated monthly payment$1,822
        All calculations are estimates and provided by Zillow, Inc. for informational purposes only. Actual amounts may vary.
        HOA fees may include property taxes on listings classified as Co-Ops. Contact the listing agent and/or owner for fee details.
        See how much you could borrow to make a competitive offer.

        Climate risks

        Neighborhood: Old Katy

        Getting around

        16 / 100
        Car-Dependent
        29 / 100
        Somewhat Bikeable

        Nearby schools

        GreatSchools rating
        Schools provided by the listing agent
        • Elementary: Hutsell Elementary School
        • Middle: Katy Junior High School
        • High: Katy High School

        Source: HAR. This data may not be complete. We recommend contacting the local school district to confirm school assignments for this home.

        A local agent can set up tours, give advice and negotiate with sellers.

        Browse local experts