Cut your commute with prime access to Grand Parkway 99, I-10 & Westpark Tollway! Located in highly sought-after Cinco Ranch, this Katy TX home offers unbeatable proximity to Cinco Ranch High School and top-rated Fielder Elementary.This beautifully maintained home blends comfort, convenience, and location. Rich flooring, crown molding, and neutral tones create timeless appeal. The chef’s kitchen features abundant cabinetry, island cooktop, spacious pantry, and durable Corian countertops. The private primary suite includes a jetted tub, glass shower, dual sinks, and walk-in closet. The family room with gas fireplace flows seamlessly into the dining area—ideal for entertaining. Upstairs game room with built-ins and oversized storage adds flexible living space, while three generously sized bedrooms ensure room to grow. Walk to neighborhood pool, park, and trails. Minutes from Cinco Ranch Golf Club and LaCenterra dining, shopping, and entertainment. Washer, dryer, and refrigerator included.
For sale
Price cut: $10K (8/13)
$415,000
2218 Morning Park Dr, Katy, TX 77494
4beds
3,116sqft
:
Get pre-qualified$3,079/mo
Single Family Residence
Built in 1992
8,751 Square Feet Lot
$407,200 Zestimate®
$133/sqft
$121/mo HOA
What's special
Three generously sized bedroomsRich flooringDurable corian countertopsJetted tubCrown moldingIsland cooktopWalk-in closet
- 211 days |
- 858 |
- 56 |
Zillow last checked:
Listing updated:
Listed by:
Peggy O'Connor TREC #0712472 346-246-8252,
CB&A, Realtors
Source: HAR,MLS#: 2597096
Facts & features
Interior
Bedrooms & bathrooms
- Bedrooms: 4
- Bathrooms: 3
- Full bathrooms: 2
- 1/2 bathrooms: 1
Rooms
- Room types: Family Room, Utility Room
Primary bedroom
- Level: First
- Area: 272
- Dimensions: 17 x 16
Bedroom
- Level: Second
- Area: 156
- Dimensions: 13 x 12
Bedroom
- Level: Second
- Area: 168
- Dimensions: 14 x 12
Bedroom
- Level: Second
- Area: 196
- Dimensions: 14 x 14
Breakfast
- Level: First
- Area: 90
- Dimensions: 9 x 10
Dining room
- Level: First
- Area: 272
- Dimensions: 17 x 16
Family room
- Level: First
- Area: 320
- Dimensions: 20 x 16
Kitchen
- Level: First
- Area: 81
- Dimensions: 9 x 9
Heating
- Natural Gas
Cooling
- Ceiling Fan(s), Electric
Appliances
- Included: Disposal, Dryer, Refrigerator, Washer, Electric Cooktop, Electric Range, Dishwasher
- Laundry: Electric Dryer Hookup, Washer Hookup
Features
- Crown Molding, Formal Entry/Foyer, Primary Bed - 1st Floor, Walk-In Closet(s)
- Flooring: Carpet, Laminate, Tile
- Windows: Window Coverings
- Number of fireplaces: 1
- Fireplace features: Gas Log
Interior area
- Total structure area: 3,116
- Total interior livable area: 3,116 sqft
Property
Parking
- Total spaces: 3
- Parking features: Detached
- Garage spaces: 3
Features
- Stories: 2
- Patio & porch: Covered
- Has spa: Yes
- Fencing: Back Yard,Full
Lot
- Size: 8,751 Square Feet
- Features: Subdivided, 0 Up To 1/4 Acre
Details
- Parcel number: 2273020010210914
Construction
Type & style
- Home type: SingleFamily
- Architectural style: Traditional
- Property subtype: Single Family Residence
Materials
- Brick
- Foundation: Slab
- Roof: Composition
Condition
- New construction: No
- Year built: 1992
Utilities & green energy
- Water: Water District
Community & HOA
Community
- Features: Subdivision Tennis Court
- Subdivision: Cinco Ranch Greenway Village Section 2
HOA
- Has HOA: Yes
- Amenities included: Basketball Court, Clubhouse, Golf Course, Jogging Path, Park, Playground, Pool, Splash Pad
- HOA fee: $1,450 annually
Location
- Region: Katy
Financial & listing details
- Price per square foot: $133/sqft
- Tax assessed value: $475,797
- Annual tax amount: $9,074
- Date on market: 1/14/2026
- Listing terms: Cash,Conventional,FHA,VA Loan
- Road surface type: Concrete, Curbs
Estimated market value
$407,200
$387,000 - $428,000
$3,590/mo
Price history
| Date | Event | Price |
|---|---|---|
| 8/13/2026 | Price change | $415,000-2.4%$133/sqft |
Source:  HAR #2597096 Report a problem HAR #2597096 Report a problem | ||
| 6/11/2026 | Price change | $425,000-5.3%$136/sqft |
Source: HAR #2597096 Report a problem | ||
| 4/30/2026 | Listed for sale | $449,000$144/sqft |
Source: HAR #2597096 Report a problem | ||
| 4/22/2026 | Pending sale | $449,000$144/sqft |
Source: HAR #2597096 Report a problem | ||
| 4/3/2026 | Price change | $449,000-4.5%$144/sqft |
Source: HAR #2597096 Report a problem | ||
| 12/17/2025 | Price change | $470,000-3.1%$151/sqft |
Source: HAR #22977971 Report a problem | ||
| 8/18/2025 | Price change | $485,000-3%$156/sqft |
Source: HAR #22977971 Report a problem | ||
| 6/27/2025 | Price change | $500,000-2.9%$160/sqft |
Source: HAR #22977971 Report a problem | ||
| 6/13/2025 | Price change | $515,000-1.9%$165/sqft |
Source: HAR #22977971 Report a problem | ||
| 5/5/2025 | Price change | $525,000-1.9%$168/sqft |
Source: HAR #61261552 Report a problem | ||
| 3/20/2025 | Listed for sale | $535,000$172/sqft |
Source: HAR #61261552 Report a problem | ||
| 9/14/1992 | Sold | -- |
Source: Agent Provided Report a problem | ||
Public tax history
| Year | Property taxes | Tax assessment |
|---|---|---|
| 2025 | $7,812 +4% | $475,797 +9.4% |
| 2024 | $7,509 +9% | $435,007 +10% |
| 2023 | $6,892 +40% | $395,461 +10% |
| 2022 | $4,921 +4.5% | $359,510 +10% |
| 2021 | $4,709 +1.5% | $326,830 +3.2% |
| 2020 | $4,639 -4.2% | $316,750 -5.6% |
| 2019 | $4,842 +2.6% | $335,460 +4.5% |
| 2018 | $4,719 +2.4% | $321,040 +8.9% |
| 2017 | $4,607 | $294,780 -3.9% |
| 2016 | $4,607 +4.5% | $306,700 +10% |
| 2015 | $4,408 -2.9% | $278,820 +10% |
| 2014 | $4,538 | $253,470 +7.3% |
| 2013 | -- | $236,300 +4.4% |
| 2012 | -- | $226,390 -2.3% |
| 2011 | -- | $231,740 +7.6% |
| 2010 | -- | $215,330 -3.8% |
| 2009 | -- | $223,950 +10% |
| 2008 | -- | $203,590 +9% |
| 2007 | -- | $186,740 +2.4% |
| 2006 | -- | $182,390 -0.9% |
| 2005 | -- | $183,980 |
| 2004 | -- | $183,980 |
| 2003 | -- | -- |
| 2002 | -- | -- |
| 2001 | -- | -- |
| 2000 | -- | -- |
Find assessor info on the county website
Monthly payment
Est. payment
Payment breakdown
Explore the cost of this home by adjusting the details. Changes won't be saved.Climate risks
Neighborhood: Greenway Village
Nearby schools
GreatSchools rating
- 9/10Edna Mae Fielder Elementary SchoolGrades: PK-5Distance: 0.3 mi
- 10/10Rodger & Ellen Beck Junior High SchoolGrades: 6-8Distance: 2.3 mi
- 8/10Cinco Ranch High SchoolGrades: 9-12Distance: 0.4 mi
Schools provided by the listing agent
- Elementary: Fielder Elementary School
- Middle: Beck Junior High School
- High: Cinco Ranch High School
Source: HAR. This data may not be complete. We recommend contacting the local school district to confirm school assignments for this home.
- $457,5004 bd2 ba2.8k sqft2222 Morning Park Dr, Katy, TX 77494Off Market
- $468,5004 bd3 ba2.9k sqft2214 Morning Park Dr, Katy, TX 77494Off Market

- $456,6004 bd2 ba2.8k sqft2226 Morning Park Dr, Katy, TX 77494Off Market
- $422,6004 bd2 ba2.5k sqft2210 Morning Park Dr, Katy, TX 77494Off Market
- $498,6004 bd3 ba2.7k sqft23314 Meadow Cross Ln, Katy, TX 77494Off Market
- $506,1004 bd4 ba3.2k sqft23315 Meadow Cross Ln, Katy, TX 77494Off Market
- $573,0004 bd4 ba3.2k sqft2302 Morning Park Dr, Katy, TX 77494Off Market
- $506,5005 bd3 ba3.2k sqft2206 Morning Park Dr, Katy, TX 77494Off Market
A local agent can set up tours, give advice and negotiate with sellers.
A local lender can help you make sure your offer is ready when you are.
Similar homes
- $404,9004 bd3 ba2.6k sqft3119 Lancefield Ct, Katy, TX 77494For Sale
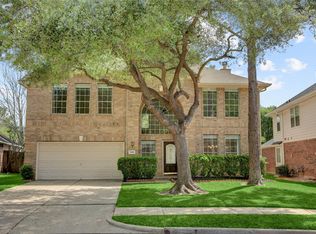 MLS ID #56142073, Sam He, Expertise Realty Group LLC. HAR
 - $425,0003 bd2 ba2.4k sqft23714 Allingham Ln, Katy, TX 77494For Sale
 MLS ID #96434715, Susan Hutson, CB&A, Realtors-Katy. HAR
 - $520,0004 bd4 ba3.1k sqft3411 Brinmont Place Ln, Katy, TX 77494For Sale
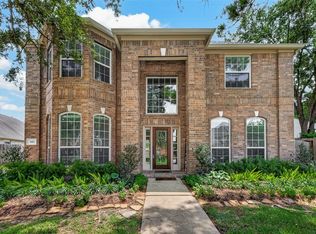 MLS ID #22585441, Vicki Bird, Better Homes and Gardens Real Estate Gary Greene - Katy. HAR
 - $515,0004 bd4 ba3.1k sqft1606 Barrington Hills Ln, Katy, TX 77450For Sale
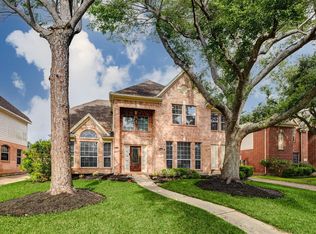 MLS ID #57510669, Heather Garcia, CB&A, Realtors-Katy. HAR
 - $524,9005 bd4 ba3.5k sqft24507 Red Bluff Trl, Katy, TX 77494For SaleMLS ID #82909995, Kayla Sparks, NetWorth Realty Houston South. HAR
- $425,0005 bd4 ba3k sqft6323 Hope Wood Mills Dr, Katy, TX 77494For SaleMLS ID #14840192, Nicole Freer, Corcoran Genesis. HAR
- $398,0004 bd3 ba2.6k sqft2130 Autumn Fern Dr, Katy, TX 77450For SaleMLS ID #48010979, Marie Gilbert, RE/MAX Signature. HAR
- $525,0004 bd3 ba3.3k sqft1511 Baldridge Ln, Katy, TX 77494For SaleMLS ID #89064206, Samuel Carratala, eXp Realty LLC. HAR
- $460,0004 bd3 ba2.7k sqft1127 Barkston Dr, Katy, TX 77450For SaleMLS ID #43420043, Rickey Chavez, Better Homes and Gardens Real Estate Gary Greene - Cypress. HAR
- $472,0004 bd4 ba3.1k sqft21319 Wild Jasmine Ln, Katy, TX 77450For SaleMLS ID #16695057, Erick Harbert, Realty Right. HAR
- $425,0004 bd4 ba3.6k sqft5127 Heathfield Ct, Houston, TX 77084For SaleMLS ID #68645359, Carie Lawson, eXp Realty LLC. HAR
- $410,0004 bd3 ba2.6k sqft12406 Arrondi Cir, Houston, TX 77065For SaleMLS ID #69832335, Shannon Poindexter, Compass RE Texas, LLC - Houston. HAR
- $575,0004 bd4 ba3.1k sqft4406 N Huntwood Hills Ln, Katy, TX 77494For SaleMLS ID #29829270, David Yee, Texas Premier Realty. HAR
- $550,0005 bd4 ba3.3k sqft4430 Ryans Branch Ln, Katy, TX 77450For SaleMLS ID #11368586, Kerri Schultz, Keller Williams Premier Realty. HAR
- $380,0004 bd4 ba2.8k sqft18502 Berry Leaf Ct, Houston, TX 77084For SaleMLS ID #34376076, Tricia Turner, Realty Of America, LLC. HAR
- $569,9004 bd5 ba4.4k sqft1818 Hillgreen Dr, Katy, TX 77494For SaleMLS ID #79054009, Jason Saphire, HomeZu.com of Texas. HAR
- $391,0004 bd3 ba3.3k sqft18234 Oakhampton Dr, Houston, TX 77084For SaleMLS ID #36362349, Erica Post, CENTURY 21 Western Realty, Inc. HAR
- $460,0005 bd4 ba3.5k sqft12815 Eldridge Place Dr, Houston, TX 77041For SaleMLS ID #67729846, Russell McClenathen, Realty Of America, LLC. HAR
- $499,9005 bd4 ba3.6k sqft20502 Chadbury Park Dr, Katy, TX 77450For SaleMLS ID #41987236, Chris Glapa, Keller Williams Signature. HAR
- $449,9854 bd4 ba3k sqft7119 Bristol Ridge Dr, Houston, TX 77095For SaleMLS ID #32144589, Felita House Fontenot, Keller Williams Memorial. HAR
