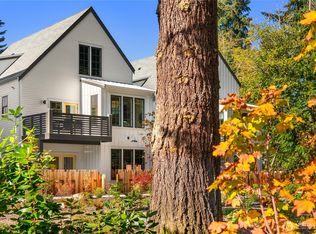
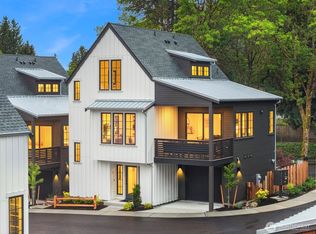
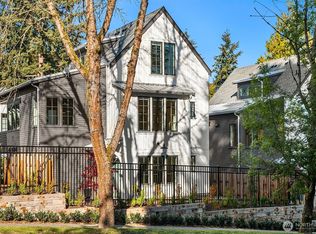
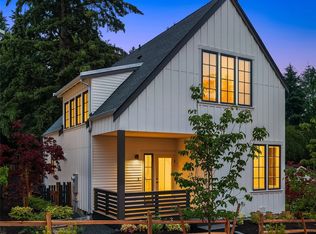
Come home to a quiet cottage tucked among lush gardens, embraced by preserved forested open space, edged by free-flowing Thornton Creek. Offering the final, new construction home at Thornton Creek Commons, an award-winning 'pocket neighborhood' minutes from Northwest, UW and Children's Hospitals, new Pinehurst light rail station, Library, Post Office, hardware, restaurants, pubs and bakeries. Step onto the covered front porch with charming porch swing and relax. Relish in lush plantings, sun drenched spaces and connect to neighbors you actually know. Enjoy the easy living lifestyle with living, dining kitchen, laundry, bedroom and bath all on the main floor. A kitchen built for people who cook and gather. Professional, high-performance appliances. Out to the rear deck and a fenced private yard, and fragrant plantings, explore the 1 1/2 acre arboretum-like secure, open space. The Built Green, Net Zero possible GATED 9 home community is adjacent to free flowing Thornton Creek. Private open space is enjoyed by the 9 owners & features a fire pit, off leash dog park, and walking trail, a sublime urban oasis. Distinctive finishes, meticulous attention to detail, custom solid wood floors, heated tile primary bath & airtight construction. LARGE 207 SF detached garage w/storage loft & EV chg. View the beautifully maintained gardens without the weekend workload. OA covers lawn care, trash, roads, window & gutter cleaning, and winter snow. Highly regarded Hazel Wolfe K-8.
Pending inspection
Listed by: The Cottage Company • Linda Pruitt
$998,000
2218 NE 125th Street, Seattle, WA 98125
3beds
1,583sqft
Townhouse, Condominium
Built in 2024
1 Square Feet Lot
$-- Zestimate®
$630/sqft
$315/mo HOA
What's special
Airtight constructionSun drenched spacesOff leash dog parkCustom solid wood floorsHeated tile primary bathDistinctive finishesMeticulous attention to detail
- --
- on Zillow
- 189
- views
- 11
- saves
Zillow last checked:
Listing updated:
Listed by:
Linda Pruitt,
The Cottage Company
Source: NWMLS as distributed by MLS GRID,MLS#: 2586479
Facts & features
Interior
Bedrooms & bathrooms
- Bedrooms: 3
- Bathrooms: 2
- Full bathrooms: 1
- 3/4 bathrooms: 1
- Main level bathrooms: 1
- Main level bedrooms: 1
Primary bedroom
- Description: main floor primary bedroom
- Level: Main
Bedroom
- Description: large vaulted ceiling bedroom with huge closets
- Level: Second
Bedroom
- Description: large vaulted ceiling south facing bedroom with huge closet
- Level: Second
Bathroom three quarter
- Description: Main floor heated tile bath with walk in shower
- Level: Main
Bathroom full
- Description: full bath shower and tub under vaulted space
- Level: Second
Den office
- Description: 2nd level landing office/den space
- Level: Second
Dining room
- Description: Generous dining room
- Level: Main
Entry hall
- Description: Heated Tile Level Entry
- Level: Main
Kitchen with eating space
- Description: Kitchen with large island
- Level: Main
Living room
- Description: Living room open to Kitchen
- Level: Main
Utility room
- Description: Main floor utility closet with laundry and water heater
- Level: Main
Utility room
- Description: 2nd level laundry utility closet with extra storage
- Level: Second
Heating
- Ductless, HRV/ERV System, Electric
Cooling
- Ductless, Heat Pump, HEPA Air Filtration
Appliances
- Included: Dishwasher, Disposal, Dryer, Microwave, Refrigerator, Stove(s)/Range(s), Washer, Dishwasher(s), Dryer(s), Garbage Disposal, Microwave(s), Refrigerator(s), Washer(s), Water Heater: Hybrid Heat Pump, Water Heater Location: Under stair closet
Features
- Flooring: Ceramic Tile, Hardwood
- Windows: Insulated Windows, Coverings: Included
- Has fireplace: No
Interior area
- Total structure area: 1,583
- Total interior livable area: 1,583 sqft
Video & virtual tour
Property
Parking
- Total spaces: 2
- Parking features: Individual Garage, Off Street
- Has garage: Yes
- Covered spaces: 1
- Uncovered spaces: 1
Features
- Levels: Multi/Split
- Entry location: Main
- Patio & porch: Ground Floor, Insulated Windows, Primary Bathroom, Vaulted Ceiling(s), Walk-In Closet(s), Water Heater
- Has view: Yes
- View description: See Remarks, Territorial
Lot
- Size: 1 Square Feet
- Features: Corner Lot, Curbs, Dead End Street, Open Lot, Paved, Sidewalk
Details
- Parcel number: 8633150040
- Special conditions: Standard
Construction
Type & style
- Home type: Townhouse
- Architectural style: Modern,Townhouse
- Property subtype: Townhouse, Condominium
Materials
- Cement Planked, See Remarks, Wood Siding, Cement Plank
- Roof: Composition,Metal
Condition
- New construction: Yes
- Year built: 2024
Utilities & green energy
- Electric: Company: SCL
- Sewer: Company: HOA
- Water: Company: HOA
- Utilities for property: Comcast, Comcast
Green energy
- Green verification: Built Green™
- Energy efficient items: Insulated Windows
Community & HOA
Community
- Features: Garden Space, Gated, Outside Entry, See Remarks, Trail(s)
- Subdivision: Pinehurst
HOA
- Services included: Common Area Maintenance, Maintenance Grounds, Road Maintenance, See Remarks, Snow Removal
- HOA fee: $315 monthly
Location
- Region: Seattle
Financial & listing details
- Price per square foot: $630/sqft
- Annual tax amount: $14,441
- Date on market: 9/24/2026
- Listing terms: Conventional,See Remarks
- Inclusions: Dishwasher(s), Dryer(s), Garbage Disposal, Microwave(s), Refrigerator(s), Stove(s)/Range(s), Washer(s)
Estimated market value
Not available
Estimated sales range
Not available
Not available
Price history
| Date | Event | Price |
|---|---|---|
| 10/1/2026 | Pending sale | $998,000$630/sqft |
Source:  NWMLS as distributed by MLS GRID #2586479 Report a problem NWMLS as distributed by MLS GRID #2586479 Report a problem | ||
| 9/24/2026 | Listed for sale | $998,000-25.4%$630/sqft |
Source: NWMLS as distributed by MLS GRID #2586479 Report a problem | ||
| 8/6/2025 | Listing removed | $1,338,200$845/sqft |
Source: Realogics Sothebys International Realty #2366166 Report a problem | ||
| 5/6/2025 | Listed for sale | $1,338,200$845/sqft |
Source: Realogics Sothebys International Realty #2370094 Report a problem | ||
Public tax history
Tax history is unavailable.
Monthly payment
Est. payment
Payment breakdown
Explore the cost of this home by adjusting the details. Changes won't be saved.Climate risks
Neighborhood: Olympic Hills
Nearby schools
Schools provided by the listing agent
- Elementary: Hazel Wolf K-8 STEM
- Middle: Hazel Wolf K-8 STEM
- High: Nathan Hale High
Source: NWMLS as distributed by MLS GRID. This data may not be complete. We recommend contacting the local school district to confirm school assignments for this home.
Similar homes
- $849,9503 bd3 ba1.5k sqftParcel B On 23rd Ave Ne, A Condominium, Seattle, WA 98125Active
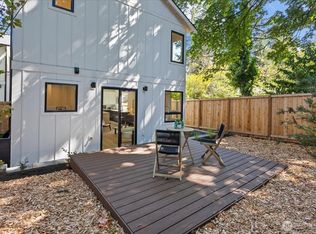 MLS ID #2592689, Michael Espada. NWMLS as distributed by MLS GRID
 - $899,9004 bd4 ba2.2k sqftNe 123rd St Owners' Assoc, A Condo, Seattle, WA 98125Active
 MLS ID #2527966, James Dainard. NWMLS as distributed by MLS GRID
 - $949,9003 bd4 ba1.8k sqft14031 Densmore, Seattle, WA 98133Active
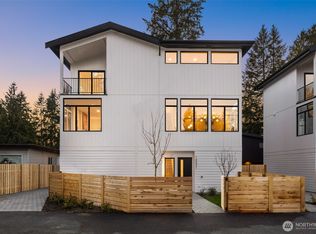 MLS ID #2588943, Ray York. NWMLS as distributed by MLS GRID
 - $765,0003 bd2 ba1.7k sqft14345 36th Avenue NE, Seattle, WA 98125Active
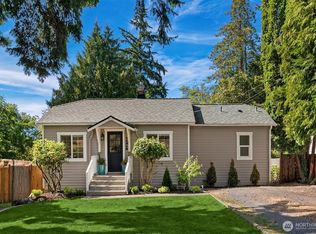 MLS ID #2568006, Terri A. Smith. NWMLS as distributed by MLS GRID
