Immediately you'll notice the broad view from this Edgemoor home, and it is mesmerizing -- Bellingham Bay, coastal Canadian mountains, 4th of July fireworks, South Hill, Happy Valley, all of Fairhaven, and even the top of Mt Baker. On the market for the first time in over 50 years, this one-owner, meticulously maintained home is your opportunity to live in the most desirable neighborhood in Bellingham. Move-in ready, close to so much, and views from each floor. Open living spaces include a large, light-filled sunroom, perfect for morning coffee. Primary bedroom suite includes an updated bathroom and walk-out access to the back deck that's set up for a hot tub. Outside is a low maintenance yard with year round backyard sun and a great entertaining deck. Roof and furnace are both newer. Stroll down to Fairhaven Village, ferry terminal, Marine Park. Easily jump on the Interurban Trail. Keep tabs on the Post Point herons. This is south side living at its best.
Pending
Listed by: Coldwell Banker Bain • Court Potter • 360-303-5476
$999,990
222 Bayside Road, Bellingham, WA 98225
3beds
2,106sqft
Single Family Residence
Built in 1975
8,276 Square Feet Lot
$967,000 Zestimate®
$475/sqft
$-- HOA
What's special
- --
- on Zillow
- 1,431
- views
- 116
- saves
Likely to sell faster than
Zillow last checked:
Listing updated:
Listed by:
Court Potter 360-303-5476 courtpotternw@gmail.com,
Coldwell Banker Bain
Source: NWMLS as distributed by MLS GRID,MLS#: 2597167
Facts & features
Interior
Bedrooms & bathrooms
- Bedrooms: 3
- Bathrooms: 3
- Full bathrooms: 1
- 3/4 bathrooms: 1
- 1/2 bathrooms: 1
- Main level bathrooms: 2
- Main level bedrooms: 3
Primary bedroom
- Level: Main
Bedroom
- Level: Main
Bedroom
- Level: Main
Bathroom full
- Level: Main
Bathroom three quarter
- Level: Main
Other
- Level: Lower
Dining room
- Level: Main
Family room
- Level: Lower
Kitchen with eating space
- Level: Main
Living room
- Level: Main
Heating
- Fireplace, Forced Air, Electric, Natural Gas
Cooling
- None
Appliances
- Included: Dishwasher, Disposal, Dryer, Microwave, Refrigerator, Stove(s)/Range(s), Washer, Dishwasher(s), Dryer(s), Garbage Disposal, Microwave(s), Refrigerator(s), Washer(s)
Features
- Bath Off Primary, Ceiling Fan(s)
- Flooring: Ceramic Tile, Carpet
- Doors: French Doors
- Windows: Skylight(s)
- Basement: Finished
- Number of fireplaces: 2
- Fireplace features: Gas, Lower Level: 1, Main Level: 1, Fireplace
Interior area
- Total structure area: 2,106
- Total interior livable area: 2,106 sqft
Property
Parking
- Total spaces: 2
- Parking features: Driveway, Attached Garage
- Has attached garage: Yes
- Covered spaces: 2
Features
- Levels: Multi/Split
- Patio & porch: Bath Off Primary, Ceiling Fan(s), Fireplace, French Doors, Skylight(s), Solarium/Atrium, Vaulted Ceiling(s)
- Has view: Yes
- View description: Bay, City, Mountain(s), Sound, Territorial
- Has water view: Yes
- Water view: Bay,Sound
Lot
- Size: 8,276 Square Feet
- Features: Curbs, Sidewalk, Cable TV, Deck, High Speed Internet, Outbuildings
- Topography: Level,Sloped,Terraces
- Residential vegetation: Garden Space
Details
- Parcel number: 3702115034610000
- Zoning: RS
- Zoning description: Jurisdiction: City
- Special conditions: Standard
Construction
Type & style
- Home type: SingleFamily
- Architectural style: Traditional,Split Entry
- Property subtype: Single Family Residence
Materials
- Wood Siding
- Foundation: Poured Concrete
- Roof: Composition
Condition
- Good
- Year built: 1975
Utilities & green energy
- Electric: Company: PSE
- Sewer: Sewer Connected, Company: City of Bellingham
- Water: Public, Company: City of Bellingham
Community & HOA
Community
- Subdivision: Edgemoor
HOA
- HOA phone: 360-303-5476
Location
- Region: Bellingham
Financial & listing details
- Price per square foot: $475/sqft
- Tax assessed value: $1,145,267
- Annual tax amount: $8,706
- Date on market: 10/22/2026
- Listing terms: Conventional,FHA,VA Loan
- Inclusions: Dishwasher(s), Dryer(s), Garbage Disposal, Microwave(s), Refrigerator(s), Stove(s)/Range(s), Washer(s)
Estimated market value
$967,000
$919,000 - $1.02M
$3,305/mo
Price history
| Date | Event | Price |
|---|---|---|
| 10/31/2026 | Pending sale | $999,990$475/sqft |
Source:  NWMLS as distributed by MLS GRID #2597167 Report a problem | ||
| 10/26/2026 | Listed for sale | $999,990$475/sqft |
Source: NWMLS as distributed by MLS GRID #2597167 Report a problem | ||
Public tax history
| Year | Property taxes | Tax assessment |
|---|---|---|
| 2025 | $9,509 +9.2% | $1,145,267 +7.6% |
| 2024 | $8,706 +1.6% | $1,063,900 -3.5% |
| 2023 | $8,573 +7.8% | $1,101,937 +17.5% |
| 2022 | $7,951 +12.6% | $937,824 +24% |
| 2021 | $7,060 +5.3% | $756,330 +14% |
| 2020 | $6,707 | $663,442 +5.4% |
| 2019 | $6,707 +1.8% | $629,750 +9.3% |
| 2018 | $6,591 +9.7% | $575,905 +12.7% |
| 2017 | $6,010 -3.3% | $511,194 +8.6% |
| 2016 | $6,215 +24.6% | $470,652 +5.5% |
| 2015 | $4,990 | $446,327 +5% |
| 2014 | $4,990 +1.6% | $425,065 +4.8% |
| 2013 | $4,911 | $405,420 +9.5% |
| 2012 | -- | $370,081 -0.2% |
| 2011 | -- | $370,794 -2.4% |
| 2010 | -- | $379,727 -5.9% |
| 2009 | $3,636 +36.1% | $403,360 |
| 2008 | $2,672 | $403,360 +48.6% |
| 2007 | $2,672 -13.6% | $271,435 |
| 2005 | $3,093 | $271,435 |
| 2004 | $3,093 +29.2% | $271,435 +37.3% |
| 2003 | $2,393 +2.8% | $197,730 |
| 2002 | $2,327 -0.4% | $197,730 |
| 2001 | $2,336 | $197,730 |
| 2000 | -- | $197,730 +2% |
| 1999 | -- | $193,890 |
Find assessor info on the county website
Monthly payment
Est. payment
Payment breakdown
Explore the cost of this home by adjusting the details. Changes won't be saved.Climate risks
Neighborhood: Edgemoor
Nearby schools
Schools provided by the listing agent
- Elementary: Lowell Elem
- Middle: Fairhaven Mid
- High: Sehome High
Source: NWMLS as distributed by MLS GRID. This data may not be complete. We recommend contacting the local school district to confirm school assignments for this home.
Similar homes
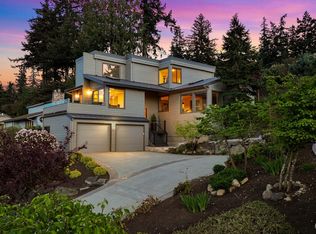
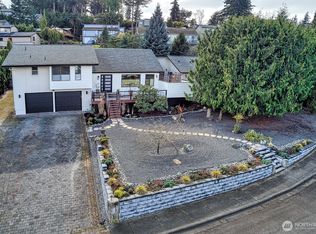
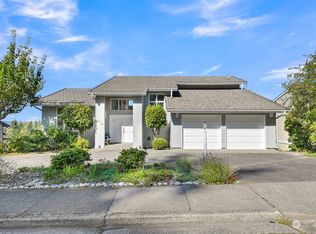
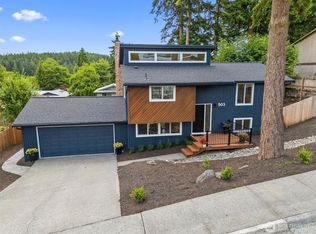
- $999,0004 bd3 ba2.2k sqftHidden Hills, Bellingham, WA 98225Active
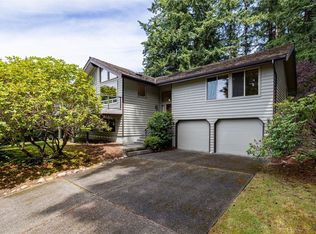 MLS ID #2599589, Renata Mason. NWMLS as distributed by MLS GRID
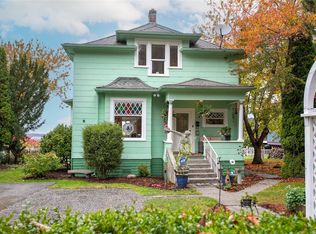
- $965,0004 bd2 ba1.9k sqftHaley Plat No 2 Lot 4, Bellingham, WA 98225Active
 MLS ID #2552848, Wayne Kroon. NWMLS as distributed by MLS GRID
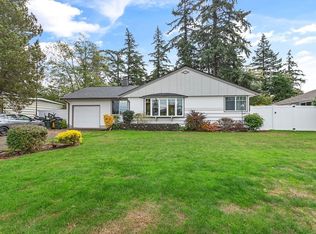
- $1,175,0003 bd2 ba2.2k sqftNew Whatcom, Bellingham, WA 98225Active
 MLS ID #2597730, Linda Y. Stull. NWMLS as distributed by MLS GRID
- $1,095,0003 bd2 ba1.6k sqftSunset Heights, Bellingham, WA 98225Active
 MLS ID #2596305, Azam Nader. NWMLS as distributed by MLS GRID
