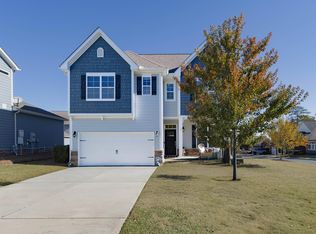
Welcome back to the market with a significant price improvement! Motivated sellers are ready to make a deal, don't miss this incredible opportunity to own a like new home in the sold out Palmetto Village community. Welcome to this beautifully upgraded 2024 built home, perfectly situated on a premium 0.33 acre corner lot in the sold out Palmetto Village community. Offering nearly 3,000 square feet of thoughtfully designed living space, this move in ready home features four true bedrooms upstairs, a spacious loft, a private office with glass French doors, and a versatile main level flex room with a nearby half bath ideal for guests, a playroom, or a second home office. The bright, open kitchen is designed for both everyday living and entertaining, featuring quartz countertops, white cabinetry, a subway tile backsplash, stainless steel appliances, a walk in pantry, and a large island with bar seating. Stylish upgrades throughout include designer lighting, wide slat blinds, smart home features, and permanent Govee exterior lighting installed along the entire fascia, providing customizable year round curb appeal for holidays, game days, or everyday ambiance. Step outside to enjoy the fully fenced, irrigated backyard with an extended patio and gazebo, perfect for relaxing or entertaining. The garage has been upgraded with a dedicated mini split heating and cooling system, creating a comfortable, climate controlled space ideal for a workshop, home gym, hobbies, or additional flex space. With HOA provided internet and cable included, modern upgrades throughout, and one of the community's most desirable corner lots, this exceptional home offers the perfect blend of style, comfort, and convenience. Sellers are highly motivated, making this an outstanding opportunity for buyers looking for exceptional value in a nearly new home. Disclaimer: CMLS has not reviewed and, therefore, does not endorse vendors who may appear in listings.
For sale
$384,999
222 Broom St, Gilbert, SC 29054
4beds
2,921sqft
:
Get pre-qualified$2,467/mo
Single Family Residence
Built in 2024
0.33 Acres Lot
$382,900 Zestimate®
$132/sqft
$103/mo HOA
What's special
Smart home featuresSpacious loftBright open kitchenWalk in pantryNearby half bathStainless steel appliancesFour true bedrooms upstairs
- 1 day |
- 71 |
- 4 |
Zillow last checked:
Listing updated:
Listed by:
Nathan Cabrera-Alvarez,
Keller Williams Palmetto
Source: Consolidated MLS,MLS#: 629749
Facts & features
Interior
Bedrooms & bathrooms
- Bedrooms: 4
- Bathrooms: 3
- Full bathrooms: 2
- 1/2 bathrooms: 1
- Partial bathrooms: 1
- Main level bathrooms: 1
Rooms
- Room types: Office, Sewing
Primary bedroom
- Features: Bidet, Double Vanity, Tub-Garden, Bath-Private, Separate Shower, Walk-In Closet(s), Closet-Private, Recessed Lighting
- Level: Second
Bedroom 2
- Features: Bidet, Bath-Private, Walk-In Closet(s), Tub-Shower, Closet-Private, Recessed Lighting
- Level: Second
Bedroom 3
- Features: Bath-Shared, Walk-In Closet(s), Tub-Shower
- Level: Second
Bedroom 4
- Features: Bath-Shared, Walk-In Closet(s), Tub-Shower, Closet-Private
- Level: Second
Bedroom 5
- Level: Main
Dining room
- Features: Molding
- Level: Main
Kitchen
- Features: Kitchen Island, Recessed Lighting, Counter Tops-Quartz
- Level: Main
Living room
- Features: Fireplace
- Level: Main
Heating
- Central
Cooling
- Central Air
Appliances
- Included: Gas Range, Dishwasher, Refrigerator, Microwave Above Stove, Stove Exhaust Vented Exte
- Laundry: Heated Space
Features
- Flooring: Luxury Vinyl, Carpet
- Has basement: No
- Number of fireplaces: 1
Interior area
- Total structure area: 2,921
- Total interior livable area: 2,921 sqft
Property
Parking
- Total spaces: 4
- Parking features: Garage - Attached
- Attached garage spaces: 2
Features
- Stories: 2
- Fencing: Rear Only Wood
- Frontage length: 0
Lot
- Size: 0.33 Acres
- Dimensions: 14375
- Features: Corner Lot
Details
- Parcel number: 00411401024
Construction
Type & style
- Home type: SingleFamily
- Architectural style: Cape Cod
- Property subtype: Single Family Residence
Materials
- Brick-Partial-AbvFound
- Foundation: Slab
Condition
- New construction: No
- Year built: 2024
Utilities & green energy
- Sewer: Septic Tank
- Water: Public
- Utilities for property: Cable Available, Electricity Connected
Community & HOA
Community
- Subdivision: PALMETTO VILLAGE
HOA
- Has HOA: Yes
- Services included: Cable TV
- HOA fee: $308 quarterly
Location
- Region: Gilbert
Financial & listing details
- Price per square foot: $132/sqft
- Date on market: 3/23/2026
- Listing agreement: Exclusive Right To Sell
- Road surface type: Paved
Estimated market value
$382,900
$364,000 - $402,000
$2,730/mo
Price history
| Date | Event | Price |
|---|---|---|
| 8/5/2026 | Listed for sale | $384,999-6.1%$132/sqft |
Source:  Consolidated MLS #629749 Report a problem Consolidated MLS #629749 Report a problem | ||
| 6/8/2026 | Listing removed | $410,000$140/sqft |
Source: Consolidated MLS #629749 Report a problem | ||
| 4/12/2026 | Price change | $410,000-2.4%$140/sqft |
Source: Consolidated MLS #629749 Report a problem | ||
| 3/23/2026 | Listed for sale | $420,000+14.1%$144/sqft |
Source: Consolidated MLS #629749 Report a problem | ||
| 5/14/2025 | Listing removed | $368,000$126/sqft |
Source: Consolidated MLS #601805 Report a problem | ||
| 5/5/2025 | Price change | $368,000-1.1%$126/sqft |
Source: Consolidated MLS #601805 Report a problem | ||
| 2/10/2025 | Listed for sale | $372,000+4.8%$127/sqft |
Source: Consolidated MLS #601805 Report a problem | ||
| 6/12/2024 | Listing removed | -- |
Source: Consolidated MLS #579713 Report a problem | ||
| 3/30/2024 | Pending sale | $355,079$122/sqft |
Source: Consolidated MLS #579713 Report a problem | ||
| 3/1/2024 | Price change | $355,079+1.7%$122/sqft |
Source: Consolidated MLS #579713 Report a problem | ||
| 2/24/2024 | Listed for sale | $349,079$120/sqft |
Source: Consolidated MLS #579713 Report a problem | ||
Public tax history
Tax history is unavailable.
Monthly payment
Est. payment
Payment breakdown
Explore the cost of this home by adjusting the details. Changes won't be saved.Climate risks
Neighborhood: 29054
Nearby schools
GreatSchools rating
- 4/10Centerville ElementaryGrades: PK-5Distance: 0.8 mi
- 6/10Gilbert Middle SchoolGrades: 6-8Distance: 2.6 mi
- 7/10Gilbert High SchoolGrades: 9-12Distance: 2.9 mi
Schools provided by the listing agent
- Elementary: Centerville Elementary School
- Middle: Gilbert
- High: Gilbert
- District: Lexington One
Source: Consolidated MLS. This data may not be complete. We recommend contacting the local school district to confirm school assignments for this home.
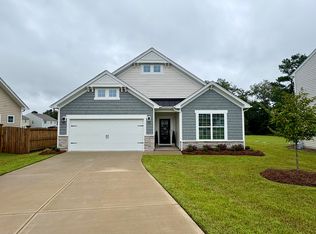
- $285,0003 bd2 ba1.6k sqft206 Broom St, Gilbert, SC 29054Sold
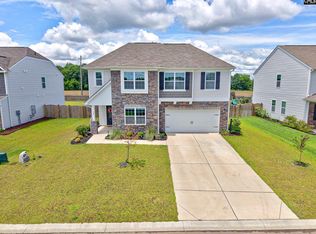
- $347,9004 bd3 ba2.4k sqft307 Broom St, Gilbert, SC 29054For Sale
- $477,2003 bd3 ba2.5k sqft290 Centerville Rd, Gilbert, SC 29054Off Market
- $418,6005 bd3 ba2.6k sqft1204 Peach Festival Rd, Gilbert, SC 29054Off Market
- $326,800-- bd-- ba-- sqft1318 Peach Festival Rd, Gilbert, SC 29054Off Market
- $31,0003 bd2 ba1.7k sqft1140 Peach Festival Rd, Gilbert, SC 29054Sold
- $687,0004 bd2 ba2.5k sqft292 Centerville Rd, Gilbert, SC 29054Off Market
- $285,0003 bd3 ba2k sqft1976 Spring Hill Rd, Gilbert, SC 29054Pending
A local agent can set up tours, give advice and negotiate with sellers.
Similar homes
- $335,0004 bd3 ba2.4k sqft117 Loganberry Ct, Lexington, SC 29072For Sale
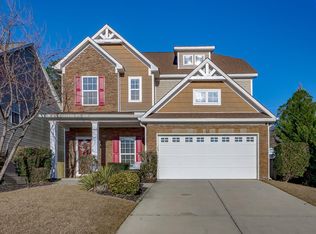 MLS ID #640090, Lisa Addy. Consolidated MLS
 - $384,9004 bd3 ba2.9k sqft137 Glenellen Rd, Lexington, SC 29072For Sale
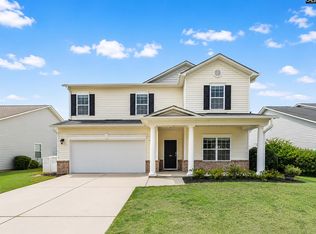 MLS ID #639788, Kate Sweeten. Consolidated MLS
 - $399,0003 bd3 ba2.3k sqft64 Downing Cir, Gilbert, SC 29054For Sale
 MLS ID #632291, Tami Floyd. Consolidated MLS
 - $442,0005 bd3 ba3k sqft369 Stillington St, Lexington, SC 29072For Sale
 MLS ID #640213, Hayley Weise. Consolidated MLS
 - $289,9003 bd3 ba1.7k sqft803 Red Berry Ln, Gilbert, SC 29054For SaleMLS ID #639194, Leland Morrison. Consolidated MLS
- $559,0003 bd3 ba2.8k sqft1640 Priceville Rd, Gilbert, SC 29054For SaleMLS ID #636229, Alicia Koon. Consolidated MLS
- $380,0004 bd3 ba2.2k sqft1213 Carnation Ct, Lexington, SC 29072For SaleMLS ID #634409, Devin Ihme. Consolidated MLS
- $420,0005 bd3 ba3k sqft919 Taramore Ln, Lexington, SC 29072For SaleMLS ID #639586, Mallory Smith. Consolidated MLS
- $347,3004 bd3 ba2.4k sqft181 Prismatic Way, Lexington, SC 29072For SaleMLS ID #636542, Karen Oliver. Consolidated MLS
- $574,9005 bd4 ba3.4k sqft527 Radnor Hunt Ct, Gilbert, SC 29054For SaleMLS ID #638432, Lisa Diaz. Consolidated MLS
- $354,9004 bd3 ba2.6k sqft263 Cassique Dr, Lexington, SC 29073For SaleMLS ID #638087, Alison Dean. Consolidated MLS
- $419,0005 bd3 ba3.8k sqft164 Prismatic Way, Lexington, SC 29072For SaleMLS ID #635540, Tinara Exume. Consolidated MLS
- $399,0004 bd3 ba3.1k sqft132 Windstone Dr, Lexington, SC 29073For SaleMLS ID #639239, Kelley Hurrle. Consolidated MLS
- $399,0005 bd3 ba2.4k sqft222 Sophie Ct, Lexington, SC 29073For SaleMLS ID #634063, Jeffrey Slifer. Consolidated MLS
- from $280,9134 bd3 ba2.3k sqftDevon l Plan, Winston Point, Gilbert, SC 29054New ConstructionHaven Homes
- $319,9504 bd3 ba2.6k sqft523 Whitewater Dr, Irmo, SC 29063For SaleMLS ID #639994, Amy Romleski. Consolidated MLS
- $420,0004 bd3 ba2.9k sqft149 Monroe Preserve Dr, Chapin, SC 29036For SaleMLS ID #640128, Sarah Lane. Consolidated MLS
- $365,0004 bd3 ba2.4k sqft515 Winterfield Dr, Lexington, SC 29073For SaleMLS ID #637316, Josh Stevenson. Consolidated MLS
- $345,0005 bd3 ba3k sqft631 Twisted Oak Ct, Lexington, SC 29073For SaleMLS ID #635081, Alicia Small. Consolidated MLS
- $355,0005 bd3 ba2.7k sqft163 Cordage Dr, Chapin, SC 29036For SaleMLS ID #639885, Melissa Kuster. Consolidated MLS
