Welcome to this beautifully maintained 4-bedroom home nestled in one of the city's sought-after neighborhoods with brand new HVAC unit and newer metal roof. This inviting property offers timeless character with many original features that have been lovingly preserved, giving the home warmth and personality you simply can't replicate, including original hardwood floors. Inside, you'll find comfortable living spaces filled with natural light and a practical layout, perfect for guests or a home office setup. The home has been exceptionally well cared for over the years, making it move-in ready while still offering the charm of its original details. Step outside to enjoy a spacious covered patio-ideal for relaxing evenings, outdoor dining, or entertaining friends. The backyard also features an extra-large, 1.5 story storage shed wired with electricity, perfect for tools, hobbies, or additional storage needs. A convenient carport provides covered parking and easy access to the home. Located in a desirable neighborhood known for its charm and convenience, this property offers a wonderful opportunity to own a well-kept home with character and great outdoor features, including brand new HVAC system (February 2026) and newer metal roof. All appliances will convey.
For sale
$219,000
222 Eastley, San Antonio, TX 78217
4beds
1,208sqft
Single Family Residence
Built in 1956
7,274 Square Feet Lot
$215,500 Zestimate®
$181/sqft
$-- HOA
What's special
Original hardwood floorsPractical layoutSpacious covered patioAll appliances will conveyNewer metal roof
- 171 days
- 204
- 17
Zillow last checked:
Listing updated:
Listed by:
Jared English TREC #561973 (888) 881-4118,
Congress Realty, Inc
Source: LERA MLS,MLS#: 1948116
Facts & features
Interior
Bedrooms & bathrooms
- Bedrooms: 4
- Bathrooms: 2
- Full bathrooms: 2
Primary bedroom
- Features: Full Bath
- Area: 100
- Dimensions: 10 x 10
Bedroom 2
- Area: 100
- Dimensions: 10 x 10
Bedroom 3
- Area: 100
- Dimensions: 10 x 10
Bedroom 4
- Area: 100
- Dimensions: 10 x 10
Primary bathroom
- Features: Shower Only
- Area: 100
- Dimensions: 10 x 10
Dining room
- Area: 150
- Dimensions: 10 x 15
Kitchen
- Area: 150
- Dimensions: 10 x 15
Living room
- Area: 300
- Dimensions: 15 x 20
Heating
- Central, Natural Gas
Cooling
- Central Air
Appliances
- Included: Washer, Dryer, Microwave, Range, Gas Cooktop, Plumbed For Ice Maker, Vented Exhaust Fan
- Laundry: Washer Hookup, Dryer Connection
Features
- One Living Area, Ceiling Fan(s)
- Flooring: Wood, Ceramic Tile
- Windows: Double Pane Windows, Solar Screens, Window Coverings
- Has basement: No
- Has fireplace: No
- Fireplace features: Not Applicable
Interior area
- Total interior livable area: 1,208 sqft
Property
Parking
- Total spaces: 1
- Parking features: Converted Garage, One Car Carport
- Has garage: Yes
- Carport spaces: 1
Accessibility
- Accessibility features: Accessible Entrance, Hallways 42" Wide, No Carpet, First Floor Bath, Stall Shower
Features
- Levels: One
- Stories: 1
- Patio & porch: Patio, Covered
- Pool features: None
- Fencing: Chain Link
Lot
- Size: 7,274 Square Feet
- Residential vegetation: Mature Trees
Details
- Additional structures: Workshop
- Parcel number: 124590090120
Construction
Type & style
- Home type: SingleFamily
- Property subtype: Single Family Residence
Materials
- Brick
- Foundation: Slab
- Roof: Metal
Condition
- Pre-Owned
- New construction: No
- Year built: 1956
Utilities & green energy
- Electric: CPS
- Gas: CPS
- Sewer: SAWS, Sewer System
- Water: SAWS
Community & HOA
Community
- Features: None
- Subdivision: North East Park
Location
- Region: San Antonio
Financial & listing details
- Price per square foot: $181/sqft
- Tax assessed value: $162,000
- Annual tax amount: $3,673
- Price range: $219K - $219K
- Date on market: 3/11/2026
- Cumulative days on market: 172 days
- Listing terms: Conventional,FHA,VA Loan,TX Vet,Cash
- Road surface type: Paved
Estimated market value
$215,500
$205,000 - $226,000
$1,925/mo
Price history
| Date | Event | Price |
|---|---|---|
| 4/20/2026 | Price change | $219,000-2.2%$181/sqft |
Source:  LERA MLS #1948116 Report a problem LERA MLS #1948116 Report a problem | ||
| 4/9/2026 | Price change | $224,000-2.2%$185/sqft |
Source: LERA MLS #1948116 Report a problem | ||
| 3/26/2026 | Price change | $229,000-4.2%$190/sqft |
Source: LERA MLS #1948116 Report a problem | ||
| 3/11/2026 | Listed for sale | $239,000$198/sqft |
Source: LERA MLS #1948116 Report a problem | ||
Public tax history
| Year | Property taxes | Tax assessment |
|---|---|---|
| 2025 | $3,673 -0.8% | $162,000 -11.7% |
| 2024 | $3,703 +0.8% | $183,420 -2% |
| 2023 | $3,673 -7.5% | $187,180 +16.3% |
| 2022 | $3,973 +210.4% | $160,990 +30.9% |
| 2021 | $1,280 | $123,000 +8.8% |
| 2020 | $1,280 -47.1% | $113,000 +5.7% |
| 2019 | $2,420 | $106,879 +10% |
| 2018 | $2,420 +20% | $97,163 +10% |
| 2017 | $2,016 +11% | $88,330 +10% |
| 2016 | $1,816 +2.5% | $80,300 +1.4% |
| 2015 | $1,772 | $79,200 +3.3% |
| 2014 | $1,772 | $76,640 +9.9% |
| 2013 | -- | $69,710 -5.4% |
| 2012 | -- | $73,710 -1.9% |
| 2011 | -- | $75,150 -1% |
| 2010 | -- | $75,880 -0.9% |
| 2009 | -- | $76,600 +3.5% |
| 2008 | -- | $74,010 +14.7% |
| 2005 | -- | $64,540 |
| 2004 | -- | -- |
| 2003 | -- | -- |
| 2002 | -- | -- |
| 2001 | -- | -- |
| 2000 | -- | -- |
Find assessor info on the county website
Monthly payment
Est. payment
Payment breakdown
Explore the cost of this home by adjusting the details. Changes won't be saved.Climate risks
Neighborhood: 78217
Nearby schools
Schools provided by the listing agent
- Elementary: Regency Place
- Middle: Garner
- High: Macarthur
- District: North East I.S.D.
Source: LERA MLS. This data may not be complete. We recommend contacting the local school district to confirm school assignments for this home.

Similar homes
- $208,0004 bd4 ba1.3k sqft4422 Bikini Dr., San Antonio, TX 78218For Sale
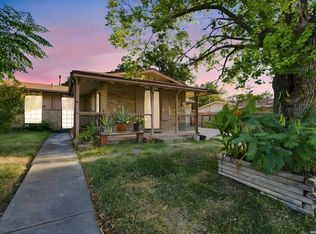
 MLS ID #2011906, Gabriela Shirley TREC #692154, Connect Realty.com. LERA MLS
 - $222,0004 bd2 ba1.3k sqft3539 El Paso, San Antonio, TX 78207For Sale
 MLS ID #1878493, Kristy Parker TREC #644973, TX SOLD, LLC. LERA MLS
 - $215,0004 bd2 ba1.3k sqft6707 Pear Tree, San Antonio, TX 78218For Sale
 MLS ID #1997218, Lourdes Jacques TREC #459207, America Realty. LERA MLS
 - $209,9003 bd2 ba1k sqft3326 Stoney Star, San Antonio, TX 78247For Sale
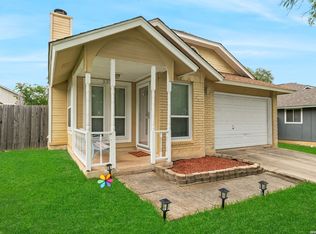 MLS ID #2009619, Maricela Franco TREC #596517, Vortex Realty. LERA MLS
 - $180,0004 bd3 ba1.7k sqft4219 Moana Dr, San Antonio, TX 78218For SaleMLS ID #2011512, Joseph Saldana TREC #803871, Keller Williams City-View. LERA MLS
- $258,5003 bd2 ba1.2k sqft363 E Rampart, San Antonio, TX 78216For SaleMLS ID #2006487, Norma Lety Velazquez TREC #576832, Phyllis Browning Company. LERA MLS
- $247,0003 bd2 ba1.2k sqft414 SHARON DR, San Antonio, TX 78216For SaleMLS ID #2002169, Alyssa Rose Villegas TREC #712567, IH 10 Realty. LERA MLS
- $230,0003 bd2 ba1.3k sqft13651 Bridgeview, San Antonio, TX 78247For SaleMLS ID #2007651, Edward McClintick TREC #303307, Joseph Walter Realty, LLC. LERA MLS
- $230,0003 bd2 ba1.6k sqft359 Pilgrim Dr, San Antonio, TX 78213For SaleMLS ID #2009167, Scott Malouff TREC #658231, Keller Williams Heritage. LERA MLS
- $224,5003 bd1 ba1k sqft710 BYRNES DR, San Antonio, TX 78209For SaleMLS ID #1969159, Janet Wingrove TREC #567041, Keller Williams Heritage. LERA MLS
- $205,0002 bd1 ba984 sqft1235 OBLATE DR, San Antonio, TX 78216For SaleMLS ID #1957750, Jazmyne Lacivita TREC #708050, Real Broker, LLC. LERA MLS
- $220,0003 bd2 ba1.1k sqft12302 Lone Shadow Trail, Live Oak, TX 78233For SaleMLS ID #2006765, Cindy Baughn TREC #481825, JB Goodwin, REALTORS. LERA MLS
- $259,9003 bd2 ba1.1k sqft515 Grabo, San Antonio, TX 78216For SaleMLS ID #1969826, Terrie Weary TREC #737151, Coldwell Banker D'Ann Harper. LERA MLS
- $250,0003 bd2 ba1.4k sqft214 Schmeltzer Ln, San Antonio, TX 78213For SaleMLS ID #1947734, Marie Crabb TREC #612087, Exquisite Properties, LLC. LERA MLS
- $272,0004 bd2 ba1.7k sqft525 SOUTHTRAIL DR, San Antonio, TX 78216For SaleMLS ID #2011350, Christopher Drawdy TREC #790317, eXp Realty. LERA MLS
- $225,0002 bd1 ba1.4k sqft281 W Mariposa, San Antonio, TX 78212For SaleMLS ID #1943469, Jesse Sanchez TREC #383364, Vortex Realty. LERA MLS
- $235,0004 bd2 ba1.7k sqft530 JOHN ADAMS DR, San Antonio, TX 78228For SaleMLS ID #1993453, Victor Garcia TREC #820937, 1st Choice Realty Group. LERA MLS
- $219,9004 bd2 ba1.1k sqft663 W PYRON AVE, San Antonio, TX 78221For SaleMLS ID #1993069, Jennifer Bishop TREC #723744, Real Broker, LLC. LERA MLS
- $220,0003 bd2 ba1.1k sqft12027 Wilderness Trail, Live Oak, TX 78233For SaleMLS ID #1958495, Cynthia Irving TREC #727597, Century 21 Scott Myers, REALTORS. LERA MLS
- $245,0004 bd2 ba1.7k sqft5822 Gomer Pyle, San Antonio, TX 78240For SaleMLS ID #2008453, Connie Bahrs TREC #769210, eXp Realty. LERA MLS
