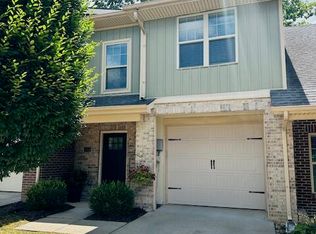
Experience walkable downtown living at its best in the highly sought-after The Midlands. This beautifully maintained 3-bedroom, 2-full bath townhome combines modern design, quality craftsmanship, and a low maintenance lifestyle in one of Lexington's most desirable locations. Walk to downtown restaurants, coffee shops, boutiques, parks, and entertainment, or hop on the Legacy Trail for a bike ride through the city. The University of Kentucky, National Avenue, Bell Court, and Kenwick are all just minutes away. Inside, the bright, open-concept floor plan is designed for both comfortable everyday living and effortless entertaining. The stylish kitchen features quartz countertops, shaker-style cabinetry, stainless steel appliances, a subway tile backsplash, and contemporary finishes that flow seamlessly into the living and dining areas. A desirable first-floor primary suite offers a spacious walk-in closet and private ensuite bath, while upstairs you'll find a versatile loft, two additional bedrooms connected by a Jack-and-Jill bath, and generous floored attic storage. Enjoy your own private fenced patio, perfect for morning coffee, outdoor dining, or relaxing with friends. An attached one-car garage, private driveway, guest parking, and minimal exterior maintenance lets you spend less time on upkeep and more time enjoying everything downtown Lexington has to offer. Whether you're searching for a primary residence, a game day retreat, or an investment opportunity, homes in The Midlands rarely become available. Don't miss the chance to own one of Lexington's premier urban townhomes.
Contingent
$387,500
222 Midland Ave #3102, Lexington, KY 40508
3beds
1,712sqft
:
Get pre-qualified$2,677/mo
Townhouse
Built in 2016
2,221 Square Feet Lot
$381,400 Zestimate®
$226/sqft
$150/mo HOA
What's special
Modern designContemporary finishesSpacious walk-in closetShaker-style cabinetryPrivate ensuite bathMinimal exterior maintenanceAttached one-car garage
- 33 days |
- 692 |
- 31 |
Likely to sell faster than
Zillow last checked:
Listing updated:
Listed by:
Richard Xiao 859-536-5810,
Kevin Huang Realty,
Q Kevin Huang 859-948-5039,
Kevin Huang Realty
Source: Imagine MLS,MLS#: 26015467
Facts & features
Interior
Bedrooms & bathrooms
- Bedrooms: 3
- Bathrooms: 2
- Full bathrooms: 2
Primary bedroom
- Level: First
Bedroom 2
- Level: Second
Bedroom 3
- Level: Second
Bathroom 1
- Level: First
Bathroom 2
- Level: Second
Bonus room
- Level: Second
Kitchen
- Level: First
Living room
- Level: First
Heating
- Electric
Cooling
- Ceiling Fan(s), Electric, Heat Pump
Appliances
- Included: Dryer, Disposal, Dishwasher, Microwave, Refrigerator, Washer, Range
- Laundry: Electric Dryer Hookup, Washer Hookup
Features
- Breakfast Bar, Eat-in Kitchen, Walk-In Closet(s), Ceiling Fan(s)
- Flooring: Carpet, Ceramic Tile
- Windows: Insulated Windows, Blinds, Screens
- Has basement: No
- Has fireplace: No
Interior area
- Total structure area: 1,712
- Total interior livable area: 1,712 sqft
- Finished area above ground: 1,712
- Finished area below ground: 0
Property
Parking
- Total spaces: 1
- Parking features: Attached Garage, Driveway, Garage Door Opener
- Garage spaces: 1
- Has uncovered spaces: Yes
Features
- Levels: Two
- Fencing: Wood
Lot
- Size: 2,221 Square Feet
- Features: Landscaped
Details
- Parcel number: 38264610
Construction
Type & style
- Home type: Townhouse
- Property subtype: Townhouse
Materials
- Brick Veneer, Vinyl Siding
- Foundation: Slab
- Roof: Shingle
Condition
- Year built: 2016
Utilities & green energy
- Sewer: Public Sewer
- Water: Public
- Utilities for property: Electricity Connected, Sewer Connected, Water Connected
Community & HOA
Community
- Subdivision: Downtown
HOA
- Has HOA: Yes
- Amenities included: None
- Services included: Trash, Other, Snow Removal, Maintenance Grounds
- HOA fee: $150 monthly
Location
- Region: Lexington
Financial & listing details
- Price per square foot: $226/sqft
- Tax assessed value: $280,300
- Annual tax amount: $3,466
- Date on market: 6/30/2026
Estimated market value
$381,400
$362,000 - $400,000
$2,188/mo
Price history
| Date | Event | Price |
|---|---|---|
| 7/15/2026 | Contingent | $387,500$226/sqft |
Source:  Imagine MLS #26015467 Report a problem Imagine MLS #26015467 Report a problem | ||
| 6/30/2026 | Listed for sale | $387,500+57.6%$226/sqft |
Source: Imagine MLS #26015467 Report a problem | ||
| 5/25/2016 | Sold | $245,900$144/sqft |
Source: Imagine MLS #1601751 Report a problem | ||
Public tax history
| Year | Property taxes | Tax assessment |
|---|---|---|
| 2024 | $3,466 | $280,300 |
| 2023 | $3,466 -3.2% | $280,300 |
| 2022 | $3,581 +14% | $280,300 +14% |
| 2021 | $3,140 | $245,800 |
| 2020 | $3,140 | $245,800 |
| 2019 | $3,140 | $245,800 |
| 2018 | $3,140 +4.9% | $245,800 |
| 2017 | $2,992 | $245,800 |
Find assessor info on the county website
Monthly payment
Est. payment
Payment breakdown
Explore the cost of this home by adjusting the details. Changes won't be saved.Climate risks
Neighborhood: Central Downtown
Nearby schools
GreatSchools rating
- 9/10Ashland Elementary SchoolGrades: K-5Distance: 0.2 mi
- 5/10Lexington Middle SchoolGrades: 6-8Distance: 0.7 mi
- 7/10Henry Clay High SchoolGrades: 9-12Distance: 1.9 mi
Schools provided by the listing agent
- Elementary: Ashland
- Middle: Lexington Trad
- High: Henry Clay
Source: Imagine MLS. This data may not be complete. We recommend contacting the local school district to confirm school assignments for this home.
- $370,0003 bd2 ba1.7k sqft222 Midland Ave #3104, Lexington, KY 40508Sold

- $335,0002 bd3 ba1.6k sqft222 Midland Ave APT 3105, Lexington, KY 40508Sold
- $654,0003 bd2 ba2.7k sqft605 Boonesboro Ave, Lexington, KY 40508Off Market
- $499,700-- bd1 ba1.8k sqft603 Boonesboro Ave, Lexington, KY 40508Off Market
- $380,0003 bd2 ba1.7k sqft222 Midland Ave APT 5101, Lexington, KY 40508Sold
- $632,7003 bd3 ba1.8k sqft607 Boonesboro Ave, Lexington, KY 40508Off Market
- $389,0002 bd3 ba1.7k sqft222 Midland Ave APT 4102, Lexington, KY 40508Sold
- $313,0002 bd2 ba1.4k sqft601 Boonesboro Ave, Lexington, KY 40508Off Market
A local agent can set up tours, give advice and negotiate with sellers.
A local lender can help you make sure your offer is ready when you are.
Similar homes
- $379,9002 bd3 ba1.5k sqft222 Midland Ave APT 1105, Lexington, KY 40508For Sale
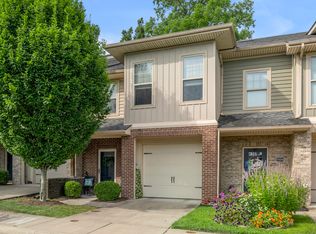
 MLS ID #26020239, John Scott Durbin, Bluegrass Sotheby's International Realty. Imagine MLS
 - $324,9003 bd3 ba1.7k sqft408 Cunningham Ln, Lexington, KY 40508For Sale
 MLS ID #26020524, Zach Johnson, The Brokerage. Imagine MLS
 - $399,0003 bd3 ba2k sqft947 Star Shoot Pkwy, Lexington, KY 40509For Sale
 MLS ID #26015099, Julee Albina, Bluegrass Sotheby's International Realty. Imagine MLS
 - $385,0003 bd3 ba1.9k sqft3637 Amick Way, Lexington, KY 40509For Sale
 MLS ID #26017989, Cynthia Trgo, Diamond Real Estate Group, Inc. Imagine MLS
 - $376,9004 bd3 ba2k sqft680 Hollow Creek Rd, Lexington, KY 40511For SaleMLS ID #26019758, Christian Fielden, Christies International Real Estate Bluegrass. Imagine MLS
- $376,9004 bd3 ba2k sqft682 Hollow Creek Rd, Lexington, KY 40511For SaleMLS ID #26019763, Christian Fielden, Christies International Real Estate Bluegrass. Imagine MLS
- $389,9003 bd2 ba1.7k sqft569 Goldon Trophy Trl, Lexington, KY 40514For SaleMLS ID #26013342, Carla A Brown, The Brokerage. Imagine MLS
- $323,0004 bd2 ba1.7k sqft289 Mulberry Ct, Lexington, KY 40509For SaleMLS ID #26020089, Jenny Perron, eXp Realty, LLC. Imagine MLS
- $349,9004 bd3 ba1.9k sqft500 Laketower Dr Unit 23, Lexington, KY 40502For SaleMLS ID #26009351, Shannon L Cornett, Gateway Realty. Imagine MLS
- $399,0002 bd3 ba1.8k sqft1102 Griffin Gate Dr, Lexington, KY 40511For SaleMLS ID #26012985, Karen L Smith, Emmerich Muzic Realty. Imagine MLS
- $330,0003 bd3 ba1.5k sqft2568 Checkerberry Dr, Lexington, KY 40509For SaleMLS ID #26020563, Lindsay Barsotti, ERA Select Real Estate. Imagine MLS
- $439,0003 bd3 ba1.9k sqft2089 Allegheny Way, Lexington, KY 40513For SaleMLS ID #26020440, Joy C Doyle, United Real Estate Bluegrass. Imagine MLS
- $369,0003 bd3 ba1.9k sqft2013 Drummond Dr, Lexington, KY 40511For SaleMLS ID #26019607, Michelle Gunter, Bluegrass Home Group. Imagine MLS
- $327,9003 bd2 ba1.7k sqft1717 Bettys Ct, Lexington, KY 40505For SaleMLS ID #26016402, Angie Fields, Lifstyl Real Estate. Imagine MLS
- $289,9003 bd3 ba1k sqft723 N Upper St, Lexington, KY 40508For SaleMLS ID #26020210, James N Turek, Bluegrass Sotheby's International Realty. Imagine MLS
- $399,0003 bd4 ba1.7k sqft3127 Liberty Cir, Lexington, KY 40509For SaleMLS ID #26016429, W Tyce McCullough, Rector Hayden Realtors. Imagine MLS
- $359,0003 bd3 ba1.6k sqft2513 Sun Seeker Ct, Lexington, KY 40503For SaleMLS ID #26015054, R. Tyler Singleton, ERA Select Real Estate. Imagine MLS
- $350,0003 bd2 ba1.4k sqft621 Kenova Trce, Lexington, KY 40511For SaleMLS ID #26020175, Mark Havula, GSP Homes. Imagine MLS
- $424,9003 bd3 ba2.2k sqft2208 Stone Garden Ln, Lexington, KY 40513For SaleMLS ID #26019772, Christina M Dudek, Coldwell Banker McMahan. Imagine MLS
- $355,0003 bd3 ba1.7k sqft2441 Lady Bedford Pl, Lexington, KY 40509For SaleMLS ID #26013412, Jennifer Parsons, RE/MAX Elite Lexington. Imagine MLS
