Welcome to year-round waterfront living on Lake Scugog, part of the renowned Trent-Severn Waterway. This well-maintained 2-bedroom home with main-floor laundry and a versatile den-ideal for a home office-offers comfortable, low-stress lakeside living.The functional interior features a modernized kitchen with granite countertops and stainless steel appliances, plus year-round comfort with propane forced-air heating, central air conditioning, and upgraded attic insulation.Enjoy the outdoors with a saltwater inground pool, aluminum and cedar dock, and a newer bunkie with loft and metal roof-perfect for hosting guests. An oversized detached 1-car garage with metal roof provides ample space for storage and recreational gear.Extensively maintained with key upgrades including a Class 4 septic system, upgraded drilled well, whole-home water purification system, 200-amp electrical service, and a new pool pump, offering peace of mind and ease of ownership.Ideal for downsizers, professionals, or weekenders seeking a lifestyle property-not a project-on one of Ontario's most celebrated waterways.
For sale
C$739,000
222 O'Reilly Ln, Kawartha Lakes, ON K0M 2C0
2beds
1baths
Single Family Residence
Built in ----
0 Square Feet Lot
$-- Zestimate®
C$--/sqft
C$-- HOA
What's special
Main-floor laundryStainless steel appliancesPropane forced-air heatingCentral air conditioningUpgraded attic insulationSaltwater inground poolAluminum and cedar dock
- 124 days |
- 126 |
- 1 |
Zillow last checked:
Listing updated:
Listed by:
Royal Lepage Kawartha Lakes Realty Inc.
Source: TRREB,MLS®#: X12943082 Originating MLS®#: Central Lakes Association of REALTORS
Originating MLS®#: Central Lakes Association of REALTORSFacts & features
Interior
Bedrooms & bathrooms
- Bedrooms: 2
- Bathrooms: 1
Primary bedroom
- Level: Main
- Dimensions: 2.69 x 3.29
Bedroom 2
- Level: Main
- Dimensions: 3.08 x 3.29
Bathroom
- Level: Main
- Dimensions: 1.51 x 2.12
Foyer
- Level: Main
- Dimensions: 1.75 x 3.29
Kitchen
- Level: Main
- Dimensions: 3.04 x 3.86
Living room
- Level: Main
- Dimensions: 5.1 x 3.86
Other
- Level: Main
- Dimensions: 2.66 x 3.86
Heating
- Forced Air, Propane
Cooling
- Central Air
Appliances
- Included: Water Heater Owned, Water Softener, Water Treatment
Features
- Primary Bedroom - Main Floor
- Basement: Crawl Space
- Has fireplace: No
Interior area
- Living area range: 700-1100 null
Video & virtual tour
Property
Parking
- Total spaces: 7
- Parking features: Private
- Has garage: Yes
Accessibility
- Accessibility features: Open Floor Plan
Features
- Patio & porch: Deck, Patio
- Exterior features: Fishing, Privacy, Year Round Living, Private Dock
- Has private pool: Yes
- Pool features: In Ground, Salt Water
- Has view: Yes
- View description: Bay, Lake, Pool, Panoramic, Water, Skyline
- Has water view: Yes
- Water view: Bay,Lake,Water,Direct
- Waterfront features: Dock, Waterfront-Deeded, Direct, Lake
- Body of water: Scugog Lake
Lot
- Size: 0 Square Feet
- Features: Clear View, Fenced Yard, Lake/Pond, Level, Waterfront, Rectangular Lot
- Topography: Flat
Details
- Additional structures: Shed, Out Buildings
- Parcel number: 632000541
- Other equipment: Propane Tank
Construction
Type & style
- Home type: SingleFamily
- Architectural style: Bungalow
- Property subtype: Single Family Residence
Materials
- Vinyl Siding
- Foundation: Concrete Block, Perimeter Wall
- Roof: Asphalt Shingle
Utilities & green energy
- Sewer: Septic
- Water: Drilled Well, Iron/Mineral Filter, Water System
- Utilities for property: Electricity Connected, Garbage Pickup, Internet Other, Power Single Phase, Recycling Pickup, Street Lights
Community & HOA
Community
- Security: Carbon Monoxide Detector(s), Smoke Detector(s)
Location
- Region: Kawartha Lakes
Financial & listing details
- Annual tax amount: C$3,139
- Date on market: 4/1/2026
Royal Lepage Kawartha Lakes Realty Inc.
Royal Lepage Kawartha Lakes Realty Inc.
By pressing Contact Agent, you agree that the real estate professional identified above may call/text you about your search, which may involve use of automated means and pre-recorded/artificial voices. You don't need to consent as a condition of buying any property, goods, or services. Message/data rates may apply. You also agree to our Terms of Use. Zillow does not endorse any real estate professionals. We may share information about your recent and future site activity with your agent to help them understand what you're looking for in a home.
Price history
Price history is unavailable.
Public tax history
Tax history is unavailable.
Climate risks
Neighborhood: K0M
Nearby schools
GreatSchools rating
No schools nearby
We couldn't find any schools near this home.
- C$3,399,9003 bd2 ba-- sqft777 River Rd, Kawartha Lakes, ON K9V4R4For Sale

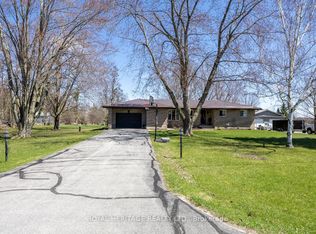
- C$739,0003 bd2 ba-- sqft116 Beach Rd, Kawartha Lakes, ON K0M2C0For Sale
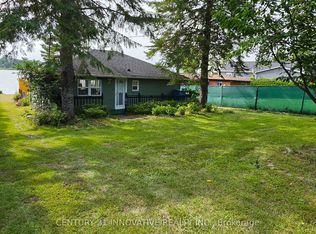
- C$599,0002 bd2 ba-- sqft73 Loon St, Kawartha Lakes, ON L0B1K0For Sale
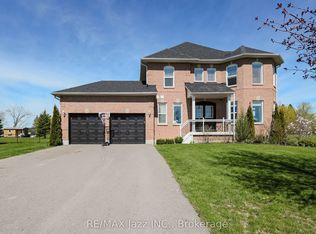
- C$799,9904 bd4 ba-- sqft29 Songbird Cres, Kawartha Lakes, ON K9V0A9For Sale
- C$1,289,0004 bd5 ba-- sqft61 Songbird Cres, Kawartha Lakes, ON K9V0A9For Sale
- C$1,249,0004 bd3 ba-- sqft26 Beach Rd, Kawartha Lakes, ON K0M2C0For Sale
- C$829,9004 bd2 ba-- sqft128 River Rd, Kawartha Lakes, ON K9V4R4For Sale
- C$649,0002 bd1 ba-- sqft33 Cedar Cres, Kawartha Lakes, ON L0B1K0For Sale
Similar homes
- C$739,0003 bd2 ba-- sqft116 Beach Rd, Kawartha Lakes, ON K0M 2C0For SaleMLS ID #X13039040, ROYAL HERITAGE REALTY LTD.. TRREB
- C$789,9995 bd3 ba-- sqft257 Port Hoover Rd, Kawartha Lakes, ON K0M 2C0For Sale
 MLS ID #X13594882, RE/MAX ROUGE RIVER REALTY LTD.. TRREB
 - C$769,5003 bd1 ba-- sqft36 Wakeford Rd, Kawartha Lakes, ON K0M 2C0For Sale
 MLS ID #X13450670, Royal LePage Frank Real Estate. TRREB
 - C$699,9004 bd2 ba-- sqft152 Settlers Rd, Kawartha Lakes, ON K0L 2X0For Sale
 MLS ID #X13612846, RE/MAX REALTRON REALTY INC.. TRREB
 - C$769,0003 bd1 ba-- sqft19 Janet Dr, Kawartha Lakes, ON L0B 1K0For SaleMLS ID #X13482748, Re/Max All-Stars Realty Inc.. TRREB
- C$699,9005 bd4 ba-- sqft60 Sanderling Cres, Kawartha Lakes, ON K9V 4N2For SaleMLS ID #X13603578, Royal Lepage Kawartha Lakes Realty Inc.. TRREB
- C$749,9003 bd3 ba-- sqft32 Andrew Dr, Kawartha Lakes, ON K9V 5W6For SaleMLS ID #X13216656, Royal Lepage Kawartha Lakes Realty Inc.. TRREB
- C$749,9003 bd3 ba-- sqft3 David Dr, Kawartha Lakes, ON K9V 5G8For SaleMLS ID #X13080446, AFFINITY GROUP PINNACLE REALTY LTD.. TRREB
- C$810,0004 bd4 ba-- sqft95 Kenrei Rd, Kawartha Lakes, ON K9V 4R1For SaleMLS ID #X13499488, Royal Lepage Kawartha Lakes Realty Inc.. TRREB
- C$859,9004 bd3 ba-- sqft216 Mount Horeb Rd, Kawartha Lakes, ON K9V 4R4For SaleMLS ID #X13614540, RIGHT AT HOME REALTY INC.. TRREB
- C$949,9003 bd2 ba-- sqft111 Ball Point Rd, Kawartha Lakes, ON K0M 2C0For SaleMLS ID #X13008484, Royal LePage Frank Real Estate. TRREB
- C$829,9004 bd2 ba-- sqft128 River Rd, Kawartha Lakes, ON K9V 4R4For SaleMLS ID #X13514800, Royal LePage Frank Real Estate. TRREB
- C$749,0004 bd2 ba-- sqft30 Grant Dr, Kawartha Lakes, ON K0M 2M0For SaleMLS ID #X12968928, REMAX YOUR COMMUNITY REALTY. TRREB
- C$749,0003 bd2 ba-- sqft121 Nappadale St, Kawartha Lakes, ON K0M 2M0For SaleMLS ID #X13537324, RE/MAX HALLMARK FIRST GROUP REALTY LTD.. TRREB
- C$729,9004 bd3 ba-- sqft2 Mancini Dr, Kawartha Lakes, ON K0M 2M0For SaleMLS ID #X13585236, REALTY ONE GROUP REVEAL. TRREB
- C$679,9004 bd2 ba-- sqft8 Saint James St, Kawartha Lakes, ON K9V 1L9For SaleMLS ID #X13591914, RE/MAX ROUGE RIVER REALTY LTD.. TRREB
- C$649,9003 bd2 ba-- sqft61 Bond St W, Kawartha Lakes, ON K9V 3R3For SaleMLS ID #X13120476, EVANOFF REAL ESTATE LTD.. TRREB
- C$799,9005 bd3 ba-- sqft1140 Farmstead Rd, Kawartha Lakes, ON K0M 2M0For SaleMLS ID #X13116958, AFFINITY GROUP PINNACLE REALTY LTD.. TRREB
- C$609,9993 bd2 ba-- sqft33 Adelaide St N, Kawartha Lakes, ON K9V 4K8For SaleMLS ID #X13592284, RE/MAX HALLMARK FIRST GROUP REALTY LTD.. TRREB
- C$699,0004 bd3 ba-- sqft26 Applewood Cres, Kawartha Lakes, ON K9V 4W8For SaleMLS ID #X12969180, Re/Max All-Stars Realty Inc.. TRREB
