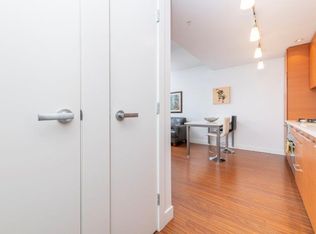
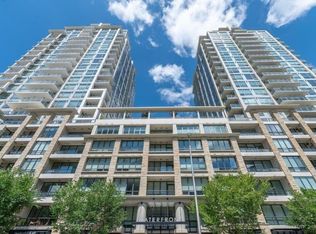
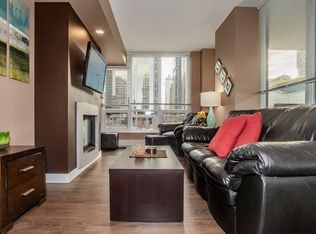
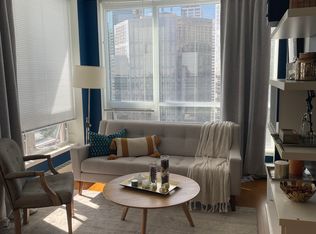
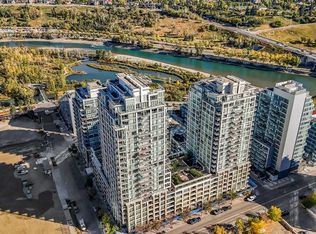
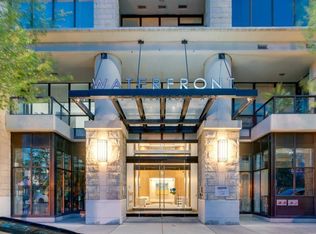
Fully furnished modern 1 bed/1bath condo unit on the "Flats Tower" of The Prestigious Waterfront Condo, Calgary's upscale Downtown neighborhood. Open concept floor plan, 9' ceilings, floor to ceiling windows. End unit & balcony is exposed to the view of the beautiful courtyard. Kitchen is fully equipped with high-end stainless steel appliances. Quartz central island & countertop. Full heights cabinetry. Bedroom has built-in head board, double bed-frame & 2 night tables. In-suite laundry & air conditioned. Unit includes an assigned parking stall & a storage locker. Enjoy living in a resort style building with superior amenities : concierge service, fitness facilities, hot tub, sauna, movie theatre, social lounge, outdoor garden patio, visitor parking & car wash. Move in & enjoy the lifestyle of a waterfront community along the Bow River & Princess Island Park. Walking distance to Downtown, Chinatown, East Village & Eau Claire Market, shops & restaurants. Bike or walk along the water path. Perfect for first time buyers or as an investment property. A great property to consider.
For sale
C$249,900
222 S Riverfront Ave SW #336, Calgary, AB T2P 0W3
1beds
497sqft
Apartment
Built in 2011
-- sqft lot
$-- Zestimate®
C$502/sqft
C$440/mo HOA
What's special
Open concept floor planFloor to ceiling windowsIn-suite laundryAir conditionedOutdoor garden patio
- 63 days |
- 18 |
- 0 |
Zillow last checked:
Listing updated:
Listed by:
Phil Yan, Associate,
Grand Realty
Source: courtesy of Pillar9 System,MLS®#: A2309068 Originating MLS®#: Calgary
Originating MLS®#: CalgaryFacts & features
Interior
Bedrooms & bathrooms
- Bedrooms: 1
- Bathrooms: 1
- Full bathrooms: 1
Bedroom
- Level: Main
- Dimensions: 10`4" x 6`8"
Other
- Level: Main
- Dimensions: 7`7" x 4`11"
Kitchen
- Level: Main
- Dimensions: 12`4" x 10`6"
Laundry
- Level: Main
- Dimensions: 2`7" x 2`4"
Living room
- Level: Main
- Dimensions: 13`7" x 13`3"
Heating
- Central
Cooling
- Central Air
Appliances
- Included: Dishwasher, Gas Cooktop, Microwave, Range Hood, Refrigerator, Washer/Dryer
- Laundry: Electric Dryer Hookup
Features
- Built-in Features, No Animal Home, No Smoking Home, Quartz Counters
- Flooring: Laminate, Tile
- Windows: Window Coverings
- Has fireplace: No
- Common walls with other units/homes: 2+ Common Walls
Interior area
- Total interior livable area: 497.43 sqft
- Finished area above ground: 497
Property
Parking
- Total spaces: 1
- Parking features: Assigned, Parkade
Features
- Levels: Single Level Unit
- Stories: 24
- Entry location: Other
- Patio & porch: Balcony(s)
- Exterior features: Balcony, Courtyard, Garden, Lighting
Details
- Zoning: DC (pre 1P2007)
Construction
Type & style
- Home type: Apartment
- Property subtype: Apartment
- Attached to another structure: Yes
Materials
- Concrete
Condition
- New construction: No
- Year built: 2011
Community & HOA
Community
- Features: Park, Playground, Street Lights
- Subdivision: Chinatown
HOA
- Has HOA: Yes
- Amenities included: Elevator(s), Fitness Center, Party Room, Secured Parking
- Services included: Amenities of HOA/Condo, Common Area Maintenance, Heat, Insurance, Maintenance Grounds, Parking, Professional Management, Reserve Fund Contributions, Security, Sewer, Snow Removal, Trash, Water
- HOA fee: C$440 monthly
Location
- Region: Calgary
Financial & listing details
- Price per square foot: C$502/sqft
- Date on market: 5/7/2026
- Inclusions: N/A
Phil Yan, Associate
Phil Yan, Associate
(403) 460-3888
By pressing Contact Agent, you agree that the real estate professional identified above may call/text you about your search, which may involve use of automated means and pre-recorded/artificial voices. You don't need to consent as a condition of buying any property, goods, or services. Message/data rates may apply. You also agree to our Terms of Use. Zillow does not endorse any real estate professionals. We may share information about your recent and future site activity with your agent to help them understand what you're looking for in a home.
Price history
Price history is unavailable.
Public tax history
Tax history is unavailable.
Climate risks
Neighborhood: Chinatown
Nearby schools
GreatSchools rating
No schools nearby
We couldn't find any schools near this home.


- Alberta
- Division No. 6
- Calgary
- T2P 0W3
- Chinatown
- 222 S Riverfront Ave SW Unit 336
Nearby cities
Nearby neighborhoods
Nearby zip codes
Other Calgary Topics
