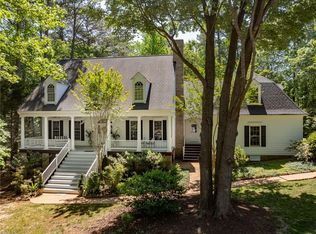
Discover 6,400+ SQ FT of space and value in this custom Colonial in Riverview Plantation, priced $75,000 below assessment. This three-level home with a finished walk-out basement offers exceptional flexibility, multiple living areas, and serene wooded views. The main level includes Formal Living and Dining Rooms, a bright Family Room, Office, full Bath, Laundry Room, and an L-shaped screened-in porch. The updated Kitchen features new flooring, a granite island, custom cabinetry, and a large walk-in Pantry. Upstairs, the spacious Primary Suite includes a sitting area, two walk-in closets, and ensuite Bath. Three additional Bedrooms and a large room over the garage add versatility. The third floor offers three oversized rooms with high ceilings and a full Bath. The 876 SQ FT basement includes a Rec Room, Family Room, Game Area, full Bath, and bonus room. Geothermal HVAC, whole-house filtration, new carpet, and community river access complete this rare Williamsburg opportunity.
For sale
$798,000
222 Sherwood Frst, Williamsburg, VA 23188
4beds
6,495sqft
Single Family Residence
Built in 1997
0.83 Acres Lot
$793,000 Zestimate®
$123/sqft
$7/mo HOA
What's special
- 107 days |
- 920 |
- 28 |
Zillow last checked:
Listing updated:
Listed by:
Duke Morisset,
All Homes Real Estate Group 757-808-6436,
Christella Bledsoe,
All Homes Real Estate Group
Source: REIN Inc.,MLS#: 10631619
Facts & features
Interior
Bedrooms & bathrooms
- Bedrooms: 4
- Bathrooms: 5
- Full bathrooms: 5
Rooms
- Room types: Attic, Breakfast Area, Fin. Rm Over Gar, PBR with Bath, Office/Study, Rec Room, Spare Room, Utility Room, Workshop
Primary bedroom
- Level: Second
Bedroom
- Level: Second
Bedroom
- Level: Second
Bedroom
- Level: Second
Dining room
- Level: First
Family room
- Level: First
Family room
- Level: Basement
Kitchen
- Level: First
Living room
- Level: First
Heating
- Geothermal, Zoned
Cooling
- Central Air, Geothermal
Appliances
- Included: Dishwasher, Disposal, Range, Electric Range, Refrigerator, Water Softener, Electric Water Heater
- Laundry: Dryer Hookup, Washer Hookup
Features
- Primary Sink-Double, Walk-In Closet(s), Ceiling Fan(s), Entrance Foyer, Pantry
- Flooring: Carpet, Vinyl, Wood
- Windows: Window Treatments
- Has basement: Yes
- Attic: Pull Down Stairs
- Has fireplace: No
Interior area
- Total interior livable area: 6,495 sqft
Video & virtual tour
Property
Parking
- Total spaces: 2
- Parking features: Garage Att 2 Car, Oversized, 4 Space, Driveway, Garage Door Opener
- Attached garage spaces: 2
- Has uncovered spaces: Yes
Features
- Stories: 3
- Patio & porch: Porch, Screened Porch
- Pool features: None
- Has spa: Yes
- Spa features: Bath
- Fencing: None
- Has view: Yes
- View description: Trees/Woods
- Waterfront features: Not Waterfront
Lot
- Size: 0.83 Acres
- Features: Cul-De-Sac, Wooded
Details
- Parcel number: 1730200014
- Zoning: R1
- Other equipment: Sump Pump
Construction
Type & style
- Home type: SingleFamily
- Architectural style: Colonial,Transitional
- Property subtype: Single Family Residence
Materials
- Stone, Vinyl Siding
- Foundation: Basement
- Roof: Asphalt Shingle
Condition
- New construction: No
- Year built: 1997
Utilities & green energy
- Sewer: City/County
- Water: City/County
Community & HOA
Community
- Subdivision: Riverview Plantation
HOA
- Has HOA: Yes
- HOA fee: $7 monthly
Location
- Region: Williamsburg
Financial & listing details
- Price per square foot: $123/sqft
- Tax assessed value: $819,400
- Annual tax amount: $6,800
- Date on market: 4/29/2026
Estimated market value
$793,000
$753,000 - $833,000
$5,333/mo
Price history
Price history is unavailable.
Public tax history
| Year | Property taxes | Tax assessment |
|---|---|---|
| 2025 | $6,801 +4.7% | $819,400 +4.7% |
| 2024 | $6,495 +11.4% | $782,500 +11.4% |
| 2023 | $5,830 | $702,400 |
| 2022 | $5,830 +15.7% | $702,400 +17.1% |
| 2021 | $5,039 | $599,900 |
| 2020 | $5,039 | $599,900 |
| 2019 | $5,039 | $599,900 |
| 2017 | $5,039 +100% | $599,900 |
| 2016 | $2,520 | $599,900 |
| 2015 | $2,520 | $599,900 |
| 2014 | -- | $599,900 |
| 2013 | -- | $599,900 |
| 2012 | -- | $599,900 -8% |
| 2011 | -- | $652,200 |
| 2010 | -- | $652,200 |
| 2009 | -- | $652,200 |
| 2008 | -- | -- |
| 2007 | -- | -- |
| 2005 | -- | -- |
| 2004 | -- | -- |
| 2003 | -- | -- |
| 2002 | -- | -- |
| 2001 | -- | -- |
Find assessor info on the county website
Monthly payment
Est. payment
Payment breakdown
Explore the cost of this home by adjusting the details. Changes won't be saved.Climate risks
Neighborhood: 23188
Nearby schools
GreatSchools rating
- 7/10Norge Elementary SchoolGrades: PK-5Distance: 5 mi
- 6/10Toano Middle SchoolGrades: 6-8Distance: 6.7 mi
- 6/10Warhill High SchoolGrades: 9-12Distance: 5.4 mi
Schools provided by the listing agent
- Elementary: Norge Elementary
- Middle: Toano Middle
- High: Warhill
Source: REIN Inc.. This data may not be complete. We recommend contacting the local school district to confirm school assignments for this home.
- $433,4003 bd2 ba1.7k sqft218 Sherwood Frst, Williamsburg, VA 23188Off Market
- $566,0003 bd2 ba1.8k sqft224 Sherwood Frst, Williamsburg, VA 23188Off Market
- $625,3003 bd3 ba2.8k sqft216 Sherwood Frst, Williamsburg, VA 23188Off Market
- $912,2004 bd3 ba2.2k sqft221 Sherwood Frst, Williamsburg, VA 23188Off Market
- $353,0001 bd2 ba1.9k sqft214 Sherwood Frst, Williamsburg, VA 23188Off Market
- $1,105,6003 bd4 ba2.8k sqft217 Sherwood Frst, Williamsburg, VA 23188Off Market
- $990,0003 bd3 ba3k sqft223 Sherwood Frst, Williamsburg, VA 23188Sold
- $1,041,2003 bd3 ba2.6k sqft225 Sherwood Frst, Williamsburg, VA 23188Off Market
A local agent can set up tours, give advice and negotiate with sellers.
Similar homes
- $799,9004 bd5 ba4k sqft110 Workington, Williamsburg, VA 23188For Sale
 MLS ID #10646192, Olyvia Salyer. REIN Inc.
 - $825,0004 bd4 ba3.2k sqft5 Peale Ct, Williamsburg, VA 23188For Sale
 MLS ID #10641293, Jenna Heuser. REIN Inc.
 - $749,9005 bd3 ba3.7k sqft306 Buford Rd, Williamsburg, VA 23188For Sale
 MLS ID #10646222, John Womeldorf. REIN Inc.
 - $850,0006 bd5 ba5k sqft(Undisclosed Address), Williamsburg, VA 23188For Sale
 MLS ID #10646653, Anna Gimpel. REIN Inc.
 - $699,9504 bd4 ba4.3k sqft8415 Down Patrick Way, Williamsburg, VA 23188For SaleMLS ID #10630174, Brent Wooten. REIN Inc.
- $799,0004 bd3 ba3.6k sqft128 Tutters Nck, Williamsburg, VA 23185For SaleMLS ID #10628796, Lauren Rogers. REIN Inc.
- $849,0004 bd4 ba4.1k sqft203 Par Dr, Williamsburg, VA 23188For SaleMLS ID #10621448, Deelyn Robinson. REIN Inc.
- $725,0004 bd4 ba4k sqft3691 Bridgewater Dr, Williamsburg, VA 23188For SaleMLS ID #10643717, John Hyland. REIN Inc.
- $759,9003 bd3 ba3.5k sqft103 Dutchess, Williamsburg, VA 23188For SaleMLS ID #10632278, Peggie Smolko. REIN Inc.
- $799,0004 bd4 ba3.4k sqft2508 Robert Fenton Rd, Williamsburg, VA 23185For SaleMLS ID #10642963, Misty Spong. REIN Inc.
- $765,0004 bd4 ba3.4k sqft127 Woodmere Ct, Williamsburg, VA 23185For SaleMLS ID #10647653, Deelyn Robinson. REIN Inc.
- $710,0004 bd4 ba4k sqft147 Country Club Dr, Williamsburg, VA 23188For SaleMLS ID #10643921, Alyson Sisman. REIN Inc.
- $849,0004 bd7 ba5.5k sqft113 Walton Heath, Williamsburg, VA 23188For SaleMLS ID #2609583, Marshall Toney, EXP Realty LLC. CVRMLS
- $975,0005 bd4 ba4.4k sqft9 Harrop Parrish Ct, Williamsburg, VA 23188For SaleMLS ID #10647893, Jennifer Brown. REIN Inc.
- $849,0003 bd5 ba4k sqft5508 York Haven Ln, Gloucester, VA 23061For SaleMLS ID #10637078, Candace Segalini. REIN Inc.
- $945,0004 bd4 ba3.9k sqft200 Portstewart, Williamsburg, VA 23188For SaleMLS ID #10647452, Holly Rolley. REIN Inc.
- $825,0003 bd5 ba4.5k sqft184 Highland, Williamsburg, VA 23188For SaleMLS ID #10640381, Matthew Gonzalez. REIN Inc.
- $915,0004 bd6 ba4.6k sqft137 Links Of Leith, Williamsburg, VA 23188For SaleMLS ID #10633652, Olyvia Salyer. REIN Inc.
- $799,0005 bd4 ba3.7k sqft5129 Rolling Reach, Williamsburg, VA 23185For SaleMLS ID #10643338, Olyvia Salyer. REIN Inc.
- $775,0005 bd3 ba4.2k sqft33 Whittakers Mill Rd, Williamsburg, VA 23185For SaleMLS ID #10645230, Kathryn Keene. REIN Inc.
