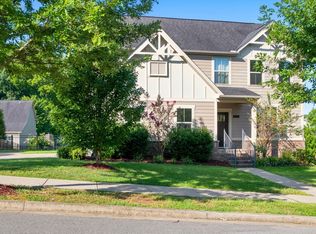
Fantastic townhome in Gateway Village, a quaint and highly desirable community featuring tree-lined streets, sidewalks and wonderful restaurants and retail at the front of the development. Tucked toward the back of the neighborhood, this home has added privacy and common green space directly out front. Inside, the home has been freshly-painted, and the main floor open-concept living offers 9-foot ceilings and beautiful hardwood floors. The kitchen boasts a large island with granite countertops and stainless steel appliances. A flexible room on the main level works beautifully as a guest suite or home office with direct access to a full bath. Upstairs, you’ll find spacious bedrooms, including a Primary Suite with a trey ceiling, separate soaking tub, walk-in shower, and generous closet space. The laundry room is conveniently located near the bedrooms for easy access. In the basement there's a versatile bonus area—ideal as a media room, playroom, home office, or additional living space. There's also access to the garage that has amazing storage space. Located minutes from Cool Springs and I-65, this property offers incredible convenience in a sought-after location. Home has been well-maintained. Being sold in as-is condition to settle an estate.
Under contract - showing
$669,000
2220 Clare Park Dr, Franklin, TN 37069
4beds
2,486sqft
Townhouse, Residential, Condominium
Built in 2013
1,742 Square Feet Lot
$-- Zestimate®
$269/sqft
$275/mo HOA
What's special
- 38 days |
- 139 |
- 7 |
Likely to sell faster than
Zillow last checked:
Listing updated:
Listed by:
Denise B. Creswell, Broker 615-473-1663,
MERIT Real Estate Advisors 615-690-7700
Source: RealTracs MLS as distributed by MLS GRID,MLS#: 3264007
Facts & features
Interior
Bedrooms & bathrooms
- Bedrooms: 4
- Bathrooms: 3
- Full bathrooms: 3
- Main level bedrooms: 1
Bedroom 1
- Features: Suite
- Level: Suite
- Area: 225 Square Feet
- Dimensions: 15x15
Bedroom 2
- Area: 150 Square Feet
- Dimensions: 10x15
Bedroom 3
- Area: 110 Square Feet
- Dimensions: 10x11
Bedroom 4
- Area: 143 Square Feet
- Dimensions: 11x13
Primary bathroom
- Features: Double Vanity
- Level: Double Vanity
Dining room
- Features: Combination
- Level: Combination
- Area: 72 Square Feet
- Dimensions: 8x9
Kitchen
- Features: Pantry
- Level: Pantry
- Area: 195 Square Feet
- Dimensions: 13x15
Living room
- Features: Great Room
- Level: Great Room
- Area: 315 Square Feet
- Dimensions: 15x21
Other
- Features: Utility Room
- Level: Utility Room
- Area: 30 Square Feet
- Dimensions: 6x5
Recreation room
- Features: Basement Level
- Level: Basement Level
- Area: 280 Square Feet
- Dimensions: 14x20
Heating
- Central, Electric
Cooling
- Central Air, Electric
Appliances
- Included: Electric Oven, Electric Range, Dishwasher, Disposal, Microwave, Refrigerator, Stainless Steel Appliance(s)
- Laundry: Electric Dryer Hookup, Washer Hookup
Features
- Ceiling Fan(s), Entrance Foyer, Extra Closets, Pantry, Walk-In Closet(s)
- Flooring: Carpet, Wood, Laminate, Tile
- Basement: Finished
- Common walls with other units/homes: 2+ Common Walls
Interior area
- Total structure area: 2,486
- Total interior livable area: 2,486 sqft
- Finished area above ground: 2,024
- Finished area below ground: 462
Property
Parking
- Total spaces: 2
- Parking features: Garage Door Opener, Garage Faces Rear
- Attached garage spaces: 2
Features
- Levels: Three Or More
- Stories: 3
Lot
- Size: 1,742 Square Feet
- Dimensions: 22.2 x 85.5
Details
- Parcel number: 094036O B 01300 00008036O
- Special conditions: Standard
Construction
Type & style
- Home type: Townhouse
- Architectural style: Traditional
- Property subtype: Townhouse, Residential, Condominium
- Attached to another structure: Yes
Materials
- Hardboard Siding, Brick
- Roof: Shingle
Condition
- New construction: No
- Year built: 2013
Utilities & green energy
- Sewer: Public Sewer
- Water: Public
- Utilities for property: Electricity Available, Water Available, Underground Utilities
Community & HOA
Community
- Subdivision: Gateway Village Sec 2 Rev 1
HOA
- Has HOA: Yes
- Amenities included: Sidewalks, Underground Utilities
- Services included: Maintenance Structure, Maintenance Grounds, Insurance
- HOA fee: $275 monthly
- Second HOA fee: $525 one time
Location
- Region: Franklin
Financial & listing details
- Price per square foot: $269/sqft
- Tax assessed value: $717,400
- Annual tax amount: $2,382
- Date on market: 7/8/2026
- Electric utility on property: Yes
Estimated market value
Not available
Estimated sales range
Not available
Not available
Price history
| Date | Event | Price |
|---|---|---|
| 7/20/2026 | Contingent | $669,000$269/sqft |
Source:  RealTracs MLS as distributed by MLS GRID #3264007 Report a problem RealTracs MLS as distributed by MLS GRID #3264007 Report a problem | ||
| 7/9/2026 | Listed for sale | $669,000-1.5%$269/sqft |
Source: RealTracs MLS as distributed by MLS GRID #3264007 Report a problem | ||
| 7/2/2026 | Listing removed | $679,000$273/sqft |
Source: RealTracs MLS as distributed by MLS GRID #3057831 Report a problem | ||
| 6/3/2026 | Listed for sale | $679,000$273/sqft |
Source: RealTracs MLS as distributed by MLS GRID #3057831 Report a problem | ||
| 5/1/2026 | Contingent | $679,000$273/sqft |
Source: RealTracs MLS as distributed by MLS GRID #3057831 Report a problem | ||
| 4/10/2026 | Price change | $679,000-2.9%$273/sqft |
Source: RealTracs MLS as distributed by MLS GRID #3057831 Report a problem | ||
| 3/11/2026 | Price change | $699,000-1.5%$281/sqft |
Source: RealTracs MLS as distributed by MLS GRID #3057831 Report a problem | ||
| 1/17/2026 | Price change | $710,000-2.7%$286/sqft |
Source: RealTracs MLS as distributed by MLS GRID #3057831 Report a problem | ||
| 12/5/2025 | Listed for sale | $730,000+73.8%$294/sqft |
Source: RealTracs MLS as distributed by MLS GRID #3057831 Report a problem | ||
| 8/26/2016 | Sold | $420,000-2.1%$169/sqft |
Source: RealTracs MLS as distributed by MLS GRID #1737290 Report a problem | ||
| 8/21/2016 | Pending sale | $429,000$173/sqft |
Source: Berkshire Hathaway HomeServices Woodmont Realty #1737290 Report a problem | ||
| 7/8/2016 | Price change | $429,000-2.3%$173/sqft |
Source: Berkshire Hathaway HomeServices Woodmont Realty #1737290 Report a problem | ||
| 6/19/2016 | Price change | $439,000-2.4%$177/sqft |
Source: Berkshire Hathaway HomeServices Woodmont Realty #1737290 Report a problem | ||
| 6/10/2016 | Listed for sale | $449,999+48.9%$181/sqft |
Source: Berkshire Hathaway HomeServices Woodmont Realty #1737290 Report a problem | ||
| 4/26/2013 | Sold | $302,196$122/sqft |
Source: Public Record Report a problem | ||
Public tax history
| Year | Property taxes | Tax assessment |
|---|---|---|
| 2025 | $2,809 +17.9% | $179,350 +62.3% |
| 2024 | $2,382 | $110,500 |
| 2023 | $2,382 | $110,500 |
| 2022 | $2,382 | $110,500 |
| 2021 | $2,382 +1.9% | $110,500 +21.9% |
| 2020 | $2,337 | $90,650 |
| 2019 | $2,337 +2.8% | $90,650 |
| 2018 | $2,274 | $90,650 |
| 2017 | $2,274 | $90,650 |
| 2016 | -- | $90,650 +27.5% |
| 2015 | -- | $71,100 |
| 2014 | -- | $71,100 +37.3% |
| 2013 | -- | $51,775 +417.8% |
| 2012 | -- | $10,000 |
| 2011 | -- | $10,000 |
Find assessor info on the county website
Monthly payment
Est. payment
Payment breakdown
Explore the cost of this home by adjusting the details. Changes won't be saved.Climate risks
Neighborhood: Berrys Chapel
Nearby schools
GreatSchools rating
- 7/10Walnut Grove Elementary SchoolGrades: K-5Distance: 3.3 mi
- 8/10Grassland Middle SchoolGrades: 6-8Distance: 3.7 mi
- 10/10Franklin High SchoolGrades: 9-12Distance: 3.3 mi
Schools provided by the listing agent
- Elementary: Walnut Grove Elementary
- Middle: Grassland Middle School
- High: Franklin High School
Source: RealTracs MLS as distributed by MLS GRID. This data may not be complete. We recommend contacting the local school district to confirm school assignments for this home.
- $803,800-- bd-- ba3.1k sqft2218 Clare Park Dr, Franklin, TN 37069Off Market
- $1,086,300-- bd-- ba3.1k sqft2222 Clare Park Dr, Franklin, TN 37069Off Market
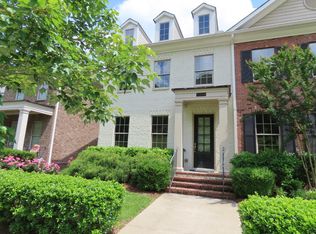
- $693,3003 bd3 ba2.4k sqft2216 Clare Park Dr, Franklin, TN 37069Off Market
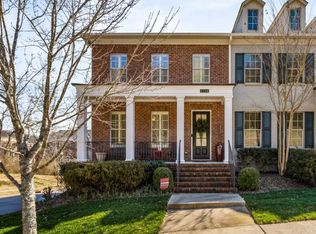
- $701,3003 bd3 ba2.4k sqft2224 Clare Park Dr, Franklin, TN 37069Off Market
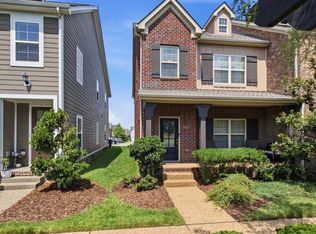
- $640,0003 bd3 ba2.4k sqft2214 Clare Park Dr, Franklin, TN 37069Sold
- $604,0003 bd3 ba2.2k sqft1219 Moher Blvd, Franklin, TN 37069Off Market
- $626,5003 bd4 ba2k sqft1221 Moher Blvd, Franklin, TN 37069Off Market
- $705,6003 bd4 ba2.3k sqft1217 Moher Blvd, Franklin, TN 37069Off Market
A local agent can set up tours, give advice and negotiate with sellers.
A local lender can help you make sure your offer is ready when you are.
Similar homes
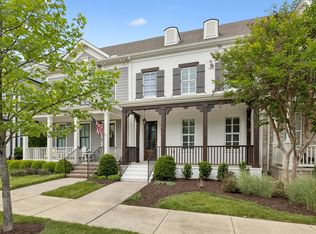
- $609,9003 bd3 ba1.7k sqft4025 Viola Ln, Franklin, TN 37069For Sale
 MLS ID #3261393, Matt Daniel, Managing Broker. RealTracs MLS as distributed by MLS GRID
 - $699,9003 bd4 ba2.2k sqft4037 Tomich Dr, Franklin, TN 37064For Sale
 MLS ID #3205485, Kristen Dawson, The Constantine Group. RealTracs MLS as distributed by MLS GRID
 - $569,9003 bd3 ba1.8k sqft3001 Gracious Dr, Franklin, TN 37064For Sale
 MLS ID #3320558, Lindsey Aeverman. RealTracs MLS as distributed by MLS GRID
 - $785,0004 bd3 ba2.4k sqft8010 Brookpark Ave, Franklin, TN 37064For Sale
 MLS ID #3499521, Amy Rooks. RealTracs MLS as distributed by MLS GRID
 - $865,0004 bd3 ba3k sqft217 Coffenbury Ct, Franklin, TN 37064For SaleMLS ID #3512674, Dana Self. RealTracs MLS as distributed by MLS GRID
- $750,0004 bd3 ba2.4k sqft152 Calm Waters St, Franklin, TN 37064For SaleMLS ID #3309141, Heather Legg. RealTracs MLS as distributed by MLS GRID
- $635,0004 bd4 ba2.6k sqft448 Red Sunset Ct, Brentwood, TN 37027For SaleMLS ID #3319271, Annie Hickerson. RealTracs MLS as distributed by MLS GRID
- $725,0005 bd4 ba2.8k sqft629 Westcott Ln, Nolensville, TN 37135For SaleMLS ID #3502128, Katina Thornton. RealTracs MLS as distributed by MLS GRID
- $749,9003 bd3 ba2.2k sqft3054 Ryecroft Ln, Franklin, TN 37064For SaleMLS ID #3220967, Andrea Wall. RealTracs MLS as distributed by MLS GRID
- $559,9005 bd3 ba2.7k sqft5543 Stonefield Dr, Smyrna, TN 37167For SaleMLS ID #3513369, Kelli Johnston. RealTracs MLS as distributed by MLS GRID
- $689,9005 bd3 ba2.6k sqft3331 Redmon Hl, Nolensville, TN 37135For SaleMLS ID #3269944, Flint Adam. RealTracs MLS as distributed by MLS GRID
- $850,0004 bd3 ba2.8k sqft416 Mackenzie Way, Franklin, TN 37064For SaleMLS ID #3242022, Josh Wright. RealTracs MLS as distributed by MLS GRID
- $897,0004 bd4 ba2.7k sqft2033 Rural Plains Cir, Franklin, TN 37064For SaleMLS ID #3147957, Cooper Magli. RealTracs MLS as distributed by MLS GRID
- $998,9004 bd4 ba2.7k sqft1351 Eliot Rd, Franklin, TN 37064For SaleMLS ID #3232948, Jen Spoletini. RealTracs MLS as distributed by MLS GRID
- $799,0004 bd4 ba2.8k sqft1607 Sand Dollar Ct, Franklin, TN 37067For SaleMLS ID #3169530, Tim Houk. RealTracs MLS as distributed by MLS GRID
- $700,0002 bd2 ba1.4k sqft6030 Keats St Unit 301, Franklin, TN 37064For SaleMLS ID #3221870, Christy Reed. RealTracs MLS as distributed by MLS GRID
- $714,9004 bd3 ba3k sqft709 Fordham Dr, Brentwood, TN 37027For SaleMLS ID #3333780, Megan M. Smith. RealTracs MLS as distributed by MLS GRID
- $488,9003 bd3 ba1.6k sqft1109 Sweetleaf Dr, Franklin, TN 37064For SaleMLS ID #3224005, Lisa Culp Taylor. RealTracs MLS as distributed by MLS GRID
- $559,9004 bd3 ba2.3k sqft9728 Katz Ln, Brentwood, TN 37027For SaleMLS ID #1540287, Angela Beshears. Greater Chattanooga Realtors
- $486,9003 bd3 ba1.7k sqft7114 Gracious Dr, Franklin, TN 37064For SaleMLS ID #3184864, Lisa Culp Taylor. RealTracs MLS as distributed by MLS GRID
