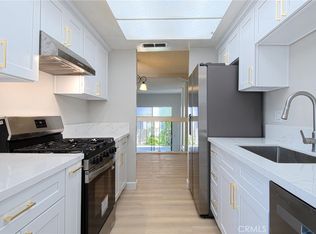
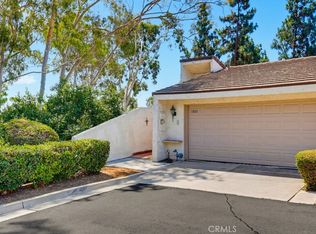
Beautifully updated 2 bedroom, 2.75 bathroom townhome offering approximately 1,563 square feet of thoughtfully renovated living space in the desirable Chapman Villas Townhomes. The remodeled kitchen features custom cabinetry, quartz countertops, a Kohler farmhouse sink, and upgraded Samsung Bespoke Refrigerator, just to name a few of the many improvements throughout the home. Additional upgrades include new luxury vinyl plank flooring, recessed LED lighting, an updated electrical panel with dedicated kitchen circuits, new water lines, Nest-controlled HVAC, Ring doorbell, Kwikset smart lock, and updated switches and outlets throughout. A versatile office or flex space is conveniently located just off the living room, providing the perfect setting for working from home or additional living space. The washer and dryer are included. HOA dues cover water, sewer, trash, landscaping, and access to the community pool and spa. Ideally located just minutes from Cal State Fullerton, Brea Mall, and an abundance of shopping and dining, with convenient access to the 57 and 91 freeways.
Pending
Listed by: Coldwell Banker Realty • Bobby Scalisi • Contact: 714-420-4925
$750,000
2220 E Chapman Ave Unit 54, Fullerton, CA 92831
2beds
1,563sqft
:
Get pre-qualified$5,278/mo
Townhouse
Built in 1979
-- sqft lot
$761,000 Zestimate®
$480/sqft
$491/mo HOA
What's special
- 5 days |
- 22 |
- 0 |
Likely to sell faster than
Zillow last checked:
Listing updated:
Listed by:
Bobby Scalisi DRE #01952795 714-420-4925,
Coldwell Banker Realty
Source: CRMLS,MLS#: PW26156462 Originating MLS: California Regional MLS
Originating MLS: California Regional MLSFacts & features
Interior
Bedrooms & bathrooms
- Bedrooms: 2
- Bathrooms: 3
- Full bathrooms: 2
- 1/2 bathrooms: 1
- Main level bathrooms: 1
Rooms
- Room types: Bedroom, Living Room, Office, Dining Room
Bedroom
- Features: All Bedrooms Up
Bathroom
- Features: Bathtub, Full Bath on Main Level, Separate Shower, Tub Shower, Vanity
Kitchen
- Features: Quartz Counters, Remodeled, Updated Kitchen
Heating
- Central, Forced Air
Cooling
- Central Air
Appliances
- Included: Dishwasher, Free-Standing Range, Freezer, Disposal, Microwave, Refrigerator, Water To Refrigerator, Water Heater, Dryer, Washer
- Laundry: Electric Dryer Hookup, Gas Dryer Hookup, Inside, Laundry Closet
Features
- Breakfast Area, Separate/Formal Dining Room, Eat-in Kitchen, Quartz Counters, Recessed Lighting, All Bedrooms Up
- Flooring: Vinyl
- Doors: Mirrored Closet Door(s), Sliding Doors
- Windows: Blinds, Screens, Skylight(s)
- Has fireplace: Yes
- Fireplace features: Gas, Living Room
- Common walls with other units/homes: 2+ Common Walls
Interior area
- Total interior livable area: 1,563 sqft
Property
Parking
- Total spaces: 2
- Parking features: Door-Single, Garage, Guest
- Garage spaces: 2
Features
- Levels: Two
- Stories: 2
- Entry location: 1
- Patio & porch: Concrete, Front Porch, Patio
- Exterior features: Awning(s), Lighting, Rain Gutters
- Pool features: In Ground, Association
- Has spa: Yes
- Spa features: Association, In Ground
- Fencing: Stucco Wall
- Has view: Yes
- View description: None
Lot
- Features: Level
Details
- Parcel number: 93034433
- Special conditions: Standard
Construction
Type & style
- Home type: Townhouse
- Architectural style: Traditional
- Property subtype: Townhouse
- Attached to another structure: Yes
Materials
- Stucco, Wood Siding
- Foundation: Slab
- Roof: Composition
Condition
- Turnkey
- New construction: No
- Year built: 1979
Utilities & green energy
- Electric: 220 Volts in Laundry
- Sewer: Public Sewer, Sewer Tap Paid
- Water: Public
- Utilities for property: Cable Available, Electricity Connected, Natural Gas Connected, Phone Connected, Sewer Connected, Water Connected
Community & HOA
Community
- Features: Gutter(s), Street Lights, Suburban, Sidewalks
- Security: Carbon Monoxide Detector(s), Smoke Detector(s)
- Subdivision: Chapman Villas (Chpv)
HOA
- Has HOA: Yes
- Amenities included: Maintenance Grounds, Insurance, Maintenance Front Yard, Pool, Spa/Hot Tub, Trash, Water
- Services included: Sewer
- HOA fee: $491 monthly
- HOA name: Chapman Villas Townhomes
- HOA phone: 714-634-0611
Location
- Region: Fullerton
Financial & listing details
- Price per square foot: $480/sqft
- Tax assessed value: $711,009
- Annual tax amount: $8,066
- Date on market: 7/17/2026
- Cumulative days on market: 5 days
- Listing terms: Cash,Cash to New Loan,Conventional,Contract,FHA,VA Loan
- Inclusions: Refrigerator, Washer & Dryer, Deep Freezer
- Exclusions: Staging Items
- Road surface type: Paved
Estimated market value
$761,000
$723,000 - $799,000
$3,457/mo
Price history
| Date | Event | Price |
|---|---|---|
| 8/8/2026 | Pending sale | $750,000$480/sqft |
Source:  CRMLS #PW26156462 Report a problem CRMLS #PW26156462 Report a problem | ||
| 7/24/2026 | Contingent | $750,000$480/sqft |
Source: CRMLS #PW26156462 Report a problem | ||
| 7/18/2026 | Listed for sale | $750,000+11.9%$480/sqft |
Source: CRMLS #PW26156462 Report a problem | ||
| 5/13/2022 | Sold | $670,000+11.7%$429/sqft |
Source: Public Record Report a problem | ||
| 4/20/2022 | Pending sale | $600,000+15.4%$384/sqft |
Source: CRMLS #PW22064967 Report a problem | ||
| 11/25/2020 | Sold | $520,000$333/sqft |
Source:  CRMLS #PW20197490 Report a problem CRMLS #PW20197490 Report a problem | ||
| 10/23/2020 | Pending sale | $520,000$333/sqft |
Source: Buen US Group,, Inc. #PW20197490 Report a problem | ||
| 9/22/2020 | Listed for sale | $520,000+15.6%$333/sqft |
Source: Buen US Group,, Inc. #PW20197490 Report a problem | ||
| 7/18/2017 | Sold | $450,000+30.4%$288/sqft |
Source: Public Record Report a problem | ||
| 5/20/2015 | Listing removed | $345,000$221/sqft |
Source: Re/Max Of N.O.C. #PW15068618 Report a problem | ||
| 4/8/2015 | Pending sale | $345,000$221/sqft |
Source: RE/MAX NORTH ORANGE COUNTY #PW15068618 Report a problem | ||
| 4/7/2015 | Sold | $345,000$221/sqft |
Source: Agent Provided Report a problem | ||
| 4/3/2015 | Listed for sale | $345,000+1.5%$221/sqft |
Source: RE/MAX NORTH ORANGE COUNTY #PW15068618 Report a problem | ||
| 11/22/2014 | Listing removed | $340,000$218/sqft |
Source: RE/MAX Tiffany Real Estate #PW14153267 Report a problem | ||
| 10/2/2014 | Price change | $340,000-2.9%$218/sqft |
Source: RE/MAX Tiffany Real Estate #PW14153267 Report a problem | ||
| 8/28/2014 | Listed for sale | $349,999$224/sqft |
Source: RE/MAX Tiffany Real Estate #PW14153267 Report a problem | ||
| 7/27/2014 | Listing removed | $349,999$224/sqft |
Source: RE/MAX Tiffany Real Estate #PW14153267 Report a problem | ||
| 7/20/2014 | Listed for sale | $349,999-21.3%$224/sqft |
Source: RE/MAX Tiffany Real Estate #PW14153267 Report a problem | ||
| 5/4/2007 | Sold | $445,000$285/sqft |
Source: Public Record Report a problem | ||
Public tax history
| Year | Property taxes | Tax assessment |
|---|---|---|
| 2025 | $8,066 +4.1% | $711,009 +2% |
| 2024 | $7,746 +2.5% | $697,068 +2% |
| 2023 | $7,561 +25.9% | $683,400 +28.8% |
| 2022 | $6,006 -4.7% | $530,400 +2% |
| 2021 | $6,303 +15.9% | $520,000 +11.1% |
| 2020 | $5,440 | $468,180 +2% |
| 2019 | $5,440 +2.6% | $459,000 +2% |
| 2018 | $5,299 +10.5% | $450,000 +7.9% |
| 2017 | $4,795 | $417,000 |
| 2016 | $4,795 +0.2% | $417,000 +14.2% |
| 2015 | $4,784 +25.2% | $365,000 +8.3% |
| 2014 | $3,821 | $337,000 +11.3% |
| 2013 | -- | $302,680 |
| 2012 | -- | $302,680 -6% |
| 2011 | -- | $322,000 -9% |
| 2010 | -- | $354,000 |
Find assessor info on the county website
Monthly payment
Est. payment
Payment breakdown
Explore the cost of this home by adjusting the details. Changes won't be saved.Climate risks
Neighborhood: 92831
Nearby schools
GreatSchools rating
- 5/10Commonwealth Elementary SchoolGrades: K-6Distance: 0.3 mi
- 4/10Ladera Vista Junior High SchoolGrades: 7-8Distance: 0.3 mi
- 10/10Troy High SchoolGrades: 9-12Distance: 0.5 mi
Schools provided by the listing agent
- Elementary: Commonwealth
- Middle: Ladera Vista
- High: Troy
Source: CRMLS. This data may not be complete. We recommend contacting the local school district to confirm school assignments for this home.
- $655,1002 bd2 ba1.3k sqft2220 E Chapman Ave UNIT 1, Fullerton, CA 92831Off Market
- $753,8002 bd3 ba1.5k sqft2220 E Chapman Ave UNIT 2, Fullerton, CA 92831Off Market

- $582,1002 bd1 ba1.2k sqft2220 E Chapman Ave UNIT 3, Fullerton, CA 92831Off Market
- $587,8002 bd1 ba1.2k sqft2220 E Chapman Ave UNIT 4, Fullerton, CA 92831Off Market
- $685,0002 bd2 ba1.2k sqft2220 E Chapman Ave UNIT 5, Fullerton, CA 92831Sold
- $701,1002 bd2 ba1.5k sqft2220 E Chapman Ave UNIT 7, Fullerton, CA 92831Off Market
- $693,5002 bd2 ba1.5k sqft2220 E Chapman Ave UNIT 8, Fullerton, CA 92831Off Market
- $518,5002 bd1 ba1.2k sqft2220 E Chapman Ave UNIT 9, Fullerton, CA 92831Sold
- $599,4002 bd3 ba1.2k sqft2220 E Chapman Ave UNIT 10, Fullerton, CA 92831Off Market
A local agent can set up tours, give advice and negotiate with sellers.
Similar homes
- $739,9993 bd3 ba1.4k sqft1513 Wavertree Ln, Fullerton, CA 92831For Sale
 MLS ID #PW26165105, Deborah Gwon, Circa Properties, Inc.. CRMLS
 - $749,9003 bd3 ba1.5k sqft2943 Pembroke Ct, Fullerton, CA 92831For Sale
 MLS ID #PW26121335, Steve Colvin, Premier Cal Realty. CRMLS
 - $795,0002 bd3 ba1.8k sqft1801 Vista Del Oro, Fullerton, CA 92831For Sale
 MLS ID #PW26170427, Chad Langseth, Keller Williams Realty. CRMLS
 - $724,9003 bd2 ba1.2k sqft2956 Haddonfield Loop, Fullerton, CA 92831For Sale
 MLS ID #OC26154078, Sina Oveissi, Pointe Real Estate Inc.. CRMLS
 - $810,0002 bd2 ba1.4k sqft2765 Craig Cir, Fullerton, CA 92835For SaleMLS ID #OC26146466, Adam Fromm, Great American RE Services. CRMLS
- $839,0003 bd2 ba1.3k sqft126 1/2 N Yale Ave, Fullerton, CA 92831For SaleMLS ID #PW26164757, Stephen Beard, ERA North Orange County. CRMLS
- $729,8882 bd3 ba1.5k sqft2238 Vista Del Sol, Fullerton, CA 92831For SaleMLS ID #PW26171845, Sophala Daum, MOSO Real Estate. CRMLS
- $698,0003 bd3 ba1.5k sqft1310 N Placentia Ave, Fullerton, CA 92831For SaleMLS ID #PW26114268, Monica Kwon, LPT Realty, Inc. CRMLS
- $849,0003 bd3 ba1.9k sqft1826 Vista Del Oro, Fullerton, CA 92831For SaleMLS ID #PW26156034, Joseph Lee, Nexteam Real Estate. CRMLS
- $630,0002 bd2 ba1.2k sqft1227 Cameo Ln, Fullerton, CA 92831For SaleMLS ID #OC26104994, Joseph Valenzuela, Coldwell Banker Realty. CRMLS
- $599,9002 bd2 ba938 sqft3160-57 E Palm Dr, Fullerton, CA 92831For SaleMLS ID #PW26145794, June Catron, T.N.G. Real Estate Consultants. CRMLS
- $745,0002 bd2 ba1.3k sqft401 S Anaheim Blvd Unit 3, Anaheim, CA 92805For SaleMLS ID #SR26165470, Boota Singh Pahal, Keller Williams Realty-Studio City. CRMLS
- $998,9003 bd2 ba1.3k sqft2017 Sudene Ave, Fullerton, CA 92831For SaleBHHS broker feed
- $775,0003 bd3 ba1.5k sqft629 S Kinney Way, Anaheim, CA 92805For SaleMLS ID #SB26168098, Courtney Self, Harcourts Hunter Mason Realty. CRMLS
- $849,8004 bd4 ba2.1k sqft1391 Clementine Way, Fullerton, CA 92833New ConstructionMLS ID #PW26140133, Eryn Trac, Trac Willis Real Estate. CRMLS
- $459,9002 bd2 ba1.3k sqft1354 Shadow Ln, Fullerton, CA 92831For SaleMLS ID #CV26111423, Christian Fuentes, RE/MAX TOP PRODUCERS. CRMLS
- $749,9003 bd2 ba1.2k sqft1609 Sherwood Village Cir, Placentia, CA 92870For SaleMLS ID #OC26149547, Min Seo, Redfin. CRMLS
- $999,9005 bd3 ba2.1k sqft1012 Maertin Ln, Fullerton, CA 92831For SaleMLS ID #PW26133203, Darryl Jones, ERA North Orange County. CRMLS
- $889,0003 bd3 ba1.9k sqft2241 Vista Del Sol, Fullerton, CA 92831For SaleMLS ID #PW26102569, Ginger Vanier, Century 21 Affiliated. CRMLS
- $688,0002 bd2 ba1k sqft435 W Center Street Promenade Unit 221, Anaheim, CA 92805For SaleMLS ID #OC26162832, Jade Larney, Anvil Real Estate. CRMLS
Local buyer's agents are ready to help
