For the first time in over 40 years, this beloved 1920s Craftsman bungalow is being offered to the market by only the second owner. This is a rare opportunity to own a piece of the Highlands' architectural history. Set behind a classic covered wrap around front porch and framed by mature trees, the home welcomes you through its stained-glass entry door, hand-set with a striking tulip motif, a beautiful showpiece. Inside, the living room is anchored by a fireplace flanked by matching built-in glass-front bookcases and crowned with a coordinating stained-glass windows. Enjoy wide baseboards, and hardwood floors with inlaid detail borders flow throughout the main living areas, offering original details that is hard to find. A butler's pantry connects the dining room to the kitchen, showcasing built-in glass-front cabinetry and a vintage stained-glass pendant light overhead. The kitchen itself retains its period charm with tile flooring and Mackintosh tile accents, and a period-style back door opening onto a screened-in porch overlooking the private backyard. Two bedrooms on the main level feature picture-rail molding and original wood doors and trim. Hall bathroom with mosaic black and white tile, with cast iron bathtub and a separate water closet. The upper level offers a peaceful primary retreat with vaulted ceilings, dormer windows, and two spacious walk-in closets with primary ensuite. Full basement with garage and alley-way access round out the house. Just moments from Cherokee Park and the shops and restaurants of Bardstown Road, this home allows a rare chance to own a fully intact Craftsman original in one of Louisville's most sought-after neighborhoods.
Pending
$499,000
2221 Bonnycastle Ave, Louisville, KY 40205
4beds
2,265sqft
Single Family Residence
Built in 1915
9,147 Square Feet Lot
$493,600 Zestimate®
$220/sqft
$-- HOA
What's special
Framed by mature treesCoordinating stained-glass windowsDormer windowsWide baseboardsBuilt-in glass-front cabinetryCast iron bathtub
- 33 days |
- 400 |
- 28 |
Likely to sell faster than
Zillow last checked:
Listing updated:
Listed by:
Lydia Schmitt,
White Picket Real Estate,
Kyle Elmore 502-389-9920
Source: Metro Search Inc. LLC DBA Apex MLS,MLS#: 1723274
Facts & features
Interior
Bedrooms & bathrooms
- Bedrooms: 4
- Bathrooms: 3
- Full bathrooms: 2
- 1/2 bathrooms: 1
Primary bedroom
- Level: Second
Bedroom
- Level: First
Bedroom
- Level: First
Bedroom
- Level: Second
Primary bathroom
- Level: Second
Full bathroom
- Level: First
Half bathroom
- Level: First
Dining room
- Description: Formal Dining Room
- Level: First
Kitchen
- Level: First
Laundry
- Level: Basement
Living room
- Description: Fireplace
- Level: First
Heating
- Forced Air, Natural Gas
Cooling
- Central Air
Features
- Basement: Walk-Up Access,Unfinished,Walkout Unfinished
- Number of fireplaces: 1
Interior area
- Total structure area: 2,265
- Total interior livable area: 2,265 sqft
- Finished area above ground: 2,265
- Finished area below ground: 0
Property
Parking
- Total spaces: 1
- Parking features: On Street, Entry Rear, Lower Level, Driveway
- Garage spaces: 1
- Has uncovered spaces: Yes
Features
- Stories: 2
- Patio & porch: Screened Porch, Porch
- Fencing: Partial
Lot
- Size: 9,147 Square Feet
- Dimensions: 50 x 184
- Features: Sidewalk, Cleared, Level
Details
- Parcel number: 10077F00060000
Construction
Type & style
- Home type: SingleFamily
- Architectural style: Bungalow,Traditional
- Property subtype: Single Family Residence
Materials
- Brick
- Foundation: Concrete Perimeter
- Roof: Shingle
Condition
- Year built: 1915
Utilities & green energy
- Sewer: Public Sewer
- Water: Public
- Utilities for property: Electricity Connected
Community & HOA
Community
- Subdivision: Parkside
HOA
- Has HOA: No
Location
- Region: Louisville
Financial & listing details
- Price per square foot: $220/sqft
- Tax assessed value: $341,720
- Annual tax amount: $4,306
- Date on market: 7/14/2026
- Electric utility on property: Yes
Estimated market value
$493,600
$469,000 - $518,000
$2,696/mo
Price history
| Date | Event | Price |
|---|---|---|
| 7/20/2026 | Pending sale | $499,000$220/sqft |
Source:  Metro Search Inc. LLC DBA Apex MLS #1723274 Report a problem Metro Search Inc. LLC DBA Apex MLS #1723274 Report a problem | ||
| 7/14/2026 | Listed for sale | $499,000$220/sqft |
Source: Metro Search Inc. LLC DBA Apex MLS #1723274 Report a problem | ||
| 12/21/2023 | Listing removed | -- |
Source: Zillow Rentals Report a problem | ||
| 12/14/2023 | Listed for rent | $1,800+12.5%$1/sqft |
Source: Zillow Rentals Report a problem | ||
| 4/29/2017 | Listing removed | $1,600$1/sqft |
Source: Zillow Rental Network Report a problem | ||
| 3/30/2017 | Listed for rent | $1,600$1/sqft |
Source: Mary E. Barker Report a problem | ||
Public tax history
| Year | Property taxes | Tax assessment |
|---|---|---|
| 2025 | $4,306 | $341,720 |
| 2024 | -- | $341,720 +27.8% |
| 2023 | $3,588 -1.3% | $267,370 |
| 2022 | $3,636 | $267,370 |
| 2021 | -- | $267,370 +17.3% |
| 2020 | $3,132 | $227,900 |
| 2019 | $3,132 +3.8% | $227,900 |
| 2018 | $3,018 | $227,900 |
| 2017 | $3,018 +49.4% | $227,900 +12.8% |
| 2013 | $2,020 | $202,000 |
| 2011 | $2,020 | $202,000 |
| 2010 | $2,020 | $202,000 |
| 2009 | $2,020 | $202,000 |
| 2007 | -- | $202,000 +7.3% |
| 2006 | -- | $188,180 |
| 2005 | -- | $188,180 |
| 2004 | -- | $188,180 |
Find assessor info on the county website
Monthly payment
Est. payment
Payment breakdown
Explore the cost of this home by adjusting the details. Changes won't be saved.Climate risks
Neighborhood: Bonnycastle
Nearby schools
GreatSchools rating
- 8/10Bloom Elementary SchoolGrades: K-5Distance: 1.1 mi
- 5/10Highland Middle SchoolGrades: 6-8Distance: 0.8 mi
- 8/10Atherton High SchoolGrades: 9-12Distance: 1.6 mi
- $538,5002 bd3 ba4k sqft2217 Bonnycastle Ave, Louisville, KY 40205Off Market
- $1,016,1005 bd5 ba4.2k sqft2225 Bonnycastle Ave, Louisville, KY 40205Off Market

- $699,0003 bd3 ba2k sqft2229 Bonnycastle Ave, Louisville, KY 40205Off Market

- $582,3002 bd4 ba3.1k sqft2215 Bonnycastle Ave, Louisville, KY 40205Off Market
- $449,6002 bd1 ba2.2k sqft2209 Bonnycastle Ave, Louisville, KY 40205Off Market
- $660,1002 bd2 ba3.5k sqft2233 Bonnycastle Ave, Louisville, KY 40205Off Market
- $560,8002 bd2 ba2.6k sqft2205 Bonnycastle Ave, Louisville, KY 40205Off Market
- $441,0001 bd2 ba1.6k sqft2235 Bonnycastle Ave, Louisville, KY 40205Off Market
A local agent can set up tours, give advice and negotiate with sellers.
Similar homes
- $459,9003 bd3 ba2.9k sqft1821 Stevens Ave, Louisville, KY 40205For Sale
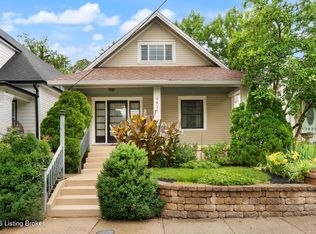
 MLS ID #1721817, Teresa Wallace, RE/MAX Premier Properties. Metro Search Inc. LLC DBA Apex MLS
 - $499,0003 bd2 ba2k sqft2381 Valley Vista Rd, Louisville, KY 40205For Sale
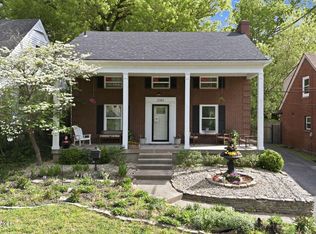 MLS ID #1714370, Rishu Sharma, Homepage Realty. Metro Search Inc. LLC DBA Apex MLS
 - $599,0003 bd3 ba2.3k sqft2037 Alta Ave, Louisville, KY 40205For Sale
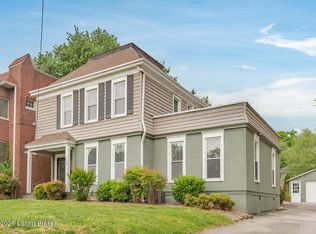 MLS ID #1716197, Jamie Klein, Family Realty LLC. Metro Search Inc. LLC DBA Apex MLS
 - $425,0004 bd2 ba1.6k sqft1753 Shady Ln, Louisville, KY 40205For Sale
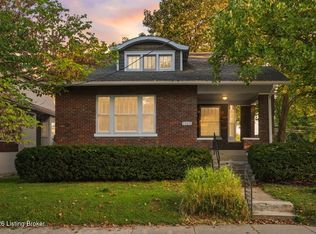 MLS ID #1724975, Justin K O'Dell, Housing Associates. Metro Search Inc. LLC DBA Apex MLS
 - $715,0004 bd4 ba2.7k sqft2037 Tyler Ln, Louisville, KY 40205For SaleMLS ID #1726349, Laura Rice & Associates, Lenihan Sotheby's Int'l Realty. Metro Search Inc. LLC DBA Apex MLS
- $325,0003 bd2 ba1.7k sqft1844 Roanoke Ave, Louisville, KY 40205For SaleMLS ID #1726354, Melissa Pawley, simpler.realestate. Metro Search Inc. LLC DBA Apex MLS
- $725,0004 bd3 ba3.1k sqft2020 Bonnycastle Ave, Louisville, KY 40205For SaleMLS ID #1724897, Nick Graziose, Semonin Realtors. Metro Search Inc. LLC DBA Apex MLS
- $459,9504 bd2 ba2.1k sqft1332 Winter Ave, Louisville, KY 40204For SaleMLS ID #1724194, Trish Segrest, Segrest Flaherty Realtors LLC. Metro Search Inc. LLC DBA Apex MLS
- $549,9003 bd2 ba1.6k sqft2505 Broadmeade Rd, Seneca Gardens, KY 40205For SaleMLS ID #1724959, Michael Tyrikos, Lenihan Sotheby's Int'l Realty. Metro Search Inc. LLC DBA Apex MLS
- $399,0002 bd3 ba2.2k sqft2216 Eastview Ave, Louisville, KY 40205For SaleMLS ID #1725714, Bill A Russell, Cherokee Realty. Metro Search Inc. LLC DBA Apex MLS
- $460,0003 bd2 ba1.9k sqft208 Oxford Pl, Saint Matthews, KY 40207For SaleMLS ID #1725757, Courtney D Dietrich, Enrich Realty LLC. Metro Search Inc. LLC DBA Apex MLS
- $450,0004 bd2 ba2.1k sqft1424 Cardinal Dr, Louisville, KY 40213For SaleMLS ID #1720212, Sara Carpenter, Schuler Bauer Real Estate Services ERA Powered. Metro Search Inc. LLC DBA Apex MLS
- $350,0004 bd2 ba1.9k sqft1908 Bonnycastle Ave, Louisville, KY 40205For SaleMLS ID #1724157, Tiffany Stewart, Coldwell Banker McMahan. Metro Search Inc. LLC DBA Apex MLS
- $424,9003 bd3 ba1.5k sqft1439 Quadrant Ave, Louisville, KY 40204For SaleMLS ID #1725608, Charlsie McNeely-Polston, THINK Real Estate LLC. Metro Search Inc. LLC DBA Apex MLS
- $515,0004 bd3 ba3.1k sqft4609 Tween Rd, Bellewood, KY 40207For SaleMLS ID #1721122, Jersenia Patterson, Reserve Realty Group. Metro Search Inc. LLC DBA Apex MLS
- $469,9003 bd3 ba2.7k sqft107 Cornell Pl, Saint Matthews, KY 40207For SaleMLS ID #1718988, Elizabeth A Oldham, Trueblood Real Estate. Metro Search Inc. LLC DBA Apex MLS
- $320,0004 bd2 ba1.8k sqft3112 Tremont Dr, Louisville, KY 40205For SaleMLS ID #1724599, Mary K Chandler, EnVesta. Metro Search Inc. LLC DBA Apex MLS
- $500,0004 bd3 ba3k sqft920 Cherokee Rd, Louisville, KY 40204For SaleMLS ID #1715675, Rachel Touchstone, Realty Advanced. Metro Search Inc. LLC DBA Apex MLS
- $315,0004 bd2 ba1.9k sqft2625 Drayton Dr, Louisville, KY 40205For SaleMLS ID #1724137, Lindsay Vallandingham, Keller Williams Collective. Metro Search Inc. LLC DBA Apex MLS
- $415,0004 bd3 ba2.7k sqft826 Texas Ave, Louisville, KY 40217For SaleMLS ID #1725534, Heather Yates, Evans Property Management, LLC. Metro Search Inc. LLC DBA Apex MLS
