Welcome home to this beautifully updated 2-bedroom, 2-bathroom second-floor condo featuring a modern layout and stylish finishes throughout. The stunning white and eucalyptus kitchen showcases quartz countertops, stainless steel appliances, and ample cabinet space, making it perfect for both everyday living and entertaining. Enjoy gatherings in the separate dining room or relax in the spacious living room featuring a cozy fireplace and direct access to a private balcony. A separate laundry room and abundant storage space add convenience and functionality. The primary suite offers a walk-in closet and a beautifully updated en-suite bathroom. A generously sized second bedroom and a stylish full guest bathroom. Step outside and enjoy easy access to the community pool, perfect for summer relaxation. Additional features include a detached one-car garage and a prime location close to shopping, dining, and everyday conveniences.
Contingent
$252,000
2221 Wharf Dr APT 208, Woodridge, IL 60517
2beds
1,100sqft
Condominium, Single Family Residence
Built in 1980
-- sqft lot
$253,200 Zestimate®
$229/sqft
$346/mo HOA
What's special
- 58 days |
- 46 |
- 0 |
Zillow last checked:
Listing updated:
Listed by:
Kristiana Yordanova 847-301-3100,
Coldwell Banker Realty
Source: MRED as distributed by MLS GRID,MLS#: 12678022
Facts & features
Interior
Bedrooms & bathrooms
- Bedrooms: 2
- Bathrooms: 2
- Full bathrooms: 2
Rooms
- Room types: No additional rooms
Primary bedroom
- Features: Flooring (Wood Laminate), Window Treatments (Blinds), Bathroom (Full, Shower Only)
- Level: Second
- Area: 143 Square Feet
- Dimensions: 11X13
Bedroom 2
- Features: Flooring (Wood Laminate), Window Treatments (Blinds)
- Level: Second
- Area: 140 Square Feet
- Dimensions: 10X14
Dining room
- Features: Flooring (Wood Laminate)
- Level: Second
- Area: 108 Square Feet
- Dimensions: 9X12
Kitchen
- Features: Kitchen (Eating Area-Table Space, Pantry-Closet), Flooring (Wood Laminate)
- Level: Second
- Area: 156 Square Feet
- Dimensions: 13X12
Laundry
- Features: Flooring (Tile)
- Level: Second
- Area: 54 Square Feet
- Dimensions: 6X9
Living room
- Features: Flooring (Wood Laminate)
- Level: Second
- Area: 192 Square Feet
- Dimensions: 16X12
Heating
- Natural Gas, Forced Air
Cooling
- Central Air
Appliances
- Included: Range, Microwave, Dishwasher, Refrigerator, Washer, Dryer, Disposal
- Laundry: Washer Hookup, In Unit
Features
- Windows: Screens
- Basement: None
- Number of fireplaces: 1
- Fireplace features: Attached Fireplace Doors/Screen, Gas Log, Living Room
- Common walls with other units/homes: End Unit
Interior area
- Total structure area: 0
- Total interior livable area: 1,100 sqft
Property
Parking
- Total spaces: 1
- Parking features: Yes, Garage Owned, Detached, Garage
- Garage spaces: 1
Accessibility
- Accessibility features: No Disability Access
Features
- Exterior features: Balcony
- Waterfront features: Pond
Lot
- Features: Common Grounds, Corner Lot, Landscaped, Wooded
Details
- Parcel number: 0836210032
- Special conditions: None
- Other equipment: Intercom, Ceiling Fan(s)
Construction
Type & style
- Home type: Condo
- Property subtype: Condominium, Single Family Residence
Materials
- Brick
- Foundation: Concrete Perimeter
- Roof: Asphalt
Condition
- New construction: No
- Year built: 1980
- Major remodel year: 2026
Utilities & green energy
- Electric: Circuit Breakers, 100 Amp Service
- Sewer: Public Sewer
- Water: Lake Michigan
Community & HOA
Community
- Subdivision: Piers Ii
HOA
- Has HOA: Yes
- Amenities included: Pool, Security Door Lock(s), Clubhouse
- Services included: Insurance, Clubhouse, Pool, Exterior Maintenance, Lawn Care, Scavenger, Snow Removal
- HOA fee: $346 monthly
Location
- Region: Woodridge
Financial & listing details
- Price per square foot: $229/sqft
- Tax assessed value: $65,304
- Annual tax amount: $4,668
- Date on market: 6/22/2026
- Ownership: Condo
Estimated market value
$253,200
$241,000 - $266,000
$2,077/mo
Price history
| Date | Event | Price |
|---|---|---|
| 6/25/2026 | Contingent | $252,000$229/sqft |
Source:  MRED as distributed by MLS GRID #12678022 Report a problem MRED as distributed by MLS GRID #12678022 Report a problem | ||
| 6/22/2026 | Listed for sale | $252,000+42.4%$229/sqft |
Source: MRED as distributed by MLS GRID #12678022 Report a problem | ||
| 4/28/2026 | Sold | $177,000-6.3%$161/sqft |
Source: MRED as distributed by MLS GRID #12617389 Report a problem | ||
| 4/24/2026 | Pending sale | $189,000$172/sqft |
Source: MRED as distributed by MLS GRID #12617389 Report a problem | ||
| 4/19/2026 | Contingent | $189,000$172/sqft |
Source: MRED as distributed by MLS GRID #12617389 Report a problem | ||
| 4/14/2026 | Listed for sale | $189,000+11.8%$172/sqft |
Source: MRED as distributed by MLS GRID #12617389 Report a problem | ||
| 9/21/2007 | Sold | $169,000+15.4%$154/sqft |
Source: MRED as distributed by MLS GRID #06641275 Report a problem | ||
| 11/12/2004 | Sold | $146,500+45%$133/sqft |
Source: Public Record Report a problem | ||
| 5/30/2001 | Sold | $101,000+13.5%$92/sqft |
Source: Public Record Report a problem | ||
| 4/13/1999 | Sold | $89,000$81/sqft |
Source: Public Record Report a problem | ||
Public tax history
| Year | Property taxes | Tax assessment |
|---|---|---|
| 2024 | $4,668 +5.4% | $65,304 +9.6% |
| 2023 | $4,429 +18.7% | $59,600 +20.8% |
| 2022 | $3,730 +5.2% | $49,320 +3.9% |
| 2021 | $3,546 +1.7% | $47,450 +1.8% |
| 2020 | $3,487 +3.6% | $46,590 +4.5% |
| 2019 | $3,367 +31.9% | $44,570 +30.3% |
| 2018 | $2,553 +3.4% | $34,210 +3.5% |
| 2017 | $2,470 +2.4% | $33,050 +3.7% |
| 2016 | $2,412 +2.6% | $31,860 +6.2% |
| 2015 | $2,351 -0.5% | $30,000 +2% |
| 2014 | $2,364 +1.5% | $29,410 -0.2% |
| 2013 | $2,328 -0.5% | $29,480 -7% |
| 2012 | $2,339 -31.1% | $31,700 -32.9% |
| 2011 | $3,395 -6% | $47,230 -11.3% |
| 2010 | $3,613 +4.3% | $53,260 -5% |
| 2009 | $3,466 +2.7% | $56,050 +1.4% |
| 2008 | $3,376 +2.6% | $55,270 +5.9% |
| 2007 | $3,289 +6.8% | $52,190 +10% |
| 2006 | $3,081 +4.9% | $47,450 +6.7% |
| 2005 | $2,938 +4.6% | $44,470 +5.9% |
| 2004 | $2,809 +5.3% | $41,990 +8.4% |
| 2003 | $2,667 +11.4% | $38,730 +7.5% |
| 2002 | $2,394 +11.8% | $36,040 +7.5% |
| 2001 | $2,141 +2.7% | $33,530 +5.9% |
| 2000 | $2,086 | $31,660 |
Find assessor info on the county website
Monthly payment
Est. payment
Payment breakdown
Explore the cost of this home by adjusting the details. Changes won't be saved.Climate risks
Neighborhood: 60517
Nearby schools
GreatSchools rating
- 8/10William F Murphy Elementary SchoolGrades: K-6Distance: 0.8 mi
- 9/10Thomas Jefferson Jr High SchoolGrades: 7-8Distance: 1.3 mi
- 5/10Community H S Dist 99 - South High SchoolGrades: 9-12Distance: 2.5 mi
Schools provided by the listing agent
- Elementary: William F Murphy Elementary Scho
- Middle: Thomas Jefferson Junior High Sch
- High: Downers Grove South High School
- District: 68
Source: MRED as distributed by MLS GRID. This data may not be complete. We recommend contacting the local school district to confirm school assignments for this home.
- $248,0002 bd2 ba999 sqft2221 Wharf Dr APT 201, Woodridge, IL 60517Off Market
- $238,0002 bd2 ba1.1k sqft2221 Wharf Dr APT 202, Woodridge, IL 60517Off Market
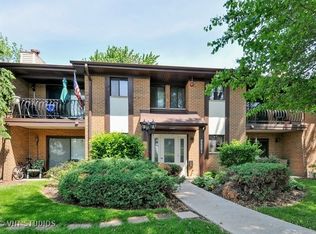
- $224,9002 bd2 ba1k sqft2221 Wharf Dr APT 203, Woodridge, IL 60517Off Market
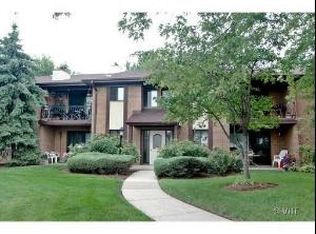
- $242,0002 bd2 ba1.1k sqft2221 Wharf Dr APT 204, Woodridge, IL 60517Off Market
- $205,0002 bd2 ba1k sqft2221 Wharf Dr APT 205, Woodridge, IL 60517Sold
- $245,8002 bd2 ba1.1k sqft2221 Wharf Dr APT 206, Woodridge, IL 60517Off Market
- $226,900-- bd2 ba1k sqft2221 Wharf Dr APT 207, Woodridge, IL 60517Off Market
- $166,0002 bd2 ba999 sqft2213 Wharf Dr APT 401, Woodridge, IL 60517Sold
A local agent can set up tours, give advice and negotiate with sellers.
A local lender can help you make sure your offer is ready when you are.
Similar homes
- $224,0002 bd2 ba1.1k sqft2920 Roberts Dr APT 4, Woodridge, IL 60517Active
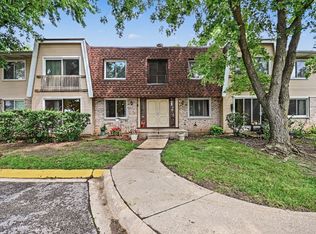 MLS ID #12724856, Laura Kondratas, john greene, Realtor. MRED as distributed by MLS GRID
 - $249,9002 bd2 ba1k sqft5900 Oakwood Dr APT 2L, Lisle, IL 60532New
 MLS ID #12735602, Kim Wirtz, ABR,CRS,e-PRO, Wirtz Real Estate Group Inc.. MRED as distributed by MLS GRID
 - $274,8732 bd2 ba1.2k sqft18 Woodsorrel Pl, Woodridge, IL 60517Active
 MLS ID #12692755, Thomas Domasik, RE/MAX 10 in the Park. MRED as distributed by MLS GRID
 - $250,0002 bd2 ba1k sqft7348 Winthrop Way Unit 1, Downers Grove, IL 60516Active
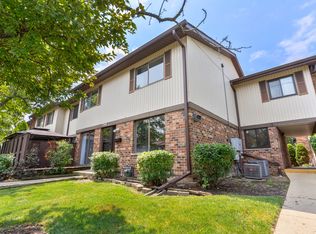 MLS ID #12720455, Albina Van Maer, Bluebird Realty, Inc.. MRED as distributed by MLS GRID
 - $249,9002 bd1 ba1k sqft2370 Abbeywood Dr APT B, Lisle, IL 60532ActiveMLS ID #12730051, John Wilt, CNC, Realstar Realty, Inc. MRED as distributed by MLS GRID
- $225,0002 bd2 ba1k sqft8025 Woodglen Ln APT 403, Downers Grove, IL 60516ActiveMLS ID #12707796, Kimberly Heller, ABR,CNC, Baird & Warner. MRED as distributed by MLS GRID
- $234,9002 bd1 ba1.1k sqft1171 Bunker Hill Ct APT D, Wheaton, IL 60189NewMLS ID #12732561, Giancarlo Bargioni, ABR, Keller Williams ONEChicago. MRED as distributed by MLS GRID
- $260,0002 bd2 ba816 sqft407 Ramblewood Dr APT D, Glen Ellyn, IL 60137ActiveMLS ID #12706698, Emily Kaczmarek, ABR,CSC,PSA,SRS, Keller Williams Premiere Properties. MRED as distributed by MLS GRID
- $300,0002 bd2 ba1.2k sqft7353 Canterbury Pl, Downers Grove, IL 60516ActiveMLS ID #12718133, Eric Andersen, CSC,PSA, Andersen Realty Group. MRED as distributed by MLS GRID
- $230,0002 bd2 ba986 sqft224 Foxhead Ct Unit B, Bolingbrook, IL 60440ActiveMLS ID #12722751, Marcy Tobin, ABR,CSC,SFR, @properties Christie's International Real Estate. MRED as distributed by MLS GRID
- $239,9002 bd2 ba960 sqft342 Redwing Dr, Bolingbrook, IL 60440ActiveMLS ID #12676163, Randy Marshall, Keller Williams Premiere Properties. MRED as distributed by MLS GRID
- $225,0002 bd2 ba1k sqft2005 S Finley Rd Unit 1012, Lombard, IL 60148ActiveMLS ID #12689330, Brandon Blankenship, Keller Williams Premiere Properties. MRED as distributed by MLS GRID
- $279,9003 bd2 ba1k sqft6443 Clarendon Hills Rd APT 301C, Willowbrook, IL 60527ActiveMLS ID #12697705, Hisham Bedeir, ABR,PSA,RSPS,SRS, Compass. MRED as distributed by MLS GRID
- $230,0002 bd1 ba900 sqft10735 W 5th Ave #404, La Grange, IL 60525ActiveMLS ID #12727770, Colleen Berg, Berg Properties. MRED as distributed by MLS GRID
- $239,9002 bd2 ba1k sqft10572 Palos Pl #D, Palos Hills, IL 60465ActiveMLS ID #12726574, Ewa Walas, Infiniti Properties, Inc.. MRED as distributed by MLS GRID
- $214,9002 bd2 ba1.1k sqft9812 S Karlov Ave #4D, Oak Lawn, IL 60453NewMLS ID #12737984, Jenny Lima, RE/MAX 10. MRED as distributed by MLS GRID
- $190,0001 bd1 ba815 sqft8000 Woodglen Ln APT 110, Downers Grove, IL 60516ActiveMLS ID #12731146, Wendy Pawlak, CSC, Keller Williams Experience. MRED as distributed by MLS GRID
- $214,0003 bd2 ba1.2k sqft11B Kingery Quarter #107, Willowbrook, IL 60527ActiveMLS ID #12731728, Nana Baffour, Nigo Realty. MRED as distributed by MLS GRID
- $268,0002 bd1 ba1k sqft1623 Salisbury Ct APT C, Wheaton, IL 60189ActiveMLS ID #12700289, Adam Stary, eXp Realty. MRED as distributed by MLS GRID
- $280,0002 bd2 ba1k sqft2880 Torrey Pine Ln APT 1H, Lisle, IL 60532ActiveMLS ID #12669524, Mike Loewer, ABR,E-PRO,SRES, Century 21 Circle. MRED as distributed by MLS GRID
