Skip main navigation
For sale
  • $367,900

    22210 Vobe Ct, Katy, TX 77449

    4beds
    2,579sqft
    : 
    $2,772/mo
    Get pre-qualified
    Single Family Residence
    Built in 1978
    8,141 Square Feet Lot
    $360,600 Zestimate®
    $143/sqft
    $71/mo HOA

    What's special

    New windowsUpdated bathroomsFresh interior paintTile in the kitchen
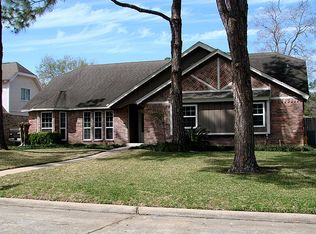
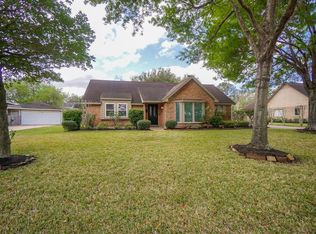
    Beautifully updated 4-bedroom, 2-bath in a half home offering incredible value! This charming home features NEW lcarpet flooring throughout most of the home, tile in the kitchen, fresh interior paint, updated bathrooms, new windows, roof aproximate 6 years per the owner information. The home has been thoughtfully updated and feels warm, inviting, and move-in ready. Enjoy a manageable backyard perfect for relaxing or low-maintenance living. Offering added peace of mind for the new owner. A wonderful opportunity for first-time buyers, downsizers, or investors! Enjoy the comfortable lifestyle of Williamsburg Settlement, also offering convenient access to shopping, dining, parks, and major commuter routes including I-10 and 99 Hwy. Residents appreciate the neighborhood’s affordability, nearby schools, and easy access to everyday conveniences while still enjoying Katy town atmosphere.
    18 days
    310
    7

    Likely to sell faster than

    Zillow last checked:

    Listing updated:

    Listed by:

    Ana Aguilar TREC #0570795 832-964-5893,

    Texas Signature Realty

    Source: HAR,MLS#: 2366652MLS Logo

      Facts & features

      Interior

      Bedrooms & bathrooms
      • Bedrooms: 4
      • Bathrooms: 3
      • Full bathrooms: 2
      • 1/2 bathrooms: 1
      Rooms
      • Room types: Den, Family Room, Utility Room, Wine Room
      Primary bedroom
      • Level: First
      • Area: 247
      • Dimensions: 19X13
      Bedroom
      • Level: Second
      • Area: 121
      • Dimensions: 11X11
      Bedroom
      • Level: Second
      • Area: 121
      • Dimensions: 11X11
      Bedroom
      • Level: Second
      • Area: 143
      • Dimensions: 11X13
      Other
      • Level: First
      • Area: 42
      • Dimensions: 6X7
      Other
      • Level: First
      • Area: 24
      • Dimensions: 4X6
      Other
      • Level: Second
      • Area: 32
      • Dimensions: 4X8
      Breakfast
      • Level: First
      • Area: 70
      • Dimensions: 7X10
      Den
      • Level: First
      • Area: 143
      • Dimensions: 13X11
      Dining room
      • Level: First
      • Area: 120
      • Dimensions: 10X12
      Game room
      • Level: Second
      • Area: 216
      • Dimensions: 18X12
      Kitchen
      • Level: First
      • Area: 110
      • Dimensions: 10X11
      Living room
      • Level: First
      • Area: 252
      • Dimensions: 14X18
      Primary bath
      • Level: Second
      • Area: 132
      • Dimensions: 12X11
      Utility room
      • Level: First
      • Area: 36
      • Dimensions: 6X6
      Heating
      • Natural Gas
      Cooling
      • Ceiling Fan(s), Electric
      Appliances
      • Included: Disposal, Freestanding Oven, Electric Range, Dishwasher
      • Laundry: Gas Dryer Hookup, Washer Hookup
      Features
      • Primary Bed - 1st Floor, Walk-In Closet(s)
      • Number of fireplaces: 1
      • Fireplace features: Gas
      Interior area
      • Total structure area: 2,579
      • Total interior livable area: 2,579 sqft

      Property

      Parking
      • Total spaces: 2
      • Parking features: Detached
      • Garage spaces: 2
      Features
      • Stories: 2
      Lot
      • Size: 8,141 Square Feet
      • Features: Cul-De-Sac, 0 Up To 1/4 Acre
      Details
      • Parcel number: 1101190000012

      Construction

      Type & style
      • Home type: SingleFamily
      • Architectural style: Traditional
      • Property subtype: Single Family Residence
      Materials
      • Brick, Wood Siding
      • Foundation: Slab
      • Roof: Composition
      Condition
      • New construction: No
      • Year built: 1978

      Utilities & green energy

      • Sewer: Public Sewer
      • Water: Public

      Community & HOA

      Community
      • Subdivision: Williamsburg Settlement Sec 01
      HOA
      • Has HOA: Yes
      • HOA fee: $850 annually
      Location
      • Region: Katy

      Financial & listing details

      • Price per square foot: $143/sqft
      • Tax assessed value: $296,278
      • Annual tax amount: $6,743
      • Date on market: 8/23/2026

        Estimated market value

        $360,600

        $343,000 - $379,000

        $2,525/mo

        Price history

        DateEventPrice
        8/23/2026Listed for sale$367,900$143/sqft
        Source: HAR #2366652 Report a problem

        Public tax history

        YearProperty taxesTax assessment
        2025$266 +3.7%$296,278 -3.7%
        2024$257 $307,807 -5.8%
        2023-- $326,828 +19.8%
        2022$1,717 $272,825 +26.1%
        2021-- $216,354 +2.4%
        2020$1,718 -3.2%$211,364
        2019$1,775 -24.7%$211,364 -2.6%
        2018$2,358 $217,059
        2017$2,358 +12.4%$217,059 -0.8%
        2016$2,097 -3.8%$218,768 +9.2%
        2015$2,179 $200,350 +11.7%
        2014$2,179 $179,436 +23.7%
        2013-- $145,000 +9.7%
        2012-- $132,153 -11.8%
        2011-- $149,863 +29.6%
        2010-- $115,600
        2009-- $115,600
        2008-- $115,600 -6.9%
        2007-- $124,109 +3.1%
        2006-- $120,335
        2005-- --
        2004-- $115,000
        2003-- $115,000
        2002-- $115,000 +1.5%
        2001-- $113,300 +10%
        2000-- $103,000
        Find assessor info on the county website

        Monthly payment

        Est. payment

        Payment breakdown

        Explore the cost of this home by adjusting the details. Changes won't be saved.
        All calculations are estimates and provided by Zillow, Inc. for informational purposes only. Actual amounts may vary.
        HOA fees may include property taxes on listings classified as Co-Ops. Contact the listing agent and/or owner for fee details.
        See how much you could borrow to make a competitive offer.

        Climate risks

        Neighborhood: 77449

        Getting around

        43 / 100
        Car-Dependent
        41 / 100
        Somewhat Bikeable

        Nearby schools

        GreatSchools rating
        Schools provided by the listing agent
        • Elementary: Winborn Elementary School
        • Middle: Morton Ranch Junior High School
        • High: Morton Ranch High School

        Source: HAR. This data may not be complete. We recommend contacting the local school district to confirm school assignments for this home.

        A local agent can set up tours, give advice and negotiate with sellers.

        Browse local experts