Welcome to this 2-bedroom, 2-bathroom condo located in the highly desirable Blair House community in Cedar Rapids. You don't have to worry about paying for heat and air conditioning- the HOA Fees covers this and so much more! This bright and inviting unit offers an open-concept layout that seamlessly connects the kitchen, dining, and living areas—perfect for both everyday living and entertainment. The spacious primary bedroom includes a full en-suite bathroom and closet space. The second bedroom is designed with flexibility in mind—easily transform it into a home office, den, guest room, or additional living space to suit your needs. The unit has an updated kitchen and bathrooms, plus wood flooring throughout. A combination washer and dryer in the unit adds extra convenience. This unit comes with a secure storage unit and a single parking space. Blair House offers a club room, laundry, pool, and heated garage.
Pending
$165,000
2222 1st Ave NE APT 701, Cedar Rapids, IA 52402
2beds
1,206sqft
Condominium
Built in 1965
-- sqft lot
$163,900 Zestimate®
$137/sqft
$716/mo HOA
What's special
Heated garageOpen-concept layoutCloset spaceWood flooring throughoutUpdated kitchenBright and inviting unitSingle parking space
- 20 days
- 553
- 21
Zillow last checked:
Listing updated:
Listed by:
Caroline Thome 319-651-3843,
RUHL & RUHL REALTORS®,
Mike Thome 319-363-5289,
RUHL & RUHL REALTORS®
Source: CRAAR, CDRMLS,MLS#: 2605828 Originating MLS: Cedar Rapids Area Association Of Realtors
Originating MLS: Cedar Rapids Area Association Of RealtorsFacts & features
Interior
Bedrooms & bathrooms
- Bedrooms: 2
- Bathrooms: 2
- Full bathrooms: 2
Other
- Level: First
Heating
- Forced Air
Cooling
- Central Air
Appliances
- Included: Dishwasher, Microwave, Range, Refrigerator
Features
- Bath in Primary Bedroom, Main Level Primary
- Has basement: No
Interior area
- Total interior livable area: 1,206 sqft
- Finished area above ground: 1,206
- Finished area below ground: 0
Video & virtual tour
Property
Parking
- Total spaces: 1
- Parking features: Garage, Guest, Heated Garage
- Garage spaces: 1
Features
- Stories: 1
- Patio & porch: Balcony
Details
- Parcel number: 141432800101048
Construction
Type & style
- Home type: Condo
- Architectural style: Ranch
- Property subtype: Condominium
Materials
- Masonry
Condition
- New construction: No
- Year built: 1965
Utilities & green energy
- Sewer: Public Sewer
- Water: Public
Community & HOA
HOA
- Has HOA: Yes
- HOA fee: $716 monthly
Location
- Region: Cedar Rapids
Financial & listing details
- Price per square foot: $137/sqft
- Tax assessed value: $149,500
- Annual tax amount: $2,560
- Date on market: 8/21/2026
- Listing terms: Cash,Conventional
Estimated market value
$163,900
$156,000 - $172,000
$1,611/mo
Price history
| Date | Event | Price |
|---|---|---|
| 8/23/2026 | Pending sale | $165,000$137/sqft |
Source:  CRAAR, CDRMLS #2605828 Report a problem CRAAR, CDRMLS #2605828 Report a problem | ||
| 8/21/2026 | Listed for sale | $165,000+153.8%$137/sqft |
Source: CRAAR, CDRMLS #2605828 Report a problem | ||
| 7/9/2015 | Sold | $65,000$54/sqft |
Source:  Iowa City Area AOR #20151534 Report a problem Iowa City Area AOR #20151534 Report a problem | ||
Public tax history
| Year | Property taxes | Tax assessment |
|---|---|---|
| 2025 | $2,664 +2.3% | $149,500 +1.6% |
| 2024 | $2,604 -1% | $147,100 |
| 2023 | $2,630 +1.8% | $147,100 +18% |
| 2022 | $2,584 +1.1% | $124,700 |
| 2021 | $2,556 +2.7% | $124,700 +7.7% |
| 2020 | $2,488 -5.7% | $115,800 |
| 2019 | $2,638 | $115,800 -5.4% |
| 2018 | $2,638 -0.2% | $122,400 +1% |
| 2017 | $2,642 +0.1% | $121,200 +3.5% |
| 2016 | $2,640 +6% | $117,100 +2.9% |
| 2015 | $2,490 +2.8% | $113,829 |
| 2014 | $2,422 +2.2% | $113,829 |
| 2013 | $2,370 +24.6% | $113,829 +10.1% |
| 2012 | $1,902 | $103,417 -2.9% |
| 2011 | -- | $106,541 |
Find assessor info on the county website
Monthly payment
Est. payment
Payment breakdown
Explore the cost of this home by adjusting the details. Changes won't be saved.Climate risks
Neighborhood: 52402
Nearby schools
Schools provided by the listing agent
- Elementary: Trailside
- Middle: Franklin
- High: Washington
Source: CRAAR, CDRMLS. This data may not be complete. We recommend contacting the local school district to confirm school assignments for this home.
- $119,9002 bd2 ba1.2k sqft2222 1st Ave NE APT 204, Cedar Rapids, IA 52402Sold
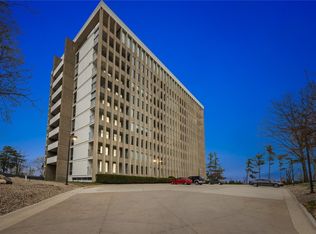
- $142,0002 bd2 ba1.2k sqft2222 1st Ave NE APT 203, Cedar Rapids, IA 52402Off Market
- $155,0002 bd2 ba1.1k sqft2222 1st Ave NE APT 205, Cedar Rapids, IA 52402Sold
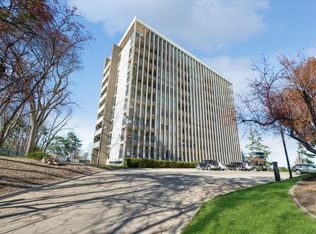
- $151,0002 bd2 ba1.2k sqft2222 1st Ave NE APT 206, Cedar Rapids, IA 52402Off Market
Similar homes
- $158,4002 bd2 ba1.2k sqft2222 1st Ave NE APT 107, Cedar Rapids, IA 52402For Sale
 MLS ID #2605641, Lena Gilbert, SKOGMAN REALTY. CRAAR, CDRMLS
 - $160,0002 bd2 ba1.6k sqft2131 1st Ave SE APT 310, Cedar Rapids, IA 52402For Sale
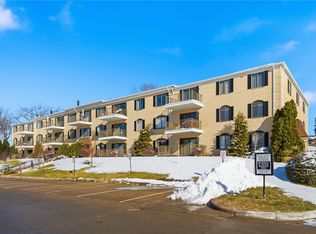 MLS ID #2601791, Brandon Moore-Creative Real Estate Team, Creative Real Estate Iowa. CRAAR, CDRMLS
 - $164,5002 bd2 ba1.6k sqft190 Cottage Grove Ave SE APT 114, Cedar Rapids, IA 52403For Sale
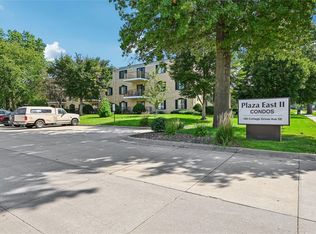 MLS ID #2605782, Kenneth Nye, IOWA REALTY. CRAAR, CDRMLS
 - $133,9002 bd2 ba1.2k sqft190 Cottage Grove Ave SE APT 208, Cedar Rapids, IA 52403For Sale
 MLS ID #2606295, Julie Kraus, IOWA REALTY. CRAAR, CDRMLS
