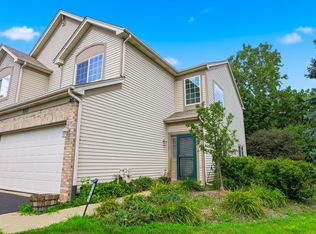
Welcome to Cambridge Countryside in Aurora, where this spacious 3 bedroom, 2.5 bath brick and vinyl townhome offers comfortable living in a convenient location. Set on a landscaped lot with mature trees, the home features a welcoming front porch, 2-car attached garage and backyard deck. Inside, a dramatic two-story entry and living room create an impressive first impression, highlighted by a gas log fireplace and sliding glass door leading to the deck. The adjacent dining room flows into the eat-in kitchen, which offers stainless steel appliances and ample cabinetry. Upstairs, you'll find three generously sized bedrooms, including the primary suite with a private bath featuring a double bowl vanity, soaking tub and separate shower. A second-floor laundry room adds everyday convenience, while the full unfinished basement provides plenty of storage and future living space potential. Enjoy a low-maintenance lifestyle with an HOA that handles exterior maintenance, lawn care and snow removal. Located within Indian Prairie School District 204, the home is within walking distance of neighborhood parks and ponds and just minutes from Chicago Premium Outlets, interstate access, shopping and dining.
Contingent
$374,900
2222 Foxmoor Ln #2222, Aurora, IL 60502
3beds
1,671sqft
:
Get pre-qualified$2,837/mo
Townhouse, Single Family Residence
Built in 2001
-- sqft lot
$-- Zestimate®
$224/sqft
$270/mo HOA
What's special
Gas log fireplaceThree generously sized bedroomsEat-in kitchenWelcoming front porchAmple cabinetryAdjacent dining roomBackyard deck
- --
- on Zillow |
- 484
- views |
- 33
- saves |
Zillow last checked:
Listing updated:
Listed by:
Matthew Kombrink, GRI,SFR 630-803-8444,
One Source Realty
Source: MRED as distributed by MLS GRID,MLS#: 12713918
Facts & features
Interior
Bedrooms & bathrooms
- Bedrooms: 3
- Bathrooms: 3
- Full bathrooms: 2
- 1/2 bathrooms: 1
Rooms
- Room types: No additional rooms
Primary bedroom
- Features: Flooring (Luxury Vinyl), Window Treatments (All), Bathroom (Full)
- Level: Second
- Area: 180 Square Feet
- Dimensions: 15X12
Bedroom 2
- Features: Flooring (Luxury Vinyl), Window Treatments (All)
- Level: Second
- Area: 100 Square Feet
- Dimensions: 10X10
Bedroom 3
- Features: Flooring (Luxury Vinyl), Window Treatments (All)
- Level: Second
- Area: 100 Square Feet
- Dimensions: 10X10
Dining room
- Features: Flooring (Carpet), Window Treatments (All)
- Level: Main
- Area: 120 Square Feet
- Dimensions: 12X10
Kitchen
- Features: Kitchen (Eating Area-Table Space), Flooring (Ceramic Tile), Window Treatments (All)
- Level: Main
- Area: 120 Square Feet
- Dimensions: 12X10
Living room
- Features: Flooring (Carpet), Window Treatments (All)
- Level: Main
- Area: 204 Square Feet
- Dimensions: 17X12
Heating
- Natural Gas, Forced Air
Cooling
- Central Air
Appliances
- Included: Range, Microwave, Dishwasher, Refrigerator, Washer, Dryer, Disposal, Stainless Steel Appliance(s)
- Laundry: Upper Level, Washer Hookup
Features
- Vaulted Ceiling(s), Storage
- Windows: Screens
- Basement: Unfinished,Full
- Number of fireplaces: 1
- Fireplace features: Gas Log, Gas Starter, Living Room
Interior area
- Total structure area: 0
- Total interior livable area: 1,671 sqft
Property
Parking
- Total spaces: 2
- Parking features: Asphalt, Garage Door Opener, Yes, Garage Owned, Attached, Garage
- Attached garage spaces: 2
- Has uncovered spaces: Yes
Accessibility
- Accessibility features: No Disability Access
Features
- Patio & porch: Deck
Lot
- Features: Landscaped, Mature Trees
Details
- Parcel number: 0431311036
- Special conditions: None
- Other equipment: Ceiling Fan(s)
Construction
Type & style
- Home type: Townhouse
- Property subtype: Townhouse, Single Family Residence
Materials
- Vinyl Siding, Brick
- Roof: Asphalt
Condition
- New construction: No
- Year built: 2001
Utilities & green energy
- Sewer: Public Sewer
- Water: Public
Community & HOA
Community
- Security: Carbon Monoxide Detector(s)
- Subdivision: Cambridge Countryside
HOA
- Has HOA: Yes
- Amenities included: Park
- Services included: Insurance, Exterior Maintenance, Lawn Care, Snow Removal
- HOA fee: $270 monthly
Location
- Region: Aurora
Financial & listing details
- Price per square foot: $224/sqft
- Annual tax amount: $7,025
- Date on market: 7/24/2026
- Ownership: Condo
Estimated market value
Not available
Estimated sales range
Not available
Not available
Price history
Price history is unavailable.
Public tax history
Tax history is unavailable.
Monthly payment
Est. payment
Payment breakdown
Explore the cost of this home by adjusting the details. Changes won't be saved.Climate risks
Neighborhood: Big Woods
Nearby schools
GreatSchools rating
- 9/10Gwendolyn Brooks Elementary SchoolGrades: K-5Distance: 2.3 mi
- 9/10Francis Granger Middle SchoolGrades: 6-8Distance: 2.5 mi
- 9/10Metea Valley High SchoolGrades: 9-12Distance: 1.9 mi
Schools provided by the listing agent
- Elementary: Brooks Elementary School
- Middle: Granger Middle School
- High: Metea Valley High School
- District: 204
Source: MRED as distributed by MLS GRID. This data may not be complete. We recommend contacting the local school district to confirm school assignments for this home.
- $268,0002 bd2 ba1.3k sqft2268 Scott Ln, Aurora, IL 60502Sold
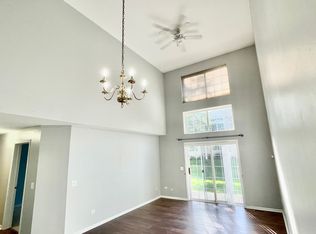
- $343,4003 bd3 ba1.7k sqft2760 Packford Ln, Aurora, IL 60502Off Market
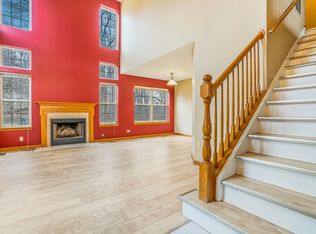
- $291,4002 bd2 ba1.3k sqft2252 Scott Ln, Aurora, IL 60502Off Market
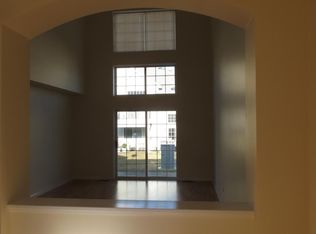
- $325,7003 bd2 ba1.6k sqft2218 Scott Ln, Aurora, IL 60502Off Market

- $314,2003 bd2 ba1.6k sqft2210 Scott Ln, Aurora, IL 60502Off Market
- $321,3002 bd2 ba1.6k sqft2812 Packford Ln, Aurora, IL 60502Off Market
- $358,4003 bd3 ba1.7k sqft2803 Borkshire Ln, Aurora, IL 60502Off Market
- $295,0002 bd2 ba1.6k sqft2318 Scott Ln, Aurora, IL 60502Sold
- $338,1002 bd3 ba1.7k sqft2311 Scott Ln, Aurora, IL 60502Off Market
A local agent can set up tours, give advice and negotiate with sellers.
Similar homes
- $359,9003 bd2 ba1.8k sqft2481 Stoughton Cir, Aurora, IL 60502New
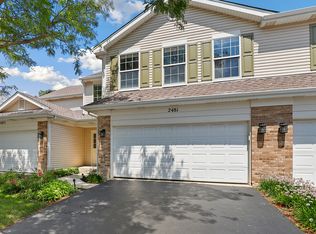 MLS ID #12713097, Christopher Prokopiak, Redfin Corporation. MRED as distributed by MLS GRID
 - $340,0002 bd2 ba1.5k sqft1061 Woodview Ct, Aurora, IL 60502New
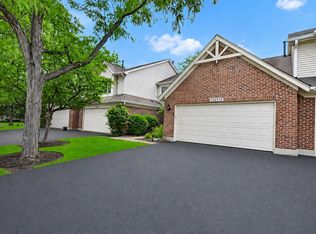
 MLS ID #12721748, Sara Savvas, Parker Lane Realty. MRED as distributed by MLS GRID
 - $345,0003 bd3 ba1.5k sqft30W015 Spruce Ct #0, Warrenville, IL 60555New
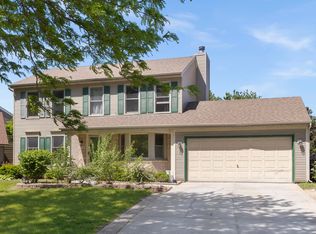
 MLS ID #12724646, Sarah Leonard, E-PRO, Legacy Properties, A Sarah Leonard Company, LLC. MRED as distributed by MLS GRID
 - $380,0004 bd3 ba1.8k sqft972 Westgate Dr, Aurora, IL 60506New
 MLS ID #12721306, Javier Alday, Realty of America, LLC. MRED as distributed by MLS GRID
 - $415,0003 bd3 ba1.9k sqft1978 Westridge Pl, Aurora, IL 60504NewMLS ID #12721604, Joan Walters, john greene, Realtor. MRED as distributed by MLS GRID
- $347,5003 bd2 ba1.5k sqft97 Cammeron Ct, Aurora, IL 60504ActiveMLS ID #12709020, Blake Hardy, @properties Christies International Real Estate. MRED as distributed by MLS GRID
- $419,0002 bd3 ba2k sqft1252 Townes Cir, Aurora, IL 60502ActiveMLS ID #12629462, Abhijit Leekha, Property Economics Inc.. MRED as distributed by MLS GRID
- $--3 bd3 ba1.8k sqft1882 Cattail Cir, Aurora, IL 60504AuctionAuction.com 2
- $409,9003 bd3 ba1.8k sqft3443 Bradbury Cir, Aurora, IL 60504ActiveMLS ID #12698418, Keerthi Gajula, Coldwell Banker Realty. MRED as distributed by MLS GRID
- $409,9003 bd3 ba1.8k sqft353 N Commerce St, Aurora, IL 60504ActiveMLS ID #12676067, Jildiz Amirakul, HomeSmart Connect LLC. MRED as distributed by MLS GRID
- $389,9003 bd4 ba2.2k sqft199 Dorset Ave, Oswego, IL 60543NewMLS ID #12710104, Keith Kreis, CNC,E-PRO,SFR,SRS, Charles Rutenberg Realty of IL. MRED as distributed by MLS GRID
- $392,0002 bd4 ba1.8k sqft1435 Quincy Bridge Ct, Bartlett, IL 60103NewMLS ID #12725049, Anna Skrzyniarz, Berkshire Hathaway HomeServices Starck Real Estate. MRED as distributed by MLS GRID
- $389,0003 bd3 ba1.6k sqft2759 Sheridan Ct, Naperville, IL 60563ActiveMLS ID #12715256, Kimberly Brown-Lewis, Redfin Corporation. MRED as distributed by MLS GRID
- $319,0003 bd2 ba1.6k sqft3185 Anton Dr #3185, Aurora, IL 60504ActiveMLS ID #12687882, Ruby Park, Coldwell Banker Realty. MRED as distributed by MLS GRID
- $--3 bd2 ba1.4k sqft1050 Grenada Dr, Aurora, IL 60506AuctionAuction.com 2
- $429,0003 bd3 ba1.8k sqft337 N Commerce St, Aurora, IL 60504ActiveMLS ID #12679084, Piyusha Samani, Real People Realty. MRED as distributed by MLS GRID
- $370,0003 bd3 ba1.6k sqft27W225 Ash Ct, Winfield, IL 60190ActiveMLS ID #12697272, Julija Jovanovic, eXp Realty. MRED as distributed by MLS GRID
- $305,0003 bd2 ba1.2k sqft27W327 Providence Ln, Winfield, IL 60190NewMLS ID #12712955, Kim Preusch, CSC, @properties Christies International Real Estate. MRED as distributed by MLS GRID
- $375,0002 bd3 ba1.5k sqft1827 Golden Gate Ln, Naperville, IL 60563ActiveMLS ID #12623742, Kimberly Carlson, Durante & Rich Real Estate. MRED as distributed by MLS GRID
- $450,0003 bd3 ba1.7k sqft3804 Petra Ct, Naperville, IL 60564NewMLS ID #12724417, Tasha Miller, INFRONT Realty. MRED as distributed by MLS GRID
