Don't miss the opportunity to custom build on a large, wooded, private 2.89 acre lot in the Willowhaven area of Northern Durham. This gorgeous modern farmhouse will be constructed, just for you, by custom builder New Vista Development, Inc. This floor plan lives large with the primary bedroom on the main level as well as one additional bedroom plus office/dining room, gourmet kitchen opening to the luxurious great room with adjacent dining area allowing access to the coveted screened in porch. Built to Net-Zero and NAHB Green Home Guidelines that will make this home a pleasure to live in! ''NAHB Green & EnergyStar certifications account for verified energy efficiency, superior indoor air quality & health, and wise environmental stewardship''. 10' ceilings down, 9' ceilings up. Upstairs there is a bedroom with a full bath as well as a theatre room, home office and workout room. 3 car garage. Sealed crawlspace. Spray foam insulation. Hers rating will be performed. Solar panels and EV Charging station installed. High end features priced into allowances. This home will be so energy efficient and low maintenance. New Vista Development, Inc. will build this house for the buyer with a construction loan, carried by the buyer. Two lenders are available to quote the construction perm process. Imagine playing golf a few days a week at Umstead Pines which is less than a mile from your front door. County taxes. Well and 3 bedroom septic. Other plans can be explored if you're looking for something different.
Pending
$1,300,000
2222 Umstead Rd, Durham, NC 27712
3beds
3,886sqft
Single Family Residence
Built in 2024
2.9 Acres Lot
$893,800 Zestimate®
$335/sqft
$-- HOA
What's special
Gourmet kitchenHome officeGorgeous modern farmhouseTheatre roomWorkout roomAdjacent dining areaScreened in porch
- 935 days
- 20
- 0
Zillow last checked:
Listing updated:
Listed by:
Lisa Ellis 919-606-1754,
Real Estate By Design
Source: Doorify MLS,MLS#: 10013612
Facts & features
Interior
Bedrooms & bathrooms
- Bedrooms: 3
- Bathrooms: 3
- Full bathrooms: 3
Primary bedroom
- Level: First
- Area: 256.22 Square Feet
- Dimensions: 17.67 x 14.5
Bedroom 2
- Level: Second
- Area: 168.89 Square Feet
- Dimensions: 13.33 x 12.67
Bedroom 3
- Level: Second
- Area: 171.02 Square Feet
- Dimensions: 13.33 x 12.83
Dining room
- Level: First
- Area: 204 Square Feet
- Dimensions: 12 x 17
Family room
- Level: First
- Area: 435.56 Square Feet
- Dimensions: 21.33 x 20.42
Kitchen
- Level: First
- Area: 272.98 Square Feet
- Dimensions: 17.9 x 15.25
Laundry
- Level: First
- Area: 113.58 Square Feet
- Dimensions: 10.9 x 10.42
Mud room
- Level: First
- Area: 76.34 Square Feet
- Dimensions: 7.83 x 9.75
Office
- Level: First
- Area: 204.35 Square Feet
- Dimensions: 13.33 x 15.33
Office
- Level: Second
- Area: 204.35 Square Feet
- Dimensions: 13.33 x 15.33
Heating
- Electric, Heat Pump
Cooling
- Central Air, Heat Pump
Appliances
- Laundry: Laundry Room, Main Level
Features
- Flooring: Carpet, Hardwood, Tile
- Fireplace features: Great Room, Raised Hearth, Wood Burning
Interior area
- Total structure area: 3,886
- Total interior livable area: 3,886 sqft
- Finished area above ground: 3,886
- Finished area below ground: 0
Property
Parking
- Total spaces: 3
- Parking features: Garage, Paved, Shared Driveway
- Garage spaces: 3
- Has uncovered spaces: Yes
Features
- Levels: Two
- Stories: 2
- Patio & porch: Front Porch, Screened
- Exterior features: Private Yard
- Spa features: None
Lot
- Size: 2.9 Acres
- Features: Hardwood Trees
- Residential vegetation: Wooded
Details
- Parcel number: 0814277399
- Special conditions: Standard
Construction
Type & style
- Home type: SingleFamily
- Architectural style: Farmhouse,Transitional
- Property subtype: Single Family Residence
Materials
- Fiber Cement
Condition
- New construction: Yes
- Year built: 2024
- Major remodel year: 2025
Utilities & green energy
- Sewer: Perc Test On File, Septic Needed
- Water: Private
Green energy
- Energy efficient items: Appliances, Construction, HVAC, Insulation
- Energy generation: Solar
Community & HOA
HOA
- Has HOA: No
Location
- Region: Durham
Financial & listing details
- Price per square foot: $335/sqft
- Annual tax amount: $6,511
- Date on market: 2/26/2024
- Listing agreement: Exclusive Right To Sell
- Listing terms: Cash,Conventional,FHA,VA Loan
- Road surface type: Paved
Estimated market value
$893,800
$769,000 - $1.05M
$2,855/mo
Price history
| Date | Event | Price |
|---|---|---|
| 10/27/2025 | Pending sale | $1,300,000$335/sqft |
Source:  Doorify MLS #10013612 Report a problem Doorify MLS #10013612 Report a problem | ||
| 10/24/2025 | Listing removed | $1,300,000$335/sqft |
Source: Doorify MLS #10013612 Report a problem | ||
| 8/27/2024 | Pending sale | $1,300,000$335/sqft |
Source: Doorify MLS #10013612 Report a problem | ||
| 2/26/2024 | Listed for sale | $1,300,000$335/sqft |
Source: Doorify MLS #10013612 Report a problem | ||
Public tax history
Tax history is unavailable.
Monthly payment
Est. payment
Payment breakdown
Explore the cost of this home by adjusting the details. Changes won't be saved.Climate risks
Neighborhood: Willowhaven
Similar homes
- $1,200,0003 bd4 ba4.4k sqft5901 Jomali Dr, Durham, NC 27705For Sale
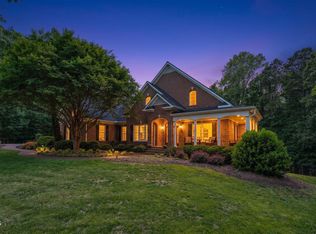
 MLS ID #10168989, Lori Marie Hill. Doorify MLS
 - $663,5413 bd3 ba2.5k sqft1109 Prominence Dr, Durham, NC 27712New Construction
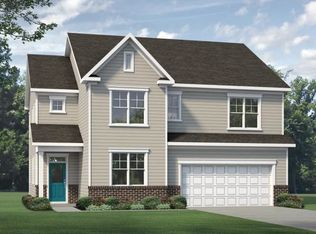 McKee Homes
 - $838,5003 bd3 ba3.1k sqftLennar Carolinas, Durham, NC 27712For Sale
 MLS ID #10187754, Stephanie King. Doorify MLS
 - $1,550,0004 bd5 ba4.4k sqft1209 Terry Rd, Durham, NC 27712New Construction
 MLS ID #10175694, Glen Clemmons. Doorify MLS
 - $875,0004 bd4 ba3.5k sqftClark, Durham, NC 27712New ConstructionDoorify MLS
- $1,270,0005 bd6 ba4.8k sqft6 Saint James Pl, Chapel Hill, NC 27514For SaleMLS ID #10192919, Laura Morgan. Doorify MLS
- $1,500,0004 bd4 ba4.9k sqft1744 Spring Lily Ln, Hillsborough, NC 27278For SaleMLS ID #10190447, Whitney Nicole Sneed. Doorify MLS
- $719,0004 bd3 ba3.1k sqft6026 Scalybark Rd, Durham, NC 27712New ConstructionMLS ID #10149808, Ali Winslow. Doorify MLS
- $1,350,0005 bd5 ba4.2k sqft105 Hansen Creek Rd, Chapel Hill, NC 27516For SaleMLS ID #10160856, Erika Buchholtz. Doorify MLS
- $950,0005 bd5 ba5.5k sqft101 Abbotsford Ct, Durham, NC 27712For SaleMLS ID #10144733, Jill Kuhn. Doorify MLS
- $815,0004 bd3 ba3.1k sqft6051 Scalybark Rd, Durham, NC 27712New ConstructionMLS ID #10166405, Ali Winslow. Doorify MLS
- $1,219,0005 bd5 ba3.4k sqft923 Arthur Minnis Rd, Hillsborough, NC 27278New ConstructionMLS ID #10192096, Luther Misenheimer. Doorify MLS
- $790,0004 bd3 ba2.9k sqft1679 Terry Rd, Durham, NC 27712New ConstructionMLS ID #10166415, Ali Winslow. Doorify MLS
- $743,6754 bd4 ba3.3k sqftClark, Durham, NC 27712New ConstructionDoorify MLS
- $1,199,0005 bd6 ba4.5k sqft2010 Damascus Church Rd, Chapel Hill, NC 27516For SaleMLS ID #10184835, Brooke Gelhaus. Doorify MLS
- $1,049,0005 bd5 ba3.8k sqft2085 Kelsey Ct, Hillsborough, NC 27278For SaleMLS ID #10189208, Henry N Edwards. Doorify MLS
- $1,175,0004 bd4 ba4.2k sqft5016 Elkwood Court, Raleigh, NC 27613For Sale
 MLS ID #100565254, Sally A Demidovich, More Options Realty, LLC. Hive MLS
 - $675,0004 bd3 ba2.5k sqft6036 Scalybark Rd, Durham, NC 27712New ConstructionMLS ID #10149783, Ali Winslow. Doorify MLS
- $925,0004 bd4 ba3.5k sqft2205 Sanford Ln, Hillsborough, NC 27278For SaleMLS ID #10157713, Melissa H White. Doorify MLS
