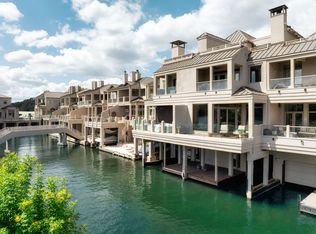
Seller financing available for qualified buyers — making this rare Westlake opportunity even more accessible. Welcome to 2226 Westlake Drive #1, a stunning retreat tucked away in a private, gated community along the banks of Lake Austin. This beautifully updated home offers low-maintenance living with timeless style and rare views of Lake Austin. Step inside to find an inviting layout with warm hardwood floors, high ceilings, elegant crown molding and abundant natural light. The chef's kitchen features granite countertops, stainless steel appliances, ample cabinetry and a walk-in pantry, flowing seamlessly into the spacious living and dining areas, perfect for entertaining. Upstairs, the serene primary suite includes a spa-like bath with dual vanities, a soaking tub and a generous walk-in closet. Enjoy relaxing evenings or morning coffee on the private back patio shaded by mature trees, or take in serene lake views from the community. Additional highlights include a garage, energy-efficient windows, ample storage and the convenience of a community elevator. Just moments from Lake Austin Marina and located in the highly acclaimed Eanes ISD, this Westlake gem is also minutes from Downtown Austin, shopping and dining. Location, comfort and elegance in one rare package. Information provided by seller and to be independently verified by purchaser.
Active
Price cut: $25K (8/13)
$774,000
2226 Westlake Dr Unit 1-3, Austin, TX 78746
3beds
1,623sqft
Condominium
Built in 2007
-- sqft lot
$-- Zestimate®
$477/sqft
$542/mo HOA
What's special
Warm hardwood floorsHigh ceilingsAbundant natural lightStainless steel appliancesGranite countertopsInviting layoutGenerous walk-in closet
- 336 days
- 1,094
- 24
Zillow last checked:
Listing updated:
Listed by:
Kinan Beck (512) 694-4777,
eXp Realty, LLC (888) 519-7431
Source: Unlock MLS,MLS#: 6608261
Facts & features
Interior
Bedrooms & bathrooms
- Bedrooms: 3
- Bathrooms: 2
- Full bathrooms: 2
- Main level bedrooms: 3
Heating
- Central, Natural Gas
Cooling
- Central Air
Appliances
- Included: Dishwasher, Disposal, Gas Range, Microwave, Range, Free-Standing Range, Refrigerator, Gas Water Heater
Features
- See Remarks, 2 Primary Baths, 2 Primary Suites, Bar, Bookcases, Breakfast Bar, Built-in Features, Ceiling Fan(s), High Ceilings, Granite Counters, Stone Counters, Crown Molding, Double Vanity, Gas Dryer Hookup, Elevator, Entrance Foyer, No Interior Steps, Open Floorplan, Pantry, Primary Bedroom on Main, Soaking Tub, Storage, Washer Hookup
- Flooring: Carpet, Tile, Wood
- Windows: Window Treatments
- Number of fireplaces: 1
- Fireplace features: Gas Log, Glass Doors, Living Room, Raised Hearth
Interior area
- Total interior livable area: 1,623 sqft
Property
Parking
- Total spaces: 1
- Parking features: Attached, Door-Single, Garage Door Opener
- Attached garage spaces: 1
Accessibility
- Accessibility features: None
Features
- Levels: One
- Stories: 1
- Patio & porch: Covered, Patio, Porch
- Exterior features: Balcony, Exterior Steps, Gutters Partial
- Pool features: None
- Spa features: None
- Fencing: None
- Has view: Yes
- View description: Lake, River
- Has water view: Yes
- Water view: Lake,River
- Waterfront features: Lake Privileges
- Body of water: Lake Austin
Lot
- Size: 4,212 Square Feet
- Features: None
Details
- Additional structures: None
- Parcel number: 01190917040000
- Special conditions: Standard
Construction
Type & style
- Home type: Condo
- Property subtype: Condominium
Materials
- Foundation: Slab
- Roof: Tile
Condition
- Resale
- New construction: No
- Year built: 2007
Utilities & green energy
- Sewer: Public Sewer
- Water: Public
- Utilities for property: Electricity Connected, Natural Gas Connected, Sewer Connected, Water Connected
Community & HOA
Community
- Features: None
- Subdivision: Las Colinas At Lake Austin Con
HOA
- Has HOA: No
- HOA fee: $542 monthly
- HOA name: Las Colinas at Lake Austin Codo HOA
Location
- Region: Austin
Financial & listing details
- Price per square foot: $477/sqft
- Tax assessed value: $984,968
- Annual tax amount: $20,506
- Date on market: 9/26/2025
- Listing terms: See Remarks,Cash,Conventional,FHA,VA Loan
- Electric utility on property: Yes
Estimated market value
Not available
Estimated sales range
Not available
Not available
Price history
| Date | Event | Price |
|---|---|---|
| 8/13/2026 | Price change | $774,000-3.1%$477/sqft |
Source: eXp Realty #ACT6608261 Report a problem | ||
| 3/3/2026 | Price change | $799,000-5.9%$492/sqft |
Source:  Unlock MLS #6608261 Report a problem Unlock MLS #6608261 Report a problem | ||
| 9/26/2025 | Listed for sale | $849,000-13.1%$523/sqft |
Source: Unlock MLS #6608261 Report a problem | ||
| 9/19/2024 | Listing removed | $4,500$3/sqft |
Source: Unlock MLS #5959707 Report a problem | ||
| 7/24/2024 | Listed for rent | $4,500+25%$3/sqft |
Source: Unlock MLS #5959707 Report a problem | ||
| 1/30/2024 | Listing removed | -- |
Source: Unlock MLS #2544630 Report a problem | ||
| 1/18/2024 | Price change | $977,000-2.2%$602/sqft |
Source: Unlock MLS #2544630 Report a problem | ||
| 1/1/2024 | Listing removed | -- |
Source: Zillow Rentals Report a problem | ||
| 12/20/2023 | Listed for sale | $999,000+3%$616/sqft |
Source: Unlock MLS #2544630 Report a problem | ||
| 12/11/2023 | Listed for rent | $3,600-10%$2/sqft |
Source: Zillow Rentals Report a problem | ||
| 11/22/2023 | Listing removed | -- |
Source: Zillow Rentals Report a problem | ||
| 10/25/2023 | Listed for rent | $4,000$2/sqft |
Source: Zillow Rentals Report a problem | ||
| 9/19/2023 | Listing removed | -- |
Source: Unlock MLS #5914410 Report a problem | ||
| 9/7/2023 | Price change | $970,000-3%$598/sqft |
Source: Unlock MLS #5914410 Report a problem | ||
| 8/22/2023 | Listed for sale | $999,999+122.2%$616/sqft |
Source: Unlock MLS #5914410 Report a problem | ||
| 12/29/2017 | Sold | -- |
Source: Agent Provided Report a problem | ||
| 12/20/2017 | Pending sale | $449,950$277/sqft |
Source: Austin SW #4075597 Report a problem | ||
| 10/6/2017 | Price change | $449,950-2.2%$277/sqft |
Source: Austin SW #4075597 Report a problem | ||
| 8/29/2017 | Price change | $460,000-3.1%$283/sqft |
Source: Austin SW #4075597 Report a problem | ||
| 7/20/2017 | Listed for sale | $474,900+14.9%$293/sqft |
Source: Keller Williams Realty #4075597 Report a problem | ||
| 5/29/2015 | Sold | -- |
Source: Agent Provided Report a problem | ||
| 3/20/2015 | Listed for sale | $413,400+3.6%$255/sqft |
Source: Carrington Real Estate Service #3811614 Report a problem | ||
| 12/4/2014 | Sold | -- |
Source: Public Record Report a problem | ||
| 8/1/2013 | Listing removed | $399,000$246/sqft |
Source: Twelve Rivers Realty, LLC #7098061 Report a problem | ||
| 6/21/2013 | Pending sale | $399,000$246/sqft |
Source: Twelve Rivers Realty, LLC #7098061 Report a problem | ||
| 4/23/2013 | Listed for sale | $399,000$246/sqft |
Source: Twelve Rivers Realty, LLC #7098061 Report a problem | ||
Public tax history
| Year | Property taxes | Tax assessment |
|---|---|---|
| 2025 | $15,002 -4.3% | $984,968 -11.2% |
| 2024 | $15,681 -3.8% | $1,109,243 |
| 2023 | $16,298 +32.6% | $1,109,243 +23.7% |
| 2022 | $12,290 | $896,530 +83.1% |
| 2021 | -- | $489,644 -1.9% |
| 2020 | $9,063 +8.3% | $499,160 |
| 2019 | $8,370 +14.8% | $499,160 +27.8% |
| 2018 | $7,292 | $390,580 -7.1% |
| 2017 | $7,292 +2.8% | $420,528 -0.7% |
| 2016 | $7,094 | $423,389 +1.6% |
| 2015 | $7,094 | $416,869 -0.5% |
| 2014 | $7,094 | $419,110 |
Find assessor info on the county website
Monthly payment
Est. payment
Payment breakdown
Explore the cost of this home by adjusting the details. Changes won't be saved.Climate risks
Neighborhood: 78746
Nearby schools
Schools provided by the listing agent
- Elementary: Bridge Point
- Middle: Hill Country
- High: Westlake
- District: Eanes ISD
Source: Unlock MLS. This data may not be complete. We recommend contacting the local school district to confirm school assignments for this home.
- $943,0002 bd2 ba1.6k sqft2226 Westlake Dr UNIT 1, Austin, TX 78746Off Market
- $803,1002 bd2 ba1.9k sqft2226 Westlake Dr UNIT 5, Austin, TX 78746Off Market
- $2,656,4004 bd4 ba4k sqft2309 Westlake Dr #B, Austin, TX 78746Off Market
- $3,317,6003 bd5 ba3.2k sqft2329 Westlake Dr APT 4, Austin, TX 78746Off Market
Similar homes

- $665,0003 bd2 ba1.4k sqft3201 Pecos St APT 1, Austin, TX 78703Active
 MLS ID #5057565, Cindy Fowler, Compass RE Texas, LLC. Unlock MLS
 - $689,0003 bd3 ba1.8k sqft108 E 46th St, Austin, TX 78751Active
 MLS ID #8170758, Chris Watters, Watters International Realty. Unlock MLS
 - $850,0003 bd3 ba2k sqft7716 Waldon Dr, Austin, TX 78750Active
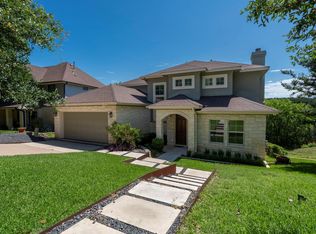 MLS ID #5629288, Curtis Reddehase, Sky Realty. Unlock MLS
 - $600,0003 bd3 ba2.1k sqft7800 Southwest Pkwy Unit 412, Austin, TX 78735Active
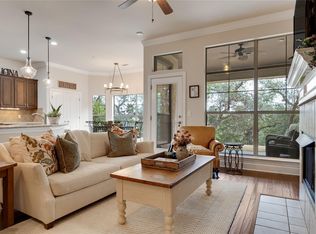 MLS ID #2797168, Amy Sims, Compass RE Texas, LLC. Unlock MLS
 - $575,0002 bd3 ba1.6k sqft1115 Kinney Ave APT 18, Austin, TX 78704ActiveMLS ID #6606361, Drew Johnson, Bramlett Partners. Unlock MLS
- $615,0003 bd2 ba1.4k sqft1011 E 38th 1/2 St, Austin, TX 78751ActiveMLS ID #4074779, Lindsey Pearlstein Smith, Bramlett Partners. Unlock MLS
- $799,0003 bd3 ba2.3k sqft2813 University Club Dr, Austin, TX 78732ActiveMLS ID #3039296, Elicia Michaud, eXp Realty, LLC. Unlock MLS
- $829,0004 bd4 ba2.1k sqft4617 Page St, Austin, TX 78723ActiveMLS ID #6727145, Marie Dang-Schwartz, All City Real Estate Ltd. Co. Unlock MLS
- $735,0004 bd3 ba2.3k sqft8501 Fulbright Ln, Austin, TX 78749ActiveMLS ID #4823731, Adrian Grabe, JBGoodwin REALTORS WL. Unlock MLS
- $519,9992 bd1 ba999 sqft1900 Barton Springs Rd Unit 5031, Austin, TX 78704ActiveMLS ID #6777479, Joanne Gamel, Douglas Elliman Real Estate. Unlock MLS
- $449,0004 bd3 ba2.3k sqft7500 Shadowridge Run Unit 34, Austin, TX 78749ActiveMLS ID #1676861, Rudy Vincent, Coldwell Banker Realty. Unlock MLS
- $680,0003 bd2 ba1.5k sqft11103 State Highway 130 S, Austin, TX 78719ActiveMLS ID #4550102, Jovanny Garcia, eXp Realty, LLC. Unlock MLS
- $399,0002 bd2 ba967 sqft2508 Enfield Rd APT 11, Austin, TX 78703ActiveMLS ID #5261812, Polly Richards, My Castle Realty. Unlock MLS
- $599,0003 bd2 ba1.8k sqft11524 Emerald Falls Dr, Austin, TX 78738ActiveMLS ID #9474534, Laura Gunia, Keller Williams - Lake Travis. Unlock MLS
- $399,0003 bd2 ba1.2k sqft17708 Maritime Point Dr Unit 202, Leander, TX 78645ActiveMLS ID #4349199, Megan Mrazek, Keller Williams - Lake Travis. Unlock MLS
- $659,0003 bd3 ba2.4k sqft14506 Debba Dr, Austin, TX 78734ActiveMLS ID #7954021, Emily Cain, Cain & Co Real Estate Service. Unlock MLS
- $495,0003 bd3 ba1.8k sqft4000 Ranch Road 620 #16, Austin, TX 78734ActiveMLS ID #1505368, Pauly Campanaro, eXp Realty, LLC. Unlock MLS
- $649,9903 bd3 ba2.3k sqft12017 Mira Vista Way #Vh51, Austin, TX 78726ActiveMLS ID #5041028, Vince Martinez, Keller Williams Realty. Unlock MLS
- $400,0003 bd3 ba2k sqft4000 Ranch Road 620 N #7, Austin, TX 78734ActiveMLS ID #3251842, Heather Tankersley, EXP REALTY. Unlock MLS
- $499,9003 bd2 ba1.4k sqft2507 Glen Springs Way, Austin, TX 78741ActiveMLS ID #5397672, Laurel Seymour, Ashley Austin Homes. Unlock MLS
