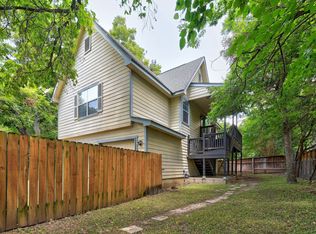
Welcome to this Hyde Park home featuring an inviting layout that effortlessly balances everyday comfort with high-end style. The classic exterior boasts a fenced front yard that welcomes you home, while the main interior showcases rich wood and durable tile flooring running continuously throughout the entire property. At the heart of the home, the island kitchen stands out with its convenient breakfast bar, built-in oven, and gas cooktop—a chef's dream designed for easy meal prep and entertaining. All three spacious bedrooms are thoughtfully tucked away on the upper level for maximum privacy, including an expansive primary suite that serves as a true personal retreat. The primary bedroom boasts its own private ensuite bathroom equipped with a luxurious jetted tub, a separate standalone shower, and a generous walk-in closet, alongside easy access to a private upstairs balcony where you can start your mornings with fresh air and a cup of coffee. Complete with two full bathrooms and a convenient main-floor half bath across 1,841 square feet, this residence delivers an exceptional footprint. Unbeatable central convenience defines this location, putting you just five minutes from the University of Texas campus and ten minutes from the heart of downtown Austin. Enjoy seamless daily commutes and effortless weekend outings with quick access to public transportation and IH-35 nearby.
Active
Price cut: $19K (10/1)
$650,000
108 E 46th St, Austin, TX 78751
3beds
1,841sqft
Single Family Residence
Built in 2001
3,214 Square Feet Lot
$-- Zestimate®
$353/sqft
$-- HOA
What's special
Private upstairs balconyFenced front yardBuilt-in ovenThree spacious bedroomsInviting layoutGenerous walk-in closetClassic exterior
- 48 days
- 999
- 55
Zillow last checked:
Listing updated:
Listed by:
Chris Watters (512) 646-0038,
Watters International Realty (512) 646-0038,
Azhar Virani (972) 514-9397,
Watters International Realty
Source: Unlock MLS,MLS#: 8170758
Facts & features
Interior
Bedrooms & bathrooms
- Bedrooms: 3
- Bathrooms: 3
- Full bathrooms: 2
- 1/2 bathrooms: 1
Heating
- Central, Natural Gas
Cooling
- Ceiling Fan(s), Central Air, Dual, Electric
Appliances
- Included: Built-In Oven(s), Dishwasher, Disposal, Gas Cooktop, Gas Water Heater
Features
- Ceiling Fan(s), Granite Counters, Double Vanity, Gas Dryer Hookup, Interior Steps, Kitchen Island, Open Floorplan, Pantry, Soaking Tub, Walk-In Closet(s), Washer Hookup
- Flooring: Tile, Wood
- Windows: Blinds, Skylight(s)
Interior area
- Total interior livable area: 1,841 sqft
Video & virtual tour
Property
Parking
- Total spaces: 1
- Parking features: Attached, Driveway, Garage, Garage Faces Front
- Attached garage spaces: 1
Accessibility
- Accessibility features: None
Features
- Levels: Two
- Stories: 2
- Patio & porch: None
- Exterior features: No Exterior Steps
- Pool features: None
- Fencing: Back Yard, Front Yard, Gate, Wood, Wrought Iron
- Has view: Yes
- View description: Neighborhood
- Waterfront features: None
Lot
- Size: 3,214 Square Feet
- Features: Back Yard, Curbs, Front Yard, Sprinklers In Front, Trees-Medium (20 Ft - 40 Ft)
Details
- Additional structures: None
- Parcel number: 02220709100000
- Special conditions: Standard
Construction
Type & style
- Home type: SingleFamily
- Property subtype: Single Family Residence
Materials
- Foundation: Slab
- Roof: Composition, Shingle
Condition
- Resale
- New construction: No
- Year built: 2001
Utilities & green energy
- Sewer: Public Sewer
- Water: Public
- Utilities for property: Cable Available, Electricity Connected, Internet-Cable, Natural Gas Connected, Sewer Connected, Water Connected
Community & HOA
Community
- Features: Curbs
- Subdivision: Hyde Park Annex
HOA
- Has HOA: No
Location
- Region: Austin
Financial & listing details
- Price per square foot: $353/sqft
- Tax assessed value: $634,998
- Annual tax amount: $14,295
- Date on market: 8/19/2026
- Listing terms: Cash,Conventional,FHA,VA Loan
- Electric utility on property: Yes
Estimated market value
Not available
Estimated sales range
Not available
Not available
Price history
| Date | Event | Price |
|---|---|---|
| 10/1/2026 | Price change | $650,000-2.8%$353/sqft |
Source:  Unlock MLS #8170758 Report a problem Unlock MLS #8170758 Report a problem | ||
| 9/30/2026 | Listed for sale | $669,000$363/sqft |
Source: Unlock MLS #8170758 Report a problem | ||
| 9/17/2026 | Contingent | $669,000$363/sqft |
Source: Unlock MLS #8170758 Report a problem | ||
| 9/8/2026 | Price change | $669,000-2.9%$363/sqft |
Source: Unlock MLS #8170758 Report a problem | ||
| 8/19/2026 | Listed for sale | $689,000+2.1%$374/sqft |
Source: Unlock MLS #8170758 Report a problem | ||
| 2/27/2026 | Sold | -- |
Source: Agent Provided Report a problem | ||
| 1/17/2026 | Contingent | $675,000$367/sqft |
Source: Unlock MLS #6426673 Report a problem | ||
| 1/8/2026 | Price change | $675,000-3.4%$367/sqft |
Source: Unlock MLS #6426673 Report a problem | ||
| 12/13/2025 | Listed for sale | $699,000+32.1%$380/sqft |
Source: Unlock MLS #6426673 Report a problem | ||
| 6/1/2015 | Listing removed | $529,000$287/sqft |
Source: e-Executive Realty #1088707 Report a problem | ||
| 1/17/2015 | Price change | $529,000-3.6%$287/sqft |
Source: e-Executive Realty #1088707 Report a problem | ||
| 1/14/2015 | Listed for sale | $549,000+44.9%$298/sqft |
Source: e-Executive Realty #1088707 Report a problem | ||
| 2/4/2011 | Listing removed | $2,395$1/sqft |
Source: The Pollet Group Report a problem | ||
| 1/12/2011 | Listed for rent | $2,395$1/sqft |
Source: The Pollet Group Report a problem | ||
| 1/1/2011 | Listing removed | $378,900$206/sqft |
Source: E Executive Realty, Inc #3566350 Report a problem | ||
| 7/3/2010 | Price change | $378,900-11.7%$206/sqft |
Source: E Executive Realty, Inc #3566350 Report a problem | ||
| 5/27/2010 | Listed for sale | $429,000$233/sqft |
Source: Urban Choice Realty LLC dba Premier Realty #3566350 Report a problem | ||
| 4/26/2010 | Listing removed | $429,000$233/sqft |
Source: Urban Choice Realty LLC dba Premier Realty #3566350 Report a problem | ||
| 3/27/2010 | Listed for sale | $429,000+7.3%$233/sqft |
Source: Urban Choice Realty LLC dba Premier Realty #3566350 Report a problem | ||
| 4/11/2009 | Listed for sale | $399,900+2.8%$217/sqft |
Source: Postlets #6487736 Report a problem | ||
| 9/14/2008 | Listing removed | $389,000$211/sqft |
Source: Number1Expert #9690565 Report a problem | ||
| 8/25/2008 | Listed for sale | $389,000$211/sqft |
Source: Number1Expert #9690565 Report a problem | ||
Public tax history
| Year | Property taxes | Tax assessment |
|---|---|---|
| 2025 | $10,401 -17.9% | $634,998 -16.3% |
| 2024 | $12,672 +21.3% | $759,018 +10% |
| 2023 | $10,443 -4% | $690,016 +10% |
| 2022 | $10,880 | $627,287 +10% |
| 2021 | -- | $570,261 -11.9% |
| 2020 | $14,418 +57.3% | $647,500 -1.5% |
| 2019 | $9,166 +17.4% | $657,100 +53.4% |
| 2018 | $7,811 | $428,445 +10% |
| 2017 | $7,811 -3% | $389,495 +10% |
| 2016 | $8,055 | $354,086 +12% |
| 2015 | $8,055 | $316,149 -6.6% |
| 2014 | $8,055 | $338,461 |
| 2013 | -- | $338,461 +19.6% |
| 2012 | -- | $283,057 +10% |
| 2011 | -- | $257,263 -2.6% |
| 2010 | -- | $264,199 -31% |
| 2009 | -- | $383,089 +13.4% |
| 2008 | -- | $337,719 -26.9% |
| 2007 | -- | $461,918 +18.4% |
| 2006 | -- | $390,017 +42.6% |
| 2005 | -- | $273,498 -8.9% |
| 2002 | $7,019 | $300,356 |
Find assessor info on the county website
Monthly payment
Est. payment
Payment breakdown
Explore the cost of this home by adjusting the details. Changes won't be saved.Climate risks
Neighborhood: Hyde Park
Nearby schools
Schools provided by the listing agent
- Elementary: Lee
- Middle: Kealing
- High: McCallum
- District: Austin ISD
Source: Unlock MLS. This data may not be complete. We recommend contacting the local school district to confirm school assignments for this home.

Similar homes
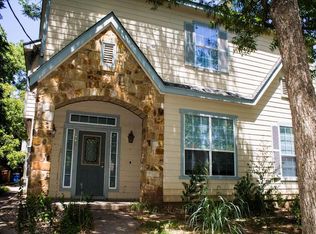
- $599,9003 bd2 ba1.9k sqft1006 Fauntleroy Trl, Austin, TX 78758Active

 MLS ID #6879361, Austin Trinder, Keller Williams Realty. Unlock MLS
 - $560,0003 bd3 ba2.1k sqft8904 Mount Bartlett Dr, Austin, TX 78759Active
 MLS ID #2050086, Tara Usrey, Compass RE Texas, LLC. Unlock MLS
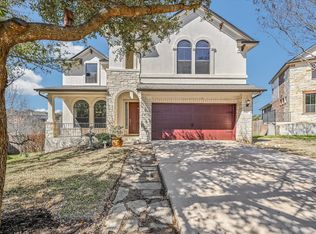
 - $625,0004 bd3 ba2.7k sqft128 W Adelanta Pl, Round Rock, TX 78681Active
 MLS ID #8857527, Beth Fitzmaurice, Compass RE Texas, LLC. Unlock MLS
 - $650,0003 bd2 ba1.5k sqft11103 State Highway 130 S, Austin, TX 78719Active
 MLS ID #4550102, Jovanny Garcia, eXp Realty, LLC. Unlock MLS
 - $649,0003 bd3 ba2.4k sqft11808 Arnold Ln, Austin, TX 78748ActiveMLS ID #5721496, Adrienne Hughes, Hughes & Company Real Estate. Unlock MLS
- $549,9984 bd3 ba2k sqft1433 Elm Brook Dr, Austin, TX 78758ActiveMLS ID #3942471, Steve Kupec, Avalar Austin. Unlock MLS
- $680,0003 bd3 ba1.8k sqft3221 JOHN CAMPBELLS TRL, Austin, TX 78735For Sale
 MLS ID #1965325, Frances Orozco TREC #404327, Texas Premier Realty. LERA MLS
 - $565,0003 bd3 ba2.5k sqft15120 Thatcher Dr, Austin, TX 78717ActiveMLS ID #8060887, Brenda Reiss, LPT Realty, LLC. Unlock MLS
- $655,0003 bd2 ba1.7k sqft8101 Breeze Way, Jonestown, TX 78645ActiveMLS ID #3068607, Mary Williams, Compass RE Texas, LLC. Unlock MLS
- $599,0003 bd2 ba1.8k sqft11524 Emerald Falls Dr, Austin, TX 78738ActiveMLS ID #9474534, Laura Gunia, Keller Williams - Lake Travis. Unlock MLS
- $580,0004 bd3 ba2.5k sqft9014 Brimstone Ln, Austin, TX 78717ActiveMLS ID #8024409, Barb Cooper, Redfin Corporation. Unlock MLS
- $835,0003 bd2 ba1.3k sqft302 Ben Howell Dr, Austin, TX 78704ActiveMLS ID #2420438, Catherine Blackwell, Platinum Realty-Austin. Unlock MLS
- $499,9004 bd2 ba2.3k sqft10204 Andora Dr, Austin, TX 78717ActiveMLS ID #1979344, Jenny Wang, JNJ REAL ESTATE INVESTMENT LLC. Unlock MLS
- $850,0003 bd2 ba2.4k sqft15420 Fox Run Dr, Austin, TX 78737ActiveMLS ID #2305378, Jerritt Ray, Compass RE Texas, LLC. Unlock MLS
- $799,8004 bd3 ba2.1k sqft11002 Sierra Verde Trl, Austin, TX 78759ActiveMLS ID #6588083, Monica Dudeck, Coldwell Banker Realty. Unlock MLS
- $599,0004 bd3 ba2.6k sqft15214 Nightingale Ln, Austin, TX 78734ActiveMLS ID #2264155, Andrew Bradshaw, Oberg Properties. Unlock MLS
- $585,0003 bd2 ba2.5k sqft16809 Cypress Landing Cv, Austin, TX 78717ActiveMLS ID #8738728, Roxy Cuneo, Q Realty Austin. Unlock MLS
- $700,0003 bd3 ba2.2k sqft2913 Chisholm Trl, Austin, TX 78734ActiveMLS ID #7928878, Jessica Richardson, Phyllis Browning Company - NB. Unlock MLS
- $469,9003 bd2 ba1.4k sqft2507 Glen Springs Way, Austin, TX 78741ActiveMLS ID #5397672, Laurel Seymour, Ashley Austin Homes. Unlock MLS
- $579,9993 bd2 ba2.7k sqft16809 Ennis Trl, Austin, TX 78717ActiveMLS ID #4775500, Terry Williams, Lux Port Group, L.L.C.. Unlock MLS
