Beautifully updated single-story home with 3 bedrooms and 2 bathrooms. Upon entry, the hallway to the right leads to two secondary bedrooms, a full hall bath, and the primary suite with a walk-in closet. The living room features new flooring and paint, a brick fireplace, a unique arched architectural detail, and a sliding glass door opening to the large backyard. The kitchen was remodeled in 2025 with new cabinets, countertops, range, and refrigerator and opens to a full-size laundry room with access to the 2-car garage. Recent improvements include a new roof with transferable warranty (2026), fresh exterior and garage paint (2026), Trane 2.5-ton HVAC system (2021), hot water heater (2022), cast iron plumbing replacement (2023), foundation repairs (2023), and new gutters (2024). Enjoy the nearby neighborhood park with a playground just a short walk away. Centrally located in DFW with easy access to I-35, I-635, the Dallas North Tollway, and President George Bush Turnpike, plus just 20 minutes from DFW Airport.
Under contract
$315,000
2227 Crockett Dr, Carrollton, TX 75006
3beds
1,410sqft
:
Get pre-qualified$2,526/mo
Single Family Residence
Built in 1981
6,708 Square Feet Lot
$309,000 Zestimate®
$223/sqft
$-- HOA
What's special
Brick fireplaceLarge backyardUnique arched architectural detail
- 35 days |
- 1,003 |
- 110 |
Likely to sell faster than
Zillow last checked:
Listing updated:
Listed by:
Jeff Hahn 0505981,
Keller Williams Realty-FM 972-874-1905
Source: NTREIS,MLS#: 21310681
Facts & features
Interior
Bedrooms & bathrooms
- Bedrooms: 3
- Bathrooms: 2
- Full bathrooms: 2
Primary bedroom
- Features: En Suite Bathroom, Walk-In Closet(s)
- Level: First
- Dimensions: 11 x 14
Bedroom
- Level: First
- Dimensions: 10 x 11
Bedroom
- Features: Walk-In Closet(s)
- Level: First
- Dimensions: 11 x 11
Dining room
- Level: First
- Dimensions: 10 x 9
Kitchen
- Features: Breakfast Bar, Pantry, Stone Counters
- Level: First
- Dimensions: 10 x 8
Laundry
- Level: First
- Dimensions: 7 x 7
Living room
- Features: Fireplace
- Level: First
- Dimensions: 13 x 24
Heating
- Central, Electric
Cooling
- Central Air, Electric
Appliances
- Included: Dishwasher, Electric Range, Disposal, Microwave
Features
- High Speed Internet, Cable TV, Walk-In Closet(s)
- Flooring: Tile, Wood
- Windows: Window Coverings
- Has basement: No
- Number of fireplaces: 1
- Fireplace features: Living Room, Masonry
Interior area
- Total interior livable area: 1,410 sqft
Video & virtual tour
Property
Parking
- Total spaces: 2
- Parking features: Driveway, Garage, Garage Faces Rear
- Attached garage spaces: 2
Features
- Levels: One
- Stories: 1
- Patio & porch: Patio
- Exterior features: Rain Gutters
- Pool features: None
- Fencing: Wood
Lot
- Size: 6,708 Square Feet
- Features: Interior Lot, Landscaped, Subdivision
Details
- Parcel number: 14077540060210000
- Other equipment: None
Construction
Type & style
- Home type: SingleFamily
- Architectural style: Traditional,Detached
- Property subtype: Single Family Residence
Materials
- Brick
- Foundation: Slab
- Roof: Composition
Condition
- Year built: 1981
Utilities & green energy
- Sewer: Public Sewer
- Water: Public
- Utilities for property: Sewer Available, Water Available, Cable Available
Community & HOA
Community
- Features: Curbs, Sidewalks
- Security: Smoke Detector(s)
- Subdivision: Park Place 02
HOA
- Has HOA: No
Location
- Region: Carrollton
Financial & listing details
- Price per square foot: $223/sqft
- Tax assessed value: $356,230
- Annual tax amount: $7,195
- Date on market: 7/2/2026
- Cumulative days on market: 36 days
Estimated market value
$309,000
$294,000 - $324,000
$2,306/mo
Price history
| Date | Event | Price |
|---|---|---|
| 7/20/2026 | Contingent | $315,000$223/sqft |
Source: NTREIS #21310681 Report a problem | ||
| 7/2/2026 | Listed for sale | $315,000$223/sqft |
Source: NTREIS #21310681 Report a problem | ||
| 5/13/2025 | Listing removed | $2,250$2/sqft |
Source: Zillow Rentals Report a problem | ||
| 4/12/2025 | Listed for rent | $2,250+32.7%$2/sqft |
Source: Zillow Rentals Report a problem | ||
| 2/24/2021 | Listing removed | -- |
Source: Owner Report a problem | ||
| 11/22/2020 | Listing removed | $1,695$1/sqft |
Source: Owner Report a problem | ||
| 11/7/2020 | Price change | $1,695+5.9%$1/sqft |
Source: Owner Report a problem | ||
| 10/18/2020 | Listed for rent | $1,600+10.3%$1/sqft |
Source: Owner Report a problem | ||
| 9/2/2017 | Listing removed | $1,450$1/sqft |
Source: Owner Report a problem | ||
| 8/4/2017 | Listed for rent | $1,450$1/sqft |
Source: Owner Report a problem | ||
Public tax history
| Year | Property taxes | Tax assessment |
|---|---|---|
| 2025 | $3,765 +20% | $356,230 |
| 2024 | $3,138 +17% | $356,230 +46% |
| 2023 | $2,682 -8.3% | $244,000 -4.7% |
| 2022 | $2,924 +18.2% | $256,000 +24.1% |
| 2021 | $2,474 -2.3% | $206,310 |
| 2020 | $2,532 -7.5% | $206,310 -6.8% |
| 2019 | $2,738 +6.5% | $221,430 +7.8% |
| 2018 | $2,571 -45.8% | $205,400 |
| 2017 | $4,744 +28.4% | $205,400 +47.3% |
| 2016 | $3,696 +18.3% | $139,450 +3.9% |
| 2015 | $3,125 | $134,280 +11% |
| 2014 | $3,125 | $120,990 |
| 2013 | -- | -- |
| 2012 | -- | -- |
| 2011 | -- | -- |
| 2010 | -- | -- |
| 2009 | -- | -- |
| 2008 | -- | -- |
| 2007 | -- | -- |
| 2005 | -- | -- |
| 2004 | -- | -- |
| 2003 | -- | -- |
| 2002 | -- | -- |
| 2001 | -- | -- |
Find assessor info on the county website
Monthly payment
Est. payment
Payment breakdown
Explore the cost of this home by adjusting the details. Changes won't be saved.Climate risks
Neighborhood: Rohton Park
Nearby schools
GreatSchools rating
- 6/10McLaughlin Strickland Elementary SchoolGrades: PK-5Distance: 0.3 mi
- 6/10Perry Middle SchoolGrades: 6-8Distance: 1.1 mi
- 3/10Turner High SchoolGrades: 9-12Distance: 0.7 mi
Schools provided by the listing agent
- Elementary: Mclaughlin
- Middle: Perry
- High: Turner
- District: Carrollton-Farmers Branch ISD
Source: NTREIS. This data may not be complete. We recommend contacting the local school district to confirm school assignments for this home.
- $286,9003 bd2 ba1.4k sqft2225 Crockett Dr, Carrollton, TX 75006Off Market
- $313,2003 bd2 ba1.4k sqft2229 Crockett Dr, Carrollton, TX 75006Off Market

- $312,4003 bd2 ba1.3k sqft2223 Crockett Dr, Carrollton, TX 75006Off Market
- $--3 bd2 ba1.3k sqft2231 Crockett Dr, Carrollton, TX 75006Sold

- $302,7003 bd2 ba1.3k sqft2231R Crockett Dr, Carrollton, TX 75006Off Market
- $320,3003 bd2 ba1.4k sqft2224 Nolan Dr, Carrollton, TX 75006Off Market
- $310,5003 bd2 ba1.3k sqft2226 Nolan Dr, Carrollton, TX 75006Off Market
- $325,4003 bd2 ba1.5k sqft2222 Nolan Dr, Carrollton, TX 75006Off Market
A local agent can set up tours, give advice and negotiate with sellers.
Similar homes
- $315,0003 bd2 ba1.3k sqft1839 Sherwood Ln, Carrollton, TX 75006For Sale
 MLS ID #21279981, Billy Macklin. NTREIS
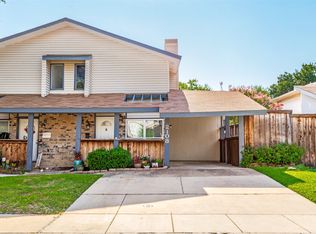
 - $299,0003 bd2 ba1.4k sqft2108 Via Madonna, Carrollton, TX 75006For Sale
 MLS ID #21320132, David Brown. NTREIS
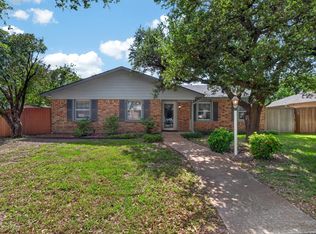
 - $299,0003 bd2 ba1.7k sqft2935 Rolling Hills Dr, Carrollton, TX 75007For Sale
 MLS ID #21301187, Prakash Mathew. NTREIS
 - $329,9993 bd2 ba1.4k sqft1824 Chamberlain Dr, Carrollton, TX 75007For Sale
 MLS ID #21289621, Nav Singh. NTREIS
 - $285,0003 bd2 ba1.3k sqft2103 Highbury Rd, Carrollton, TX 75007For SaleMLS ID #21269986, Steven McCoy. NTREIS
- $325,0003 bd2 ba1.7k sqft5552 N Colony Blvd, The Colony, TX 75056For SaleMLS ID #21348886, Kevin Andrews. NTREIS
- $365,0003 bd2 ba1.7k sqft1725 Mayflower Dr, Carrollton, TX 75007For SaleMLS ID #21323372, Noelle Coats. NTREIS
- $320,0003 bd2 ba1.6k sqft1612 Crown Point Dr, Frisco, TX 75034For SaleMLS ID #21325422, DJ Mack. NTREIS
- $351,0003 bd3 ba1.4k sqft2142 Falcon Ridge Dr, Carrollton, TX 75010For SaleMLS ID #21281325, Amber Broadway. NTREIS
- $305,0003 bd2 ba1.2k sqft457 Pittman St, Richardson, TX 75081For SaleMLS ID #21312845, Tanea Kieffer. NTREIS
- $375,0003 bd3 ba1.8k sqft2047 Cologne Dr, Carrollton, TX 75007For SaleMLS ID #21334606, Jennifer Daniel. NTREIS
- $325,0003 bd2 ba1.8k sqft3114 Nutmeg Ln, Garland, TX 75044For SaleMLS ID #21341159, Dan Kraemer. NTREIS
- $425,0003 bd2 ba1.5k sqft3615 High Mesa Dr, Dallas, TX 75234For SaleMLS ID #21345245, Angie Alders. NTREIS
- $310,0003 bd2 ba1.3k sqft3612 Glenview Dr, Corinth, TX 76210For SaleMLS ID #21344124, Chrissy Mallouf. NTREIS
- $390,0004 bd2 ba2.1k sqft2936 Furneaux Ln, Carrollton, TX 75007For SaleMLS ID #21245777, Sarah Haskins. NTREIS
- $310,0003 bd2 ba1.5k sqft1629 Cumberland Trl, Plano, TX 75023For SaleMLS ID #21313957, Jennifer Elizalde. NTREIS
- $324,9003 bd2 ba1.5k sqft706 Goodyear St, Irving, TX 75062For SaleMLS ID #21324736, Jill Smisek. NTREIS
- $265,0003 bd2 ba1.6k sqft2536 Oak Bend Ln, Dallas, TX 75227For SaleMLS ID #21347856, Maria Aguilera. NTREIS
- $399,0004 bd2 ba2k sqft2119 Meadfoot Rd, Carrollton, TX 75007For SaleMLS ID #21193757, Chloe Wen. NTREIS
- $299,9954 bd2 ba1.3k sqft2120 Sunrise Trl, Richardson, TX 75081For SaleMLS ID #21334278, Christie Cannon. NTREIS
