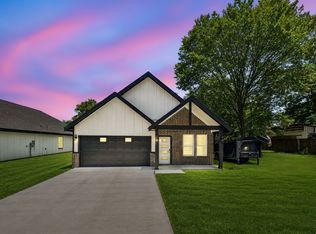
BACK ON THE MARKET & PRICED TO SELL!!! No HOA! Step into this modern, luxurious new build just 17 minutes from Downtown Dallas! With over $40,000 in premium upgrades, this 4-bedroom, 2.5-bath home offers the perfect blend of style, comfort, and convenience. Built on a 50-foot lot, this home features a sleek contemporary design that stands out with clean lines, high-end finishes, and an open-concept layout. The spacious interior is ideal for entertaining or relaxing, with abundant natural light and designer touches throughout. Whether you're a first-time homebuyer, an empty nester, or a young professional looking to be close to the city, this home delivers unmatched value and modern charm in a rapidly growing area. Don’t miss your opportunity to own a piece of luxury in Dallas. Schedule your tour today!
For sale
Price increase: $10.1K (7/10)
$365,000
2228 Echo Lake Dr, Dallas, TX 75253
4beds
1,957sqft
:
Get pre-qualified$2,639/mo
Single Family Residence
Built in 2025
7,501 Square Feet Lot
$363,700 Zestimate®
$187/sqft
$-- HOA
What's special
Clean linesDesigner touches throughoutHigh-end finishesAbundant natural lightSleek contemporary designModern luxurious new buildSpacious interior
- 176 days |
- 436 |
- 53 |
Zillow last checked:
Listing updated:
Listed by:
Stacey Scott 0810527 (972)712-9898,
Keller Williams Frisco Stars 972-712-9898
Source: NTREIS,MLS#: 21167298
Facts & features
Interior
Bedrooms & bathrooms
- Bedrooms: 4
- Bathrooms: 3
- Full bathrooms: 2
- 1/2 bathrooms: 1
Primary bedroom
- Features: Closet Cabinetry, Ceiling Fan(s), En Suite Bathroom, Fireplace
- Level: First
- Dimensions: 16 x 15
Bedroom
- Features: Ceiling Fan(s), Walk-In Closet(s)
- Level: First
- Dimensions: 12 x 11
Bedroom
- Features: Ceiling Fan(s), Walk-In Closet(s)
- Level: First
- Dimensions: 10 x 11
Bedroom
- Features: Ceiling Fan(s), Walk-In Closet(s)
- Level: First
- Dimensions: 10 x 11
Primary bathroom
- Features: Built-in Features, Dual Sinks, En Suite Bathroom, Garden Tub/Roman Tub, Linen Closet, Stone Counters, Separate Shower
- Level: First
- Dimensions: 11 x 16
Kitchen
- Features: Built-in Features, Eat-in Kitchen, Kitchen Island, Pantry, Pot Filler, Stone Counters
- Level: First
- Dimensions: 10 x 17
Living room
- Features: Ceiling Fan(s), Fireplace
- Level: First
- Dimensions: 15 x 19
Heating
- Central
Cooling
- Central Air, Ceiling Fan(s)
Appliances
- Included: Convection Oven, Dishwasher, Electric Cooktop, Disposal, Microwave
- Laundry: Laundry in Utility Room
Features
- Built-in Features, Decorative/Designer Lighting Fixtures, Double Vanity, Eat-in Kitchen, Granite Counters, High Speed Internet, Kitchen Island, Open Floorplan, Pantry, Cable TV, Walk-In Closet(s)
- Has basement: No
- Number of fireplaces: 2
- Fireplace features: Bedroom, Living Room
Interior area
- Total interior livable area: 1,957 sqft
Video & virtual tour
Property
Parking
- Total spaces: 2
- Parking features: Garage Faces Front, Garage
- Attached garage spaces: 2
Features
- Levels: One
- Stories: 1
- Pool features: None
Lot
- Size: 7,501 Square Feet
Details
- Parcel number: 00000899769440000
Construction
Type & style
- Home type: SingleFamily
- Architectural style: Contemporary/Modern,Detached
- Property subtype: Single Family Residence
Materials
- Foundation: Slab
Condition
- Year built: 2025
Utilities & green energy
- Sewer: Public Sewer
- Water: Public
- Utilities for property: Electricity Available, Sewer Available, Water Available, Cable Available
Community & HOA
Community
- Security: Smoke Detector(s)
- Subdivision: Garden Heights Addition 2
HOA
- Has HOA: No
Location
- Region: Dallas
Financial & listing details
- Price per square foot: $187/sqft
- Date on market: 1/31/2026
- Cumulative days on market: 175 days
- Listing terms: Cash,Conventional,FHA,VA Loan
Estimated market value
$363,700
$346,000 - $382,000
$2,510/mo
Price history
| Date | Event | Price |
|---|---|---|
| 7/10/2026 | Listed for sale | $365,000+2.8%$187/sqft |
Source: NTREIS #21167298 Report a problem | ||
| 7/5/2026 | Contingent | $354,900$181/sqft |
Source: NTREIS #21167298 Report a problem | ||
| 7/1/2026 | Listed for sale | $354,9000%$181/sqft |
Source: NTREIS #21167298 Report a problem | ||
| 6/9/2026 | Contingent | $354,999$181/sqft |
Source: NTREIS #21167298 Report a problem | ||
| 6/2/2026 | Listed for sale | $354,999$181/sqft |
Source: NTREIS #21167298 Report a problem | ||
| 5/28/2026 | Contingent | $354,999$181/sqft |
Source: NTREIS #21167298 Report a problem | ||
| 2/24/2026 | Price change | $354,999-2.7%$181/sqft |
Source: NTREIS #21167298 Report a problem | ||
| 2/14/2026 | Price change | $364,999-2.7%$187/sqft |
Source: NTREIS #21167298 Report a problem | ||
| 1/31/2026 | Listed for sale | $374,999-2.6%$192/sqft |
Source: NTREIS #21167298 Report a problem | ||
| 12/29/2025 | Listing removed | $385,000$197/sqft |
Source: NTREIS #21086567 Report a problem | ||
| 12/2/2025 | Listed for sale | $385,000$197/sqft |
Source: NTREIS #21086567 Report a problem | ||
| 12/1/2025 | Contingent | $385,000$197/sqft |
Source: NTREIS #21086567 Report a problem | ||
| 11/14/2025 | Price change | $385,000-3.5%$197/sqft |
Source: NTREIS #21086567 Report a problem | ||
| 10/15/2025 | Listed for sale | $399,000$204/sqft |
Source: NTREIS #21086567 Report a problem | ||
Public tax history
Tax history is unavailable.
Monthly payment
Est. payment
Payment breakdown
Explore the cost of this home by adjusting the details. Changes won't be saved.Climate risks
Neighborhood: Kleberg
Nearby schools
GreatSchools rating
- 3/10Ebby Halliday Elementary SchoolGrades: PK-6Distance: 1.7 mi
- 5/10Seagoville Middle SchoolGrades: 6-8Distance: 1.9 mi
- 3/10Seagoville High SchoolGrades: 9-12Distance: 1.9 mi
Schools provided by the listing agent
- Elementary: Kleberg
- Middle: Seagoville
- High: Seagoville
- District: Dallas ISD
Source: NTREIS. This data may not be complete. We recommend contacting the local school district to confirm school assignments for this home.
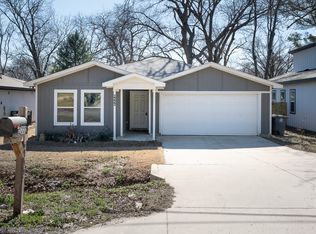
- $--3 bd2 ba1.3k sqft2222 Echo Lake Dr, Dallas, TX 75253Sold
- $249,8003 bd2 ba1.4k sqft2234 Echo Lake Dr, Dallas, TX 75253Off Market
- $255,6003 bd2 ba1.2k sqft2216 Echo Lake Dr, Dallas, TX 75253Off Market
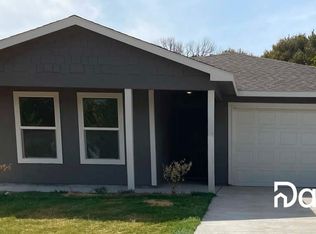
- $75,0003 bd1 ba1.1k sqft2223 Ben Hur St, Dallas, TX 75253Off Market
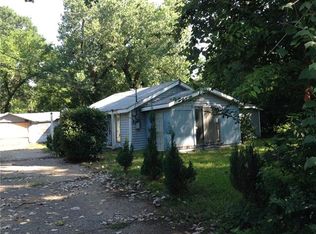
- $18,750-- bd-- ba-- sqft2223 Ben Hur St, Dallas, TX 75253Off Market
- $18,750-- bd-- ba-- sqft2223 Ben Hur St, Dallas, TX 75253Off Market
- $209,1002 bd2 ba1.1k sqft2246 Echo Lake Dr, Dallas, TX 75253Off Market
- $273,6005 bd3 ba2k sqft2222 Ben Hur St, Dallas, TX 75253Off Market
A local agent can set up tours, give advice and negotiate with sellers.
A local lender can help you make sure your offer is ready when you are.
Similar homes
- $364,0003 bd3 ba1.7k sqft1151 Riverwood Rd, Dallas, TX 75217For Sale
 MLS ID #21288774, Job Ragira. NTREIS
 - $375,0003 bd3 ba1.8k sqft1111 Riverwood Rd, Dallas, TX 75217For Sale
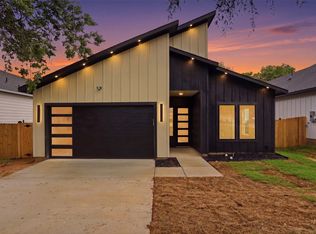 MLS ID #21196392, DeShawn Pryor. NTREIS
 - $314,9004 bd2 ba2k sqft3027 Morgan Dr, Dallas, TX 75241For Sale
 MLS ID #21320131, Samuel Austin. NTREIS
 - $348,0004 bd2 ba1.6k sqft3104 Delafield Ln, Dallas, TX 75227New Construction
 MLS ID #21246239, Janie Nieto. NTREIS
 - $350,0004 bd2 ba1.5k sqft827 Powell Cir, Mesquite, TX 75149For SaleMLS ID #21278300, Steven Nieves. NTREIS
- $415,0004 bd3 ba2.5k sqft214 Pearly Top Dr, Glenn Heights, TX 75154For SaleMLS ID #21336376, Gary Silansky. NTREIS
- $334,9003 bd2 ba1.5k sqft11915 Carson Dr, Balch Springs, TX 75180For SaleMLS ID #21121476, Oscar Gonzalez. NTREIS
- $329,0004 bd3 ba1.8k sqft2606 Fordham Rd, Dallas, TX 75216For SaleMLS ID #21307893, Dorothy Michel. NTREIS
- $409,7004 bd3 ba2.1k sqft2507 Fatima Ave, Dallas, TX 75241For SaleMLS ID #21333129, Allena Sazmand. NTREIS
- $350,0004 bd3 ba1.9k sqft5009 Presidio Dr, Garland, TX 75043For SaleMLS ID #21321097, John Sanchez. NTREIS
- $415,0003 bd4 ba2.2k sqft8914 Wadlington Ave, Dallas, TX 75217For SaleMLS ID #21322659, Tabby Mbeky. NTREIS
- $349,9994 bd3 ba1.8k sqft5130 Echo Ave, Dallas, TX 75215For SaleMLS ID #21300009, DeShawn Pryor. NTREIS
- $329,9004 bd3 ba1.9k sqft11046 Delford Cir, Dallas, TX 75228For SaleMLS ID #21239941, Raul Arriaga. NTREIS
- $394,9004 bd3 ba1.9k sqft3210 Carpenter Ave, Dallas, TX 75215For SaleMLS ID #21314596, Mustafa Jawadwala. NTREIS
- $359,9003 bd2 ba1.7k sqft113 Country View Ln, Garland, TX 75043For SaleMLS ID #21315012, Jeff Hornischer. NTREIS
- $342,5004 bd2 ba1.8k sqft1210 Morrell Ave, Dallas, TX 75203For SaleMLS ID #21170280, Tim Cox. NTREIS
- $325,0003 bd2 ba1.2k sqft4404 Astor Rd, Mesquite, TX 75150For SaleMLS ID #21338304, Maria Ammerman. NTREIS
- $420,0004 bd3 ba2.1k sqft5011 Watson Dr, Dallas, TX 75241For SaleMLS ID #21264213, Alex Cortez. NTREIS
- $382,0004 bd2 ba1.8k sqft3323 Reed Ln, Dallas, TX 75215For SaleMLS ID #21281899, Cherie Maurer. NTREIS
- $349,9004 bd2 ba1.6k sqft2511 Leacrest Dr, Dallas, TX 75216For SaleMLS ID #21195681, Cynthia Guel. NTREIS
