Welcome to easy living in Sun City Anthem, Henderson’s premier 55+ community! This well maintained single story home offers 2 bedrooms plus a den currently set up as a home office, 2 bathrooms and a 2 car garage. The spacious kitchen features stainless steel appliances and granite countertops, with a dining area and comfortable living room offering plenty of space to gather and entertain.
Outside, the low maintenance backyard features desert landscaping and mature trees that offer a bit of privacy. The covered patio is a great spot for reading, enjoying your morning coffee or spending time outdoors.
Beyond the home, Sun City Anthem offers an incredible lifestyle with multiple fitness centers, swimming pools, spas, tennis, pickleball, bocce ball, an indoor walking track, arts and crafts, clubs, classes and activities. Golfers can enjoy two 18 hole championship courses at the Revere Golf Club, along with beautiful views throughout the community.
With over 7,100 homes, Sun City Anthem is a vibrant community with endless opportunities to stay active, meet new people and enjoy everything Henderson has to offer. Conveniently located near shopping, dining, medical facilities and everyday conveniences, with easy access to St. Rose Parkway and I-15.
Active
$445,900
2228 Twin Falls Dr, Henderson, NV 89044
2beds
1,610sqft
:
Get pre-qualified$2,989/mo
Single Family Residence
Built in 2005
5,227 Square Feet Lot
$436,500 Zestimate®
$277/sqft
$145/mo HOA
What's special
Desert landscapingLow maintenance backyardSpacious kitchenDining areaStainless steel appliancesGranite countertops
- 16 days |
- 309 |
- 16 |
Likely to sell faster than
Zillow last checked:
Listing updated:
Listed by:
Meagan S. Tyler S.0188306 702-333-5567,
GDK Realty
Source: LVR,MLS#: 2801049 Originating MLS: Greater Las Vegas Association of Realtors Inc
Originating MLS: Greater Las Vegas Association of Realtors IncFacts & features
Interior
Bedrooms & bathrooms
- Bedrooms: 2
- Bathrooms: 2
- Full bathrooms: 1
- 3/4 bathrooms: 1
Primary bedroom
- Description: Ceiling Fan,Walk-In Closet(s)
- Dimensions: 15x16
Bedroom 2
- Description: Downstairs
- Dimensions: 10x13
Bedroom 3
- Description: Downstairs
- Dimensions: 10x11
Primary bathroom
- Description: Double Sink,Tub
Dining room
- Description: Dining Area
- Dimensions: 9x10
Great room
- Description: Downstairs
- Dimensions: 25x21
Kitchen
- Description: Breakfast Bar/Counter,Granite Countertops,Lighting Recessed,Pantry,Tile Flooring
Heating
- Central, Gas
Cooling
- Central Air, Electric
Appliances
- Included: Built-In Electric Oven, Dryer, Dishwasher, Gas Cooktop, Disposal, Microwave, Water Softener Owned, Washer
- Laundry: Gas Dryer Hookup, Main Level, Laundry Room
Features
- Bedroom on Main Level, Ceiling Fan(s), Handicap Access, Primary Downstairs, Window Treatments
- Flooring: Carpet, Ceramic Tile
- Windows: Plantation Shutters, Window Treatments
- Has fireplace: No
Interior area
- Total structure area: 1,610
- Total interior livable area: 1,610 sqft
Video & virtual tour
Property
Parking
- Total spaces: 2
- Parking features: Attached, Garage, Garage Door Opener, Private
- Attached garage spaces: 2
Features
- Stories: 1
- Patio & porch: Covered, Patio
- Exterior features: Patio, Sprinkler/Irrigation
- Pool features: Community
- Fencing: Block,Partial,Wrought Iron
Lot
- Size: 5,227 Square Feet
- Features: Drip Irrigation/Bubblers, Desert Landscaping, Landscaped, < 1/4 Acre
Details
- Parcel number: 19018312046
- Zoning description: Single Family
- Horse amenities: None
Construction
Type & style
- Home type: SingleFamily
- Architectural style: One Story
- Property subtype: Single Family Residence
- Attached to another structure: Yes
Materials
- Roof: Tile
Condition
- Resale
- Year built: 2005
Utilities & green energy
- Electric: Photovoltaics None
- Sewer: Public Sewer
- Water: Public
- Utilities for property: Underground Utilities
Community & HOA
Community
- Features: Pool
- Senior community: Yes
- Subdivision: Sun City Anthem
HOA
- Has HOA: Yes
- Amenities included: Clubhouse, Fitness Center, Golf Course, Pool, Security
- Services included: Association Management
- HOA fee: $435 quarterly
- HOA name: Sun City Anthem
- HOA phone: 702-614-5800
Location
- Region: Henderson
Financial & listing details
- Price per square foot: $277/sqft
- Tax assessed value: $343,403
- Annual tax amount: $2,611
- Date on market: 7/17/2026
- Listing agreement: Exclusive Right To Sell
- Listing terms: Cash,Conventional,FHA,VA Loan
Estimated market value
$436,500
$415,000 - $458,000
$2,021/mo
Price history
| Date | Event | Price |
|---|---|---|
| 7/17/2026 | Listed for sale | $445,900+31.1%$277/sqft |
Source:  LVR #2801049 Report a problem LVR #2801049 Report a problem | ||
| 12/19/2018 | Sold | $340,0000%$211/sqft |
Source: Public Record Report a problem | ||
| 12/13/2004 | Sold | $340,008$211/sqft |
Source: Public Record Report a problem | ||
Public tax history
| Year | Property taxes | Tax assessment |
|---|---|---|
| 2026 | $2,614 +3% | $120,191 +0.4% |
| 2025 | $2,538 +3% | $119,696 +7.2% |
| 2024 | $2,465 +3% | $111,706 +12.9% |
| 2023 | $2,393 +3% | $98,956 +9.9% |
| 2022 | $2,323 +3% | $90,043 +1.2% |
| 2021 | $2,255 +3% | $89,011 +2.8% |
| 2020 | $2,189 +3% | $86,563 +4.7% |
| 2019 | $2,125 +6.9% | $82,674 |
| 2018 | $1,988 | $82,674 +2.4% |
| 2017 | $1,988 | $80,759 +5.4% |
| 2016 | $1,988 +0.2% | $76,611 +8.8% |
| 2015 | $1,984 +3.2% | $70,387 +8.6% |
| 2014 | $1,922 | $64,790 |
| 2013 | -- | $64,790 +6.8% |
| 2012 | -- | $60,663 +1.9% |
| 2011 | -- | $59,556 -4.1% |
| 2010 | -- | $62,126 -23% |
| 2009 | -- | $80,733 |
| 2008 | -- | $80,733 -18.1% |
| 2007 | -- | $98,557 -9.5% |
| 2006 | -- | $108,926 +24.6% |
| 2005 | -- | $87,448 |
Find assessor info on the county website
Monthly payment
Est. payment
Payment breakdown
Explore the cost of this home by adjusting the details. Changes won't be saved.Climate risks
Neighborhood: Anthem
Nearby schools
GreatSchools rating
- 6/10Shirley & Bill Wallin Elementary SchoolGrades: PK-5Distance: 1 mi
- 7/10Del E Webb Middle SchoolGrades: 6-8Distance: 2.5 mi
- 5/10Liberty High SchoolGrades: 9-12Distance: 4.4 mi
Schools provided by the listing agent
- Elementary: Wallin, Shirley & Bill,Wallin, Shirley & Bill
- Middle: Webb, Del E.
- High: Liberty
Source: LVR. This data may not be complete. We recommend contacting the local school district to confirm school assignments for this home.
- $430,4002 bd2 ba1.4k sqft2232 Twin Falls Dr, Henderson, NV 89044Off Market

- $455,8002 bd2 ba1.7k sqft2224 Twin Falls Dr, Henderson, NV 89044Off Market
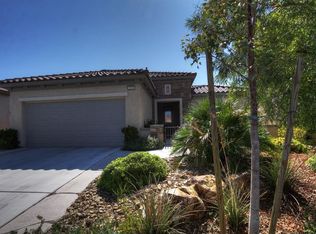
- $441,2002 bd2 ba1.4k sqft2236 Twin Falls Dr, Henderson, NV 89044Off Market

- $467,8003 bd2 ba1.6k sqft2220 Twin Falls Dr, Henderson, NV 89044Off Market
- $536,4002 bd2 ba1.8k sqft2215 Sawtooth Mountain Dr, Henderson, NV 89044Off Market
- $665,0002 bd2 ba2k sqft2219 Sawtooth Mountain Dr, Henderson, NV 89044Sold
- $640,0003 bd3 ba2k sqft2211 Sawtooth Mountain Dr, Henderson, NV 89044Sold
- $526,1002 bd2 ba2k sqft2215 Twin Falls Dr, Henderson, NV 89044Off Market
A local agent can set up tours, give advice and negotiate with sellers.
Similar homes
- $440,0003 bd3 ba1.6k sqft2409 Rue Royale St, Henderson, NV 89044For Sale
 MLS ID #2805272, Herbert E. Forcier III, The Right Choice Realty. LVR
 - $479,9953 bd2 ba1.5k sqft2409 Hamonah Dr, Henderson, NV 89044For Sale
 MLS ID #2804858, Kevin Goujon, Infinity Brokerage. LVR
 - $455,0002 bd2 ba1.5k sqft2545 Eclipsing Stars Dr, Henderson, NV 89044For Sale
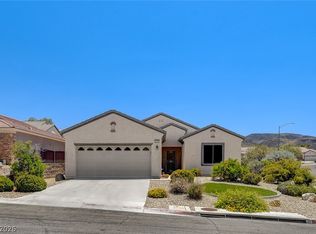 MLS ID #2796691, Corey Baird, The Baird Group, LLC. LVR
 - $458,0002 bd2 ba1.7k sqft2157 Sawtooth Mountain Dr, Henderson, NV 89044For Sale
 MLS ID #2795130, Pauline Van Betten, Realty ONE Group, Inc. LVR
 - $450,0002 bd2 ba1.6k sqft2212 Sawtooth Mountain Dr, Henderson, NV 89044For SaleMLS ID #2773220, Chad Andrew, RE/MAX Advantage. LVR
- $400,0003 bd2 ba1.2k sqft2474 Evening Twilight Ave, Henderson, NV 89044For SaleMLS ID #2803127, Donna A. Cusey, RE/MAX Advantage. LVR
- $581,4682 bd2 ba2k sqft2318 Black River Falls Dr, Henderson, NV 89044For SaleMLS ID #2804327, Josie Stewart, Signature Real Estate Group. LVR
- $447,5002 bd2 ba1.5k sqft2568 Solera Sky Dr, Henderson, NV 89044For SaleMLS ID #2795734, Mark A. Weinberg, BHHS Nevada Properties. LVR
- $450,0002 bd2 ba1.5k sqft2635 Solera Moon Dr, Henderson, NV 89044For SaleMLS ID #2784749, Timothy P. Kuptz, RE/MAX Advantage. LVR
- $423,8002 bd2 ba1.4k sqft2141 Sawtooth Mountain Dr, Henderson, NV 89044For SaleMLS ID #2767960, William W. Miller Jr, Signature Real Estate Group. LVR
- $478,0002 bd2 ba1.6k sqft2372 Kalkaska Dr, Henderson, NV 89044For SaleMLS ID #2797470, Maryann R. Kelly, Windermere Anthem Hills LLC. LVR
- $439,5002 bd2 ba1.5k sqft2503 Erastus Dr, Henderson, NV 89044For SaleMLS ID #2785167, Gloria M. Goodman, Real Broker LLC. LVR
- $455,0002 bd2 ba1.5k sqft2576 Jada Dr, Henderson, NV 89044For SaleMLS ID #2792779, Trish Nash, Desert Elegance. LVR
- $442,5003 bd2 ba1.7k sqft2570 Cosmic Dust St, Henderson, NV 89044For SaleMLS ID #2781595, Steve P. Hawks, Platinum Real Estate Prof. LVR
- $535,0003 bd2 ba1.6k sqft2213 Brighton Point Ave, Henderson, NV 89044For SaleMLS ID #2803977, Alex Grodzinsky, Realty ONE Group, Inc. LVR
- $480,0002 bd2 ba1.7k sqft2156 Marstons Mills Ct, Henderson, NV 89044For SaleMLS ID #2790675, Jamie McManus, Las Vegas Sotheby's Int'l. LVR
- $465,0002 bd2 ba1.4k sqft2198 Blackburn Hills Ave, Henderson, NV 89044For SaleMLS ID #2792180, Brandy L. Angelo, BHHS Nevada Properties. LVR
- $469,5002 bd2 ba1.5k sqft2529 Venus Star St, Henderson, NV 89044For SaleMLS ID #2784635, Adrea T. Nairne, The Agency Las Vegas. LVR
- $475,0003 bd2 ba1.6k sqft2174 Savannah River St, Henderson, NV 89044For SaleMLS ID #2772690, Jay D. Bravin, BHHS Nevada Properties. LVR
- $409,9003 bd2 ba1.2k sqft2329 Celestial Moon St, Henderson, NV 89044For SaleMLS ID #2770311, Jonathan Minerick, Homecoin.com. LVR
