Welcome to this Beautiful Virginia model located in the highly desirable Sun City Anthem, a premier 55+ Age community! This spacious home offers three bedrooms, with the secondary bedrooms separated from the primary suite for added privacy—perfect for use as guest rooms, a home office, study, or den. Enjoy the open-concept great room, combining living and dining areas that flow into the kitchen, featuring a breakfast bar, abundant cabinet space, & generous counter areas. Separate laundry room. All appliances are included. Private backyard with an extended covered patio and low-maintenance desert landscaping. Residents of Sun City Anthem enjoy access to 3 exceptional clubhouses, two golf courses, scenic nature trails, and a wide range of amenities—including fitness centers, indoor & outdoor pools, tennis, pickleball, bocce ball, and hobby studios for woodworking, sewing, and quilting. Plus, an active social calendar ensures there’s always something exciting to do!
Active
$450,000
2212 Sawtooth Mountain Dr, Henderson, NV 89044
2beds
1,610sqft
:
Get pre-qualified$3,317/mo
Single Family Residence
Built in 2005
5,227 Square Feet Lot
$436,900 Zestimate®
$280/sqft
$447/mo HOA
What's special
- 106 days |
- 169 |
- 5 |
Zillow last checked:
Listing updated:
Listed by:
Chad Andrew S.0051242 (702)919-0499,
RE/MAX Advantage
Source: LVR,MLS#: 2773220 Originating MLS: Greater Las Vegas Association of Realtors Inc
Originating MLS: Greater Las Vegas Association of Realtors IncFacts & features
Interior
Bedrooms & bathrooms
- Bedrooms: 2
- Bathrooms: 2
- Full bathrooms: 2
Primary bedroom
- Description: Downstairs,Walk-In Closet(s)
- Dimensions: 16x15
Bedroom 2
- Description: Closet,Downstairs
- Dimensions: 16x15
Primary bathroom
- Description: Double Sink,Shower Only
Den
- Description: Downstairs
- Dimensions: 12x8
Dining room
- Description: Dining Area
- Dimensions: 14x10
Great room
- Description: Downstairs
- Dimensions: 25x21
Kitchen
- Description: Tile Countertops
Heating
- Central, Gas
Cooling
- Central Air, Electric
Appliances
- Included: Dryer, Dishwasher, Disposal, Gas Range, Microwave, Refrigerator, Washer
- Laundry: Gas Dryer Hookup, Main Level
Features
- Bedroom on Main Level, Primary Downstairs, None
- Flooring: Carpet
- Has fireplace: No
Interior area
- Total structure area: 1,610
- Total interior livable area: 1,610 sqft
Video & virtual tour
Property
Parking
- Total spaces: 2
- Parking features: Attached, Garage, Inside Entrance, Private
- Attached garage spaces: 2
Features
- Stories: 1
- Patio & porch: Covered, Patio
- Exterior features: Patio
- Pool features: Community
- Fencing: Block,Back Yard
- Has view: Yes
- View description: None
Lot
- Size: 5,227 Square Feet
- Features: Desert Landscaping, Landscaped, < 1/4 Acre
Details
- Parcel number: 19018312065
- Zoning description: Single Family
- Horse amenities: None
Construction
Type & style
- Home type: SingleFamily
- Architectural style: One Story
- Property subtype: Single Family Residence
Materials
- Frame, Stucco
- Roof: Tile
Condition
- Resale
- Year built: 2005
Utilities & green energy
- Electric: Photovoltaics None
- Sewer: Public Sewer
- Water: Public
- Utilities for property: Underground Utilities
Community & HOA
Community
- Features: Pool
- Senior community: Yes
- Subdivision: Sun City Anthem
HOA
- Has HOA: Yes
- Amenities included: Clubhouse, Fitness Center, Pool, Spa/Hot Tub
- Services included: Association Management, Recreation Facilities
- HOA fee: $447 monthly
- HOA name: Sun City Anthem
- HOA phone: 702-614-5800
Location
- Region: Henderson
Financial & listing details
- Price per square foot: $280/sqft
- Tax assessed value: $365,323
- Annual tax amount: $3,494
- Date on market: 4/16/2026
- Listing agreement: Exclusive Right To Sell
- Listing terms: Cash,Conventional,FHA,VA Loan
- Ownership: Single Family Residential
Estimated market value
$436,900
$415,000 - $459,000
$2,021/mo
Price history
| Date | Event | Price |
|---|---|---|
| 4/16/2026 | Price change | $450,000-7.2%$280/sqft |
Source:  LVR #2773220 Report a problem LVR #2773220 Report a problem | ||
| 11/14/2025 | Listed for sale | $485,000$301/sqft |
Source: LVR #2734849 Report a problem | ||
| 11/14/2025 | Listing removed | $485,000$301/sqft |
Source: LVR #2690269 Report a problem | ||
| 8/18/2025 | Price change | $485,000-0.8%$301/sqft |
Source: LVR #2690269 Report a problem | ||
| 7/17/2025 | Price change | $489,000-1.2%$304/sqft |
Source: LVR #2690269 Report a problem | ||
| 6/8/2025 | Listed for sale | $495,000+56.4%$307/sqft |
Source: LVR #2690269 Report a problem | ||
| 11/14/2021 | Listing removed | -- |
Source:  RE/MAX International Report a problem RE/MAX International Report a problem | ||
| 10/28/2021 | Listed for rent | $1,995+59.6%$1/sqft |
Source: RE/MAX International #2345063 Report a problem | ||
| 9/13/2012 | Listing removed | $1,250$1/sqft |
Source: RE/MAX ADVANTAGE #1262849 Report a problem | ||
| 7/12/2012 | Price change | $1,250+2%$1/sqft |
Source: RE/MAX ADVANTAGE #1262849 Report a problem | ||
| 6/29/2012 | Listed for rent | $1,225$1/sqft |
Source: RE/MAX Advantage #1262849 Report a problem | ||
| 12/27/2004 | Sold | $316,483$197/sqft |
Source: Public Record Report a problem | ||
Public tax history
| Year | Property taxes | Tax assessment |
|---|---|---|
| 2026 | $3,773 +8% | $127,863 +0.1% |
| 2025 | $3,494 +8% | $127,679 +7.5% |
| 2024 | $3,236 +8% | $118,722 +12.5% |
| 2023 | $2,996 +8% | $105,501 +9.7% |
| 2022 | $2,775 +7.7% | $96,205 +1.1% |
| 2021 | $2,576 +6.7% | $95,131 +2.8% |
| 2020 | $2,413 +4.8% | $92,570 +4.6% |
| 2019 | $2,303 +6.9% | $88,521 |
| 2018 | $2,154 | $88,521 +2.1% |
| 2017 | $2,154 | $86,723 +5.2% |
| 2016 | $2,154 +0.2% | $82,459 +8.3% |
| 2015 | $2,150 +3.2% | $76,166 +8.2% |
| 2014 | $2,083 | $70,380 |
| 2013 | -- | $70,380 +6.9% |
| 2012 | -- | $65,840 +1.8% |
| 2011 | -- | $64,651 -4% |
| 2010 | -- | $67,337 -21.9% |
| 2009 | -- | $86,228 |
| 2008 | -- | $86,228 -16.7% |
| 2007 | -- | $103,505 -5% |
| 2006 | -- | $108,926 +24.6% |
| 2005 | -- | $87,448 |
Find assessor info on the county website
Monthly payment
Est. payment
Payment breakdown
Explore the cost of this home by adjusting the details. Changes won't be saved.Climate risks
Neighborhood: Anthem
Nearby schools
GreatSchools rating
- 6/10Shirley & Bill Wallin Elementary SchoolGrades: PK-5Distance: 1 mi
- 7/10Del E Webb Middle SchoolGrades: 6-8Distance: 2.5 mi
- 5/10Liberty High SchoolGrades: 9-12Distance: 4.4 mi
Schools provided by the listing agent
- Elementary: Wallin, Shirley & Bill,Wallin, Shirley & Bill
- Middle: Webb, Del E.
- High: Liberty
Source: LVR. This data may not be complete. We recommend contacting the local school district to confirm school assignments for this home.
- $471,4003 bd3 ba1.4k sqft2210 Sawtooth Mountain Dr, Henderson, NV 89044Off Market
- $505,2003 bd3 ba1.4k sqft2214 Sawtooth Mountain Dr, Henderson, NV 89044Off Market

- $455,0002 bd2 ba1.4k sqft2208 Sawtooth Mountain Dr, Henderson, NV 89044Sold
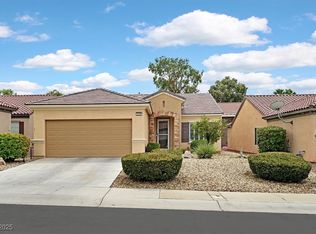
- $2,0953 bd2 ba1.6k sqft2221 Idaho Falls Dr, Henderson, NV 89044For Rent
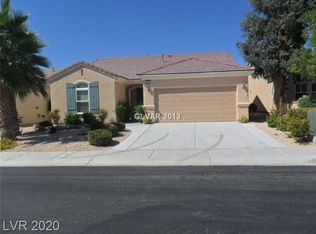
- $472,3002 bd2 ba1.7k sqft2223 Idaho Falls Dr, Henderson, NV 89044Off Market
- $512,5003 bd3 ba1.7k sqft2216 Sawtooth Mountain Dr, Henderson, NV 89044Off Market
- $464,0002 bd2 ba1.7k sqft2219 Idaho Falls Dr, Henderson, NV 89044Off Market
- $418,0002 bd2 ba1.4k sqft2225 Idaho Falls Dr, Henderson, NV 89044Sold
A local agent can set up tours, give advice and negotiate with sellers.
Similar homes
- $424,9002 bd2 ba1.2k sqft2134 Colvin Run Dr, Henderson, NV 89052For Sale
 MLS ID #2764042, Gage N. Lujan, Galindo Group Real Estate. LVR
 - $455,0002 bd2 ba1.6k sqft499 Elm Crest Pl, Henderson, NV 89012For Sale
 MLS ID #2798347, Richard F. Bustos, Vegas One Realty. LVR
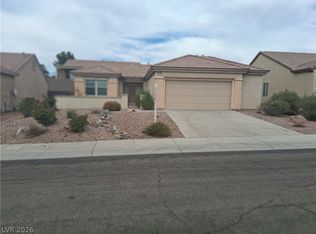
 - $389,9992 bd2 ba1.2k sqft2016 Fort Halifax St, Henderson, NV 89052For Sale
 MLS ID #2797978, Brett Maddux, Compass Realty & Management. LVR
 - $394,5002 bd2 ba1.2k sqft2557 Downeyville Ave, Henderson, NV 89052For Sale
 MLS ID #2798678, Chad Andrew, RE/MAX Advantage. LVR
 - $399,9003 bd3 ba1.7k sqft3088 Bicentennial Pkwy, Henderson, NV 89044For SaleMLS ID #2768065, Randy K. Hatada, Xpand Realty & Property Mgmt. LVR
- $450,0004 bd3 ba2.2k sqft11577 Vesuvio Ct, Las Vegas, NV 89183For SaleMLS ID #2803465, Amir Ambar, Desert Horizon Realty. LVR
- $529,9002 bd2 ba1.9k sqft1604 Wellington Springs Ave, Henderson, NV 89052For SaleMLS ID #2770804, Iris Fields, RE/MAX Advantage. LVR
- $449,9003 bd2 ba1.5k sqft9178 Sleeping Tree St, Paradise, NV 89123For SaleMLS ID #2787262, Cameron Haddad, Great Bridge Properties. LVR
- $529,9003 bd3 ba2k sqft1489 Silver Sunset Dr, Henderson, NV 89052For SaleMLS ID #2761786, Jill Amsel, Realty ONE Group, Inc. LVR
- $497,0003 bd3 ba2.1k sqft2341 Brockton Way, Henderson, NV 89074For SaleMLS ID #2788574, Janine Ogtong, BHHS Nevada Properties. LVR
- $449,9504 bd3 ba1.8k sqft10142 Rice Paper St, Las Vegas, NV 89183For SaleMLS ID #2748813, Anthony DeNuccio, BHHS Nevada Properties. LVR
- $491,0003 bd2 ba1.9k sqft9234 Kingston Rd, Henderson, NV 89074For SaleMLS ID #2792473, Stacy Buchheit, Real Broker LLC. LVR
- $489,9003 bd3 ba1.6k sqft1432 Evening Song Ave, Henderson, NV 89012For SaleMLS ID #2772620, Jill Amsel, Realty ONE Group, Inc. LVR
- $529,9003 bd2 ba1.8k sqft160 Channel Dr, Henderson, NV 89002For SaleMLS ID #2802090, Alan Goodman, Reiss Properties. LVR
- $465,0003 bd3 ba2k sqft680 Newquay Ct, Las Vegas, NV 89178For SaleMLS ID #2803552, Kristine Moran, More Realty Incorporated. LVR
- $499,9003 bd3 ba1.5k sqft133 McLaren St, Henderson, NV 89074For SaleMLS ID #2772386, Brandy J. White Elk, Innovative Real Estate Strateg. LVR
- $459,9003 bd2 ba1.5k sqft1673 Caliente Ct, Las Vegas, NV 89119For SaleMLS ID #2771198, Jill Amsel, Realty ONE Group, Inc. LVR
- $347,0002 bd3 ba1.1k sqft917 Blushing Rose Pl, Henderson, NV 89052For SaleMLS ID #2770223, Sandra F. Henning, AmeriWest Realty, LLC. LVR
- $449,9004 bd3 ba1.6k sqft8768 Charm Canyon Ave, Las Vegas, NV 89178For SaleMLS ID #2773415, Jill Amsel, Realty ONE Group, Inc. LVR
- $419,9993 bd2 ba1.5k sqft10976 Vallerosa St, Las Vegas, NV 89141For SaleMLS ID #2778680, Pramod K. Bhatnagar, Keller Williams MarketPlace. LVR
