Welcome to this immaculate all-brick ranch in the heart of Davenport, offering 4 bedrooms, 2 full baths, and an oversized attached 2-car garage. Step inside and you'll be greeted by a welcoming foyer that leads into a spacious living room filled with natural light, featuring hardwood floors and a cozy fireplace. The large kitchen and dining area offers abundant cabinet space, a stylish backsplash, peninsula seating, hardwood flooring, and stainless steel appliances. The main level also includes three generously sized bedrooms and a full bathroom. Downstairs, the finished walkout basement provides an impressive extension of the living space with a spacious family/recreation room, a private primary bedroom with an egress window, a full bath, a versatile flex room, ample storage, and convenient access to the backyard patio. Outside, the home's timeless brick exterior offers lasting curb appeal. The fenced backyard features a large patio, fire pit, mature landscaping, raised garden beds, and a wood privacy fence, metal roof gazebo creating the perfect space for relaxing or entertaining. Buyer and buyer's agent to verify all information, including square footage, room sizes, school districts, taxes, exemptions, HOA fees, and zoning. Measurements are approximate.
New
$250,000
2229 W Hayes St, Davenport, IA 52804
4beds
1,948sqft
:
Get pre-qualified$1,784/mo
Single Family Residence
Built in 1965
8,276 Square Feet Lot
$244,600 Zestimate®
$128/sqft
$-- HOA
What's special
Cozy fireplaceTimeless brick exteriorFinished walkout basementAmple storageWelcoming foyerMetal roof gazeboStylish backsplash
- 4 hours |
- 175 |
- 24 |
Zillow last checked:
Listing updated:
Listed by:
Robert Strupp 563-200-2403,
Home Marketor, Inc.
Source: MRED as distributed by MLS GRID,MLS#: 12714593
Facts & features
Interior
Bedrooms & bathrooms
- Bedrooms: 4
- Bathrooms: 2
- Full bathrooms: 2
Rooms
- Room types: No additional rooms
Primary bedroom
- Level: Basement
- Area: 225 Square Feet
- Dimensions: 15X15
Bedroom 2
- Level: Main
- Area: 132 Square Feet
- Dimensions: 12X11
Bedroom 3
- Level: Main
- Area: 121 Square Feet
- Dimensions: 11X11
Bedroom 4
- Level: Main
- Area: 99 Square Feet
- Dimensions: 9X11
Dining room
- Level: Main
- Dimensions: COMBO
Family room
- Level: Basement
- Area: 390 Square Feet
- Dimensions: 26X15
Kitchen
- Level: Main
- Area: 165 Square Feet
- Dimensions: 15X11
Laundry
- Features: Flooring (Other)
- Level: Basement
- Area: 77 Square Feet
- Dimensions: 11X7
Living room
- Level: Main
- Area: 270 Square Feet
- Dimensions: 18X15
Heating
- Natural Gas
Cooling
- Central Air
Appliances
- Included: Range, Microwave, Dishwasher, Refrigerator
Features
- Basement: Finished,Full
- Number of fireplaces: 1
- Fireplace features: Living Room
Interior area
- Total structure area: 2,552
- Total interior livable area: 1,948 sqft
- Finished area below ground: 672
Property
Accessibility
- Accessibility features: No Disability Access
Features
- Stories: 1
- Fencing: Wood
Lot
- Size: 8,276 Square Feet
- Features: Level, Other, Sloped
Details
- Parcel number: 000000000A0008A31
- Special conditions: None
Construction
Type & style
- Home type: SingleFamily
- Architectural style: Ranch
- Property subtype: Single Family Residence
Materials
- Brick
- Foundation: Block
- Roof: Asphalt
Condition
- New construction: No
- Year built: 1965
Utilities & green energy
- Sewer: Public Sewer
- Water: Public
Community & HOA
HOA
- Services included: None
Location
- Region: Davenport
Financial & listing details
- Price per square foot: $128/sqft
- Tax assessed value: $223,980
- Annual tax amount: $3,520
- Date on market: 7/24/2026
Estimated market value
$244,600
$232,000 - $257,000
$1,688/mo
Price history
| Date | Event | Price |
|---|---|---|
| 7/24/2026 | Listed for sale | $250,000+58.2%$128/sqft |
Source:  MRED as distributed by MLS GRID #12714593 Report a problem MRED as distributed by MLS GRID #12714593 Report a problem | ||
| 5/15/2015 | Sold | $158,000-1.9%$81/sqft |
Source: MRED as distributed by MLS GRID #QC4159425 Report a problem | ||
| 3/31/2015 | Pending sale | $161,000$83/sqft |
Source: RE/MAX RIVER CITIES #4159425 Report a problem | ||
| 3/25/2015 | Listed for sale | $161,000$83/sqft |
Source: River Cities Realtors Inc #4159425 Report a problem | ||
| 2/21/2015 | Listing removed | $161,000$83/sqft |
Source: RE/MAX RIVER CITIES #4158075 Report a problem | ||
| 1/29/2015 | Listed for sale | $161,000+126.8%$83/sqft |
Source: RE/MAX RIVER CITIES #4158075 Report a problem | ||
| 12/5/2012 | Sold | $71,000-49.3%$36/sqft |
Source: Public Record Report a problem | ||
| 10/9/2012 | Price change | $140,000-1.8%$72/sqft |
Source: MEL FOSTER CO. #4134407 Report a problem | ||
| 9/14/2012 | Price change | $142,500-3.4%$73/sqft |
Source: Mel Fosterco inc of Iowa #4134407 Report a problem | ||
| 8/10/2012 | Price change | $147,500-1.6%$76/sqft |
Source: Mel Fosterco inc of Iowa #4134407 Report a problem | ||
| 5/16/2012 | Listed for sale | $149,900+5.2%$77/sqft |
Source: Mel Foster Co #4134407 Report a problem | ||
| 9/24/2010 | Sold | $142,500+28400%$73/sqft |
Source: Public Record Report a problem | ||
| 7/12/2007 | Sold | $500 |
Source: Public Record Report a problem | ||
Public tax history
| Year | Property taxes | Tax assessment |
|---|---|---|
| 2025 | $3,520 +2.5% | $223,980 +13.7% |
| 2024 | $3,434 -9.1% | $196,940 |
| 2023 | $3,776 +4% | $196,940 +11.4% |
| 2022 | $3,632 +6.1% | $176,780 +4.5% |
| 2021 | $3,422 +2.2% | $169,210 +9.8% |
| 2020 | $3,347 -3.2% | $154,080 |
| 2019 | $3,457 +2.9% | $154,080 |
| 2018 | $3,360 -0.7% | $154,080 |
| 2017 | $3,384 +4.6% | $154,080 +4.3% |
| 2016 | $3,236 | $147,770 +3% |
| 2015 | $3,236 +1.6% | $143,440 |
| 2014 | $3,186 +1.8% | $143,440 |
| 2013 | $3,130 | -- |
| 2012 | $3,130 +32.7% | $147,860 +3.2% |
| 2009 | $2,358 +4.7% | $143,260 |
| 2008 | $2,252 +1.5% | $143,260 |
| 2007 | $2,218 +3.2% | -- |
| 2006 | $2,150 +0.7% | -- |
| 2005 | $2,136 +7.9% | -- |
| 2003 | $1,980 +1.6% | -- |
| 2002 | $1,948 +15.4% | -- |
| 2001 | $1,688 | -- |
Find assessor info on the county website
Monthly payment
Est. payment
Payment breakdown
Explore the cost of this home by adjusting the details. Changes won't be saved.Climate risks
Neighborhood: 52804
Nearby schools
GreatSchools rating
- 3/10Adams Elementary SchoolGrades: K-5Distance: 0.5 mi
- 2/10Williams Intermediate SchoolGrades: 6-8Distance: 0.4 mi
- 3/10West High SchoolGrades: 9-12Distance: 1.2 mi
Schools provided by the listing agent
- District: 1611
Source: MRED as distributed by MLS GRID. This data may not be complete. We recommend contacting the local school district to confirm school assignments for this home.
- $239,5004 bd2 ba1.1k sqft2223 W Hayes St, Davenport, IA 52804Off Market
- $188,0003 bd2 ba1.7k sqft2804 Oak St, Davenport, IA 52804Sold

- $196,0003 bd2 ba1.5k sqft2250 W Columbia Ave, Davenport, IA 52804Sold
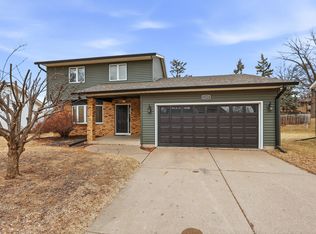
- $207,6002 bd2 ba1.6k sqft2254 W Columbia Ave, Davenport, IA 52804Off Market
- $--2 bd1 ba800 sqft2256 W Columbia Ave, Davenport, IA 52804Off Market
- $291,7004 bd3 ba2.2k sqft2226 W Hayes St, Davenport, IA 52804Off Market
- $246,0003 bd2 ba1.3k sqft2215 W Hayes St, Davenport, IA 52804Off Market
- $248,6004 bd1 ba1.5k sqft2244 W Columbia Ave, Davenport, IA 52804Off Market
A local agent can set up tours, give advice and negotiate with sellers.
Similar homes
- $235,0003 bd2 ba1.1k sqft1530 W George Washington Blvd, Davenport, IA 52804Price Change
 MLS ID #12706272, Stephanie Simmons, KW 1Advantage. MRED as distributed by MLS GRID
 - $229,9004 bd2 ba975 sqft2704 Wood Dale Ave, Davenport, IA 52804New
 MLS ID #12709598, Darla Hooper, RE/MAX Concepts Bettendorf. MRED as distributed by MLS GRID
 - $--3 bd2 ba2k sqft3025 Oak St, Davenport, IA 52804AuctionXome
- $255,0004 bd2 ba2.6k sqft3005 N Pine St, Davenport, IA 52804Active
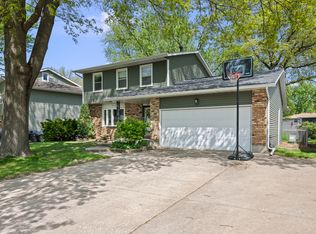 MLS ID #12632008, Katie Horsman, RE/MAX Concepts Bettendorf. MRED as distributed by MLS GRID
 - $217,0003 bd2 ba1.7k sqft2233 Jebens Ave, Davenport, IA 52804ActiveMLS ID #12699975, Jolean Overton, ABR,AHWD,CRS, Ruhl&Ruhl REALTORS Davenport. MRED as distributed by MLS GRID
- $225,0003 bd2 ba1.4k sqft2838 Kelling St, Davenport, IA 52804ActiveMLS ID #12675436, Lucky Lang II, Mel Foster Co. Davenport. MRED as distributed by MLS GRID
- $245,0004 bd2 ba2.3k sqft4430 Canterbury Ln, Davenport, IA 52806ActiveMLS ID #12692112, Cris Ryder, EXIT Realty Fireside. MRED as distributed by MLS GRID
- $225,0004 bd4 ba1.8k sqft1446 W High St, Davenport, IA 52804ActiveMLS ID #12617834, Kyle Robinson, Epique Realty. MRED as distributed by MLS GRID
- $210,0002 bd1 ba1k sqft2224 Davie St, Davenport, IA 52804For Sale By Owner
- $272,5003 bd3 ba1.6k sqft5803 Hillandale Rd, Davenport, IA 52806NewMLS ID #12698626, Jinnie Riley, KW 1Advantage. MRED as distributed by MLS GRID
- $--3 bd1 ba1.4k sqft2046 Hickory Grove Rd, Davenport, IA 52804AuctionAuction.com 2
- $224,9004 bd2 ba1.7k sqft2311 W 46th St, Davenport, IA 52806ActiveMLS ID #12684271, Tracey Screechfield, Cornerstone Partners QC - Real Broker, LLC. MRED as distributed by MLS GRID
- $200,0003 bd2 ba1.5k sqft2357 N Birchwood Ave, Davenport, IA 52804For Sale By Owner
- $259,9003 bd2 ba1.5k sqft1415 W 55th St, Davenport, IA 52806Price ChangeMLS ID #12703891, Jeremy Albrecht, Prestige Realty QC. MRED as distributed by MLS GRID
- $269,9903 bd2 ba2.4k sqft3415 Hazelwood Ct, Davenport, IA 52806Re-activatedMLS ID #12700826, Trenton McDonough, HomeSmart Residential and Commercial Realty. MRED as distributed by MLS GRID
- $257,5003 bd2 ba1.2k sqft2523 Belle Ave, Davenport, IA 52803ActiveMLS ID #12708493, Donna Arnold, CRS, Keller Williams Legacy Group. MRED as distributed by MLS GRID
- $230,0004 bd2 ba2.1k sqft728 Westerfield Rd, Davenport, IA 52806Price ChangeMLS ID #12642382, Jeffrey Hagel, Jeff Hagel. MRED as distributed by MLS GRID
- $182,5003 bd1 ba1.1k sqft1902 W 38th St, Davenport, IA 52806NewMLS ID #12712199, Erin McChesney, Haven. Real Estate. MRED as distributed by MLS GRID
- $--2 bd1 ba1.1k sqft2110 W 58th St, Davenport, IA 52806AuctionAuction.com 2
- $199,9003 bd2 ba1.5k sqft3224 W Locust St, Davenport, IA 52804Price ChangeMLS ID #12669392, Geri Doyle, Mel Foster Co. Davenport. MRED as distributed by MLS GRID
