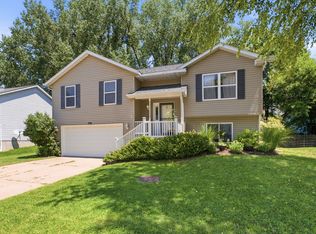
Open ranch floor plan. Formal dining area, large kitchen. 3 spacious bedrooms. 2 rec rooms ready for finishing touches. Sunroom, attached garage. Radon Mitigation system, sump pump with backup . Fabulous location, close to everything. East part of fence has been removed.
Pending
Price cut: $10K (7/23)
$259,900
1415 W 55th St, Davenport, IA 52806
3beds
1,534sqft
:
Get pre-qualified$1,856/mo
Single Family Residence
Built in 1973
9,147 Square Feet Lot
$254,400 Zestimate®
$169/sqft
$-- HOA
What's special
Formal dining areaOpen ranch floor planAttached garageLarge kitchen
- 10 days |
- 1,839 |
- 59 |
Likely to sell faster than
Zillow last checked:
Listing updated:
Listed by:
Jeremy Albrecht (563)381-7529,
Prestige Realty QC,
Dawnita Neff 563-320-2188,
Prestige Realty QC
Source: MRED as distributed by MLS GRID,MLS#: 12703891
Facts & features
Interior
Bedrooms & bathrooms
- Bedrooms: 3
- Bathrooms: 2
- Full bathrooms: 1
- 1/2 bathrooms: 1
Rooms
- Room types: Recreation Room, Sun Room
Primary bedroom
- Features: Flooring (Carpet)
- Level: Main
- Area: 140 Square Feet
- Dimensions: 10X14
Bedroom 2
- Features: Flooring (Carpet)
- Level: Main
- Area: 121 Square Feet
- Dimensions: 11X11
Bedroom 3
- Features: Flooring (Other)
- Level: Main
- Area: 88 Square Feet
- Dimensions: 11X8
Dining room
- Features: Flooring (Luxury Vinyl)
- Level: Main
- Area: 90 Square Feet
- Dimensions: 9X10
Family room
- Features: Flooring (Other)
- Level: Basement
- Area: 192 Square Feet
- Dimensions: 16X12
Kitchen
- Features: Flooring (Tile)
- Level: Main
- Area: 120 Square Feet
- Dimensions: 10X12
Laundry
- Features: Flooring (Other)
- Level: Basement
- Area: 64 Square Feet
- Dimensions: 8X8
Living room
- Features: Flooring (Luxury Vinyl)
- Level: Main
- Area: 144 Square Feet
- Dimensions: 12X12
Recreation room
- Features: Flooring (Other)
- Level: Basement
- Area: 504 Square Feet
- Dimensions: 21X24
Sun room
- Features: Flooring (Luxury Vinyl)
- Level: Main
- Area: 168 Square Feet
- Dimensions: 12X14
Heating
- Natural Gas, Forced Air
Cooling
- Central Air
Appliances
- Included: Dishwasher
Features
- Basement: Partially Finished,Partial
- Number of fireplaces: 1
- Fireplace features: Wood Burning, Basement
Interior area
- Total structure area: 2,184
- Total interior livable area: 1,534 sqft
- Finished area below ground: 442
Property
Parking
- Total spaces: 2
- Parking features: Attached, Garage
- Attached garage spaces: 2
Accessibility
- Accessibility features: No Disability Access
Features
- Stories: 1
- Patio & porch: Patio
Lot
- Size: 9,147 Square Feet
- Dimensions: 80.00 x 116.00
- Features: Level
Details
- Parcel number: 000000000W1023A15
- Special conditions: None
Construction
Type & style
- Home type: SingleFamily
- Architectural style: Ranch
- Property subtype: Single Family Residence
Materials
- Vinyl Siding, Brick
- Foundation: Concrete Perimeter
- Roof: Asphalt
Condition
- New construction: No
- Year built: 1973
Utilities & green energy
- Sewer: Public Sewer
- Water: Public
Community & HOA
Community
- Subdivision: Oak Brook
HOA
- Services included: None
Location
- Region: Davenport
Financial & listing details
- Price per square foot: $169/sqft
- Tax assessed value: $245,500
- Annual tax amount: $3,674
- Date on market: 7/14/2026
Estimated market value
$254,400
$242,000 - $267,000
$1,541/mo
Price history
| Date | Event | Price |
|---|---|---|
| 7/24/2026 | Pending sale | $259,900$169/sqft |
Source:  MRED as distributed by MLS GRID #12703891 Report a problem MRED as distributed by MLS GRID #12703891 Report a problem | ||
| 7/23/2026 | Price change | $259,900-3.7%$169/sqft |
Source: MRED as distributed by MLS GRID #12703891 Report a problem | ||
| 7/14/2026 | Listed for sale | $269,900+71.9%$176/sqft |
Source: MRED as distributed by MLS GRID #12703891 Report a problem | ||
| 5/13/2014 | Sold | $157,000-1.8%$102/sqft |
Source: MRED as distributed by MLS GRID #QC4143691 Report a problem | ||
| 4/23/2014 | Pending sale | $159,900$104/sqft |
Source: Davenport Kimberly Rd Office #4143691 Report a problem | ||
| 6/15/2013 | Listed for sale | $159,900+15%$104/sqft |
Source: MEL FOSTER CO. #4143691 Report a problem | ||
| 5/12/2009 | Sold | $139,000$91/sqft |
Source: Public Record Report a problem | ||
Public tax history
| Year | Property taxes | Tax assessment |
|---|---|---|
| 2025 | $3,674 +4.7% | $245,500 +7% |
| 2024 | $3,510 -8.1% | $229,520 +4.9% |
| 2023 | $3,818 -0.4% | $218,740 +16.6% |
| 2022 | $3,834 +5% | $187,630 |
| 2021 | $3,650 -2.9% | $187,630 +8.5% |
| 2020 | $3,757 +1.1% | $172,940 |
| 2019 | $3,715 +8.3% | $172,940 +4.4% |
| 2018 | $3,431 +3.7% | $165,590 +3.8% |
| 2017 | $3,310 +6.3% | $159,470 +5.7% |
| 2016 | $3,114 | $150,900 +1.2% |
| 2015 | $3,114 -0.1% | $149,070 |
| 2014 | $3,118 | $149,070 |
| 2013 | $3,118 -4.2% | -- |
| 2012 | $3,254 +35.9% | $145,260 |
| 2009 | $2,394 +8.3% | $145,260 |
| 2008 | $2,210 -4.1% | $145,260 |
| 2007 | $2,304 +3% | -- |
| 2006 | $2,236 +0.6% | -- |
| 2005 | $2,222 +5.7% | -- |
| 2003 | $2,102 +1.7% | -- |
| 2002 | $2,066 +4.2% | -- |
| 2001 | $1,982 | -- |
Find assessor info on the county website
Monthly payment
Est. payment
Payment breakdown
Explore the cost of this home by adjusting the details. Changes won't be saved.Climate risks
Neighborhood: 52806
Nearby schools
GreatSchools rating
- 6/10Harrison Elementary SchoolGrades: K-5Distance: 0.3 mi
- 2/10Wood Intermediate SchoolGrades: 6-8Distance: 0.3 mi
- 4/10North High SchoolGrades: 9-12Distance: 0.7 mi
Schools provided by the listing agent
- District: 1611
Source: MRED as distributed by MLS GRID. This data may not be complete. We recommend contacting the local school district to confirm school assignments for this home.
- $257,2003 bd2 ba1.2k sqft5425 Oakbrook Rd, Davenport, IA 52806Off Market
- $237,6003 bd1 ba1.1k sqft1403 W 55th St, Davenport, IA 52806Off Market
- $256,7003 bd2 ba1k sqft1418 W 55th St, Davenport, IA 52806Off Market
- $272,5003 bd2 ba1.1k sqft5456 Taylor St, Davenport, IA 52806Off Market
- $307,9004 bd2 ba1.9k sqft5417 Oakbrook Rd, Davenport, IA 52806Off Market
- $225,0004 bd3 ba2.2k sqft5432 Oakbrook Rd, Davenport, IA 52806Sold
- $345,2004 bd4 ba1.9k sqft5504 Oakbrook Rd, Davenport, IA 52806Off Market
- $248,3003 bd2 ba1.1k sqft5450 Taylor St, Davenport, IA 52806Off Market
A local agent can set up tours, give advice and negotiate with sellers.
A local lender can help you make sure your offer is ready when you are.
Similar homes
- $272,5003 bd3 ba1.6k sqft5803 Hillandale Rd, Davenport, IA 52806New
 MLS ID #12698626, Jinnie Riley, KW 1Advantage. MRED as distributed by MLS GRID
 - $--2 bd1 ba1.1k sqft2110 W 58th St, Davenport, IA 52806Auction
 Auction.com 2
 - $304,0003 bd2 ba1.9k sqft5010 N Harrison St, Davenport, IA 52806New
 MLS ID #12714409, Mike Tanner, Ruhl&Ruhl REALTORS Bettendorf. MRED as distributed by MLS GRID
 - $260,0004 bd3 ba1.6k sqft5703 N Linwood Ave, Davenport, IA 52806For Sale
 MLS ID #202604021, Matt Jorgenson. Iowa City Area AOR
 - $250,0004 bd2 ba1.9k sqft2229 W Hayes St, Davenport, IA 52804NewMLS ID #12714593, Robert Strupp, Home Marketor, Inc.. MRED as distributed by MLS GRID
- $215,0003 bd2 ba1.3k sqft1804 W 54th St, Davenport, IA 52806ActiveMLS ID #12691783, Kyle Robinson, Epique Realty. MRED as distributed by MLS GRID
- $298,0005 bd2 ba1.9k sqft919 Colony Dr, Davenport, IA 52806Price ChangeMLS ID #12692884, Drake Hunter, RE/MAX Concepts Bettendorf. MRED as distributed by MLS GRID
- $269,0002 bd2 ba1.3k sqft2726 Linwood Ct #2726, Davenport, IA 52806NewMLS ID #12711874, Barb Muilenburg, eXp Realty. MRED as distributed by MLS GRID
- $235,0003 bd2 ba1.1k sqft1530 W George Washington Blvd, Davenport, IA 52804Price ChangeMLS ID #12706272, Stephanie Simmons, KW 1Advantage. MRED as distributed by MLS GRID
- $--3 bd2 ba2k sqft3025 Oak St, Davenport, IA 52804AuctionXome
- $224,9004 bd2 ba1.7k sqft2311 W 46th St, Davenport, IA 52806ActiveMLS ID #12684271, Tracey Screechfield, Cornerstone Partners QC - Real Broker, LLC. MRED as distributed by MLS GRID
- $235,0004 bd3 ba1.9k sqft2616 Sheffield Dr, Davenport, IA 52806ActiveMLS ID #12689094, Taryn Kobernat, KW 1Advantage. MRED as distributed by MLS GRID
- $257,5003 bd2 ba1.2k sqft2523 Belle Ave, Davenport, IA 52803ActiveMLS ID #12708493, Donna Arnold, CRS, Keller Williams Legacy Group. MRED as distributed by MLS GRID
- $245,0003 bd2 ba1.1k sqft6010 N Hancock Ave, Davenport, IA 52806For Sale By Owner
- $340,0003 bd3 ba1.4k sqft1503 W 46th Pl, Davenport, IA 52806ActiveMLS ID #12707155, Kyle Robinson, Epique Realty. MRED as distributed by MLS GRID
- $182,5003 bd1 ba1.1k sqft1902 W 38th St, Davenport, IA 52806NewMLS ID #12712199, Erin McChesney, Haven. Real Estate. MRED as distributed by MLS GRID
- $304,0004 bd2 ba2k sqft660 Northbrook Dr, Davenport, IA 52806ActiveMLS ID #12549251, Mhisho Vuong-Lynch, Cornerstone Partners QC - Real Broker, LLC. MRED as distributed by MLS GRID
- $230,0004 bd2 ba2.1k sqft728 Westerfield Rd, Davenport, IA 52806Price ChangeMLS ID #12642382, Jeffrey Hagel, Jeff Hagel. MRED as distributed by MLS GRID
- $315,0003 bd3 ba1.9k sqft4326 El Rancho Dr, Davenport, IA 52806Price ChangeMLS ID #12663663, Chris McDanel, eXp Realty. MRED as distributed by MLS GRID
- $325,0003 bd2 ba1.1k sqft6805 Silver Creek Dr, Davenport, IA 52806For Sale By Owner
