Welcome home to 223 Bent Oak Drive! Situated just off the Savannah River in the beautiful, peaceful neighborhood of Furey Plantation! With it's large corner lot, this home offers views of the Lagoon, an open main living area floor plan as well as fresh paint and new carpet! Hardwood floors throughout the main living areas! As you enter the foyer of the home you are greeted by tall ceilings; French doors surround the main living room which give access to the porches as well as covered areas- if you are throwing a party, your guests will never want to leave! There's a spacious covered front porch as you enter the home on the second level into an inviting Foyer! Vaulted Ceilings give this home a bright welcoming feeling! Eat in Kitchen with additional counter space where bar stools could be added for more seating- and a great amount of cabinet space is offered as well; 2 fabulous pantries with roll out drawers; Glass cooktop; coffee bar area; access to rear screened porch! A Chef would be envious of all the cooking space in this kitchen! Upper and lower Porches surround this home on the side and back of the property making it perfect for entertaining or sitting and enjoying the peaceful setting and nature areas that surround this oasis! As you enter the lower level inside the garage you will find a home office or utility room with carpet and central heating and air! Upon entering the home from this area you will find a large primary bedroom or can be a bonus room with ensuite full bath! Entry from the garage or from within inside the lower level also includes a mudroom area and a spacious laundry room! On the second floor you will find 2 lovely bedrooms, 1 with an ensuite bath, the second bedroom with ensuite bath shared with guests; The second primary suite is located on the third floor with 2 large walk in closets, ensuite bath offering double vanities, a separate makeup desk, a large walk in shower and jacuzzi tub! The vaulted ceiling in this bathroom is a great feature! This primary suite offers a mini kitchen with a refrigerator and sink area; Vaulted ceilings and a gas log fire place! All bedrooms have walk in closets and the home overall has great storage areas! The large flat back yard offers a variety of plants to ponder and plenty of space to enjoy! This home also comes with a dock access permit! Located just over the bridge in SC from Fury's Ferry Road, this home is minutes from Evans, Martinez and Clarks Hill Lake! Call Today to schedule a showing of this lovely property!
For sale
Price cut: $46.5K (11/16)
$698,500
223 Bent Oak Dr, Clarks Hill, SC 29821
4beds
3,916sqft
Single Family Residence
Built in 2001
-- sqft lot
$684,300 Zestimate®
$178/sqft
$50/mo HOA
What's special
- 68 days
- 238
- 5
Zillow last checked:
Listing updated:
Listed by:
Andrea Johnson 706-832-5678,
Dogwood Real Estate, LLC
Source: Hive MLS,MLS#: 100603245 Originating MLS: REALTORS® of Greater Augusta
Facts & features
Interior
Bedrooms & bathrooms
- Bedrooms: 4
- Bathrooms: 4
- Full bathrooms: 4
Rooms
- Room types: Master Bedroom, Breakfast Room, Great Room, Family Room, Dining Room, Bedroom 5, Bedroom 4, Bedroom 3, Bedroom 2, Living Room
Primary bedroom
- Level: Upper
- Dimensions: 22 x 24
Bedroom 2
- Level: Second
- Dimensions: 13 x 23
Bedroom 3
- Level: Second
- Dimensions: 16 x 11
Bedroom 4
- Level: First
- Dimensions: 14 x 13
Bedroom 5
- Dimensions: 0 x 0
Breakfast room
- Level: Second
- Dimensions: 8 x 12
Dining room
- Dimensions: 14 x 10
Family room
- Level: Second
- Dimensions: 0 x 0
Great room
- Level: Second
- Dimensions: 33 x 27
Kitchen
- Level: Second
- Dimensions: 21 x 17
Living room
- Level: Second
- Dimensions: 0 x 0
Heating
- Propane, Fireplace(s), Electric, Forced Air, Natural Gas
Cooling
- Ceiling Fan(s), Multi Units
Appliances
- Included: Built-In Microwave, Disposal, Dishwasher, Cooktop
- Laundry: Dryer Hookup, Washer Hookup
Features
- Walk-in Closet(s), Vaulted Ceiling(s), High Ceilings, Whirlpool, Ceiling Fan(s), Walk-in Shower, Basement, Walk-In Closet(s)
- Flooring: Carpet, Hardwood
- Basement: None,Crawl Space
- Attic: Floored
- Has fireplace: Yes
Interior area
- Total structure area: 3,916
- Total interior livable area: 3,916 sqft
Property
Parking
- Total spaces: 2
- Parking features: Attached, Additional Parking, Garage Door Opener, See Remarks, Garage
- Attached garage spaces: 2
Features
- Levels: Three Or More
- Patio & porch: Covered, Front Porch, Rear Porch, Side Porch
- Exterior features: Other, See Remarks
- Fencing: None
- Has view: Yes
- View description: Pond
- Has water view: Yes
- Water view: Pond
- Frontage type: See Remarks
Lot
- Features: See Remarks, Corner Lot, Boat Dock, Lake Privileges, Landscaped, Other
Details
- Parcel number: 250 00 00 054
- Zoning: R1
Construction
Type & style
- Home type: SingleFamily
- Property subtype: Single Family Residence
Materials
- Fiber Cement
- Foundation: Slab
- Roof: Composition
Condition
- New construction: No
- Year built: 2001
Utilities & green energy
- Sewer: Septic Tank
- Water: Public
- Utilities for property: Natural Gas Connected
Community & HOA
Community
- Subdivision: Furey Plantation
HOA
- Has HOA: Yes
- Amenities included: Boat Dock, Street Lights, Other
- HOA fee: $600 annually
- HOA name: Fury Plantation HOA
Location
- Region: Clarks Hill
Financial & listing details
- Price per square foot: $178/sqft
- Tax assessed value: $511,290
- Annual tax amount: $2,998
- Date on market: 9/13/2026
- Cumulative days on market: 68 days
- Listing agreement: Exclusive Right To Sell
- Listing terms: Cash,Conventional,VA Loan
Estimated market value
$684,300
$650,000 - $719,000
$3,313/mo
Price history
| Date | Event | Price |
|---|---|---|
| 11/16/2026 | Price change | $698,500-6.2%$178/sqft |
Source:  Hive MLS #100603245 Report a problem | ||
| 9/13/2026 | Listed for sale | $745,000+61.6%$190/sqft |
Source: Hive MLS #100603245 Report a problem | ||
| 2/15/2007 | Sold | $461,000$118/sqft |
Source: Hive MLS #98018919 Report a problem | ||
Public tax history
| Year | Property taxes | Tax assessment |
|---|---|---|
| 2025 | $2,998 +10.3% | $20,450 +14.6% |
| 2024 | $2,719 -0.5% | $17,840 |
| 2023 | $2,731 +2.5% | $17,840 |
| 2022 | $2,665 -53.3% | $17,840 |
| 2021 | $5,711 +124.3% | $17,840 |
| 2020 | $2,546 +10.6% | $17,840 +7.6% |
| 2018 | $2,301 | $16,580 |
| 2017 | -- | $16,580 +3% |
| 2016 | -- | $16,100 |
| 2015 | -- | $16,100 |
| 2014 | -- | $16,100 |
Find assessor info on the county website
Monthly payment
Est. payment
Payment breakdown
Explore the cost of this home by adjusting the details. Changes won't be saved.Climate risks
Neighborhood: 29821
Nearby schools
Schools provided by the listing agent
- Elementary: McCormick Elementary
- Middle: MCCORMICK MIDDLE
- High: McCormick
Source: Hive MLS. This data may not be complete. We recommend contacting the local school district to confirm school assignments for this home.

Similar homes
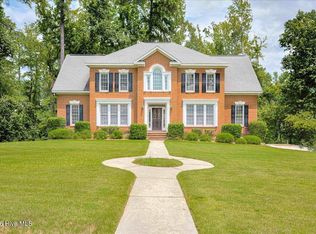
- $729,0005 bd5 ba4k sqft4279 Deerwood Lane E, Evans, GA 30809For Sale
 MLS ID #100594113, Emily Aceves, Meybohm Real Estate - Evans. Hive MLS
- $750,0004 bd4 ba3.8k sqft721 Michaels Creek, Evans, GA 30809For Sale
 MLS ID #100614446, Victoria Flores, Meybohm Real Estate - Evans. Hive MLS
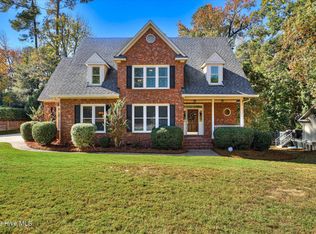
- $499,9004 bd4 ba3.4k sqft648 Woodstone Way, Evans, GA 30809For Sale
 MLS ID #100615584, Lauren Hodge, The Realty Studio. Hive MLS
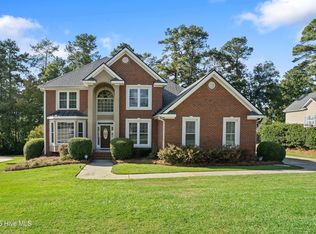
- $600,0005 bd4 ba3.2k sqft3979 Hammonds Ferry, Evans, GA 30809For Sale
 MLS ID #100608446, Susan Salisbury, Blanchard & Calhoun - Evans. Hive MLS
- $584,9004 bd4 ba3.6k sqft724 Avrett Circle, Evans, GA 30809For SaleMLS ID #100608363, RACHEL FURTICK, Demure Real Estate. Hive MLS
- $850,0005 bd6 ba3.2k sqft356 Gardenia Drive, Evans, GA 30809For SaleMLS ID #98256643, Christopher Sorrells, Re/max True Advantage. Hive MLS
- $630,0005 bd4 ba4.2k sqft414 Buxton Lane, Evans, GA 30809For SaleMLS ID #100596767, Amy Glover Scherer, Southeastern Residential, LLC. Hive MLS
- $950,0004 bd5 ba3.5k sqft705 Campana Drive, Evans, GA 30809For SaleMLS ID #100600793, Greg Honeymichael, Meybohm Real Estate - Evans. Hive MLS
- $574,9005 bd3 ba3.3k sqft2539 William Few Parkway, Evans, GA 30809For SaleMLS ID #100606634, Andy Higgins, Meybohm Real Estate - Evans. Hive MLS
- $490,0003 bd3 ba2.8k sqft1390 Waterston Dr, Evans, GA 30809Active
 MLS ID #10849885, Alicia James, eXp Commercial. GAMLS
- $629,0004 bd4 ba4.2k sqft4112 Shady Oaks Drive, Martinez, GA 30907For SaleMLS ID #100588925, Diane Smith, Blanchard & Calhoun - WA. Hive MLS
- $870,0005 bd4 ba3.8k sqft4173 Tindall Drive, Evans, GA 30809For SaleMLS ID #100603559, Tonda Booker, Real Broker, LLC. Hive MLS
- $749,9006 bd5 ba4.2k sqft996 Woody Hill Circle, Evans, GA 30809For SaleMLS ID #98254163, Jennifer Gomoll, Meybohm Real Estate - Evans. Hive MLS
- $554,9005 bd5 ba3.6k sqft101 Nicoles Way, Grovetown, GA 30813For SaleMLS ID #100614726, Peter Larson, Summer House Realty. Hive MLS
- $559,9006 bd4 ba3.2k sqft818 Nuttall Street, Evans, GA 30809For SaleMLS ID #100613005, Kristen Harper, Weichert Realtors - Cornerstone. Hive MLS
- $849,9005 bd5 ba3.6k sqft2335 William Few Parkway, Evans, GA 30809For SaleMLS ID #100611028, The Stone Team, Meybohm Real Estate - Wheeler. Hive MLS
- $434,9005 bd4 ba2.9k sqft224 Bainbridge Drive, Evans, GA 30809For SaleMLS ID #100596498, Manuel Castillo, Simply Real Estate and Rentals, LLC. Hive MLS
- $454,9005 bd4 ba2.9k sqft1096 Rivershyre Drive, Evans, GA 30809For SaleMLS ID #100608494, Scott Madaus, Meybohm Real Estate - Evans. Hive MLS
