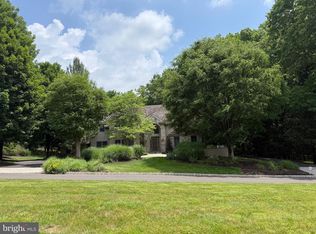
Welcome to Crimson Glen by Mar Mar Builders. Exclusive Custom Home community in Doylestown Township with 2 custom homes remaining on lot sizes ranging from 2.12 - 2.93 Acres. Two Lots located on Pine View Drive and two lots with a private driveway entrance on Cherry Lane. Custom home with 7,365 square feet plus a finished basement that includes an additional 3,222 square feet. Tremendous attention to detail and design on all homes. Some outstanding features to note are: 4 car garage, 10' first floor ceiling height, 9' second floor ceiling height and 10' basement ceiling height, Spray Foam Insulation, Masonite Solid Core interior doors 1st and 2nd floor, Wolf, Bosch and Sub-Zero appliance package, Three stop elevator included, exquisite millwork package includes 9' baseboards, tray ceiling, coffered ceiling. Customizing available. Photos shown are an example of the workmanship from Mar Mar Builders. Call today for your private appointment
Pending
$2,774,000
223 Cherry Ln Lot 3, Doylestown, PA 18901
6beds
10,587sqft
:
Get pre-qualified$18,154/mo
Single Family Residence
Built in ----
2.98 Acres Lot
$2,896,600 Zestimate®
$262/sqft
$-- HOA
What's special
- 333 days |
- 17 |
- 0 |
Zillow last checked:
Listing updated:
Listed by:
John Menno 215-860-4041,
BHHS Fox & Roach -Yardley/Newtown (215) 860-9300,
Co-Listing Agent: Matthew J Menno 215-860-9300,
BHHS Fox & Roach -Yardley/Newtown
Source: Bright MLS,MLS#: PABU2103796
Facts & features
Interior
Bedrooms & bathrooms
- Bedrooms: 6
- Bathrooms: 8
- Full bathrooms: 6
- 1/2 bathrooms: 2
- Main level bathrooms: 2
Basement
- Area: 3222
Heating
- Forced Air, Propane
Cooling
- Central Air, Electric
Appliances
- Included: Water Heater
- Laundry: Upper Level
Features
- Basement: Full,Exterior Entry,Partially Finished
- Number of fireplaces: 1
Interior area
- Total structure area: 10,587
- Total interior livable area: 10,587 sqft
- Finished area above ground: 7,365
- Finished area below ground: 3,222
Property
Parking
- Total spaces: 4
- Parking features: Garage Faces Side, Garage Door Opener, Inside Entrance, Attached
- Attached garage spaces: 4
Accessibility
- Accessibility features: Accessible Elevator Installed
Features
- Levels: Two
- Stories: 2
- Pool features: None
Lot
- Size: 2.98 Acres
Details
- Additional structures: Above Grade, Below Grade
- Parcel number: NO TAX RECORD
- Zoning: RES
- Special conditions: Standard
Construction
Type & style
- Home type: SingleFamily
- Architectural style: Colonial
- Property subtype: Single Family Residence
Materials
- HardiPlank Type, Frame, Stone
- Foundation: Concrete Perimeter
Condition
- Excellent
- New construction: Yes
Details
- Builder model: Cypress
- Builder name: Mar Mar Builders
Utilities & green energy
- Sewer: Private Sewer
- Water: Private, Public
Community & HOA
Community
- Subdivision: Crimson Glen
HOA
- Has HOA: No
Location
- Region: Doylestown
- Municipality: DOYLESTOWN TWP
Financial & listing details
- Price per square foot: $262/sqft
- Date on market: 8/27/2025
- Listing agreement: Exclusive Right To Sell
- Ownership: Fee Simple
Estimated market value
$2,896,600
$2.35M - $3.59M
$5,100/mo
Price history
| Date | Event | Price |
|---|---|---|
| 8/27/2025 | Pending sale | $2,774,000$262/sqft |
Source:  Bright MLS #PABU2103796 Report a problem Bright MLS #PABU2103796 Report a problem | ||
Public tax history
Tax history is unavailable.
Monthly payment
Est. payment
Payment breakdown
Explore the cost of this home by adjusting the details. Changes won't be saved.Climate risks
Neighborhood: 18901
Nearby schools
GreatSchools rating
- 9/10Kutz El SchoolGrades: K-6Distance: 1.4 mi
- 8/10Lenape Middle SchoolGrades: 7-9Distance: 1.8 mi
- 10/10Central Bucks High School-WestGrades: 10-12Distance: 1.6 mi
Schools provided by the listing agent
- District: Central Bucks
Source: Bright MLS. This data may not be complete. We recommend contacting the local school district to confirm school assignments for this home.
- $1,314,2005 bd4 ba5k sqft247 Cherry Ln, Doylestown, PA 18901Off Market
- $681,6854 bd2 ba3.2k sqft235 Cherry Ln, Doylestown, PA 18901Off Market
- $100,1206 bd7 ba7.5k sqft231 Cherry Ln, Doylestown, PA 18901Off Market
- $1,410,1004 bd5 ba4k sqft259 Cherry Ln, Doylestown, PA 18901Off Market

- $3,212,7286 bd8 ba10k sqft2 Cherry Ln, Doylestown, PA 18901Sold
- $4,819-- bd-- ba-- sqft235 Cherry Ln, Doylestown, PA 18901Off Market
- $823,3004 bd3 ba3.3k sqft244 Cherry Ln, Doylestown, PA 18901Off Market
- $675,000-- bd-- ba-- sqft223 Cherry Ln, Doylestown, PA 18901Sold
A local agent can set up tours, give advice and negotiate with sellers.
A local lender can help you make sure your offer is ready when you are.
Similar homes
- $1,595,0004 bd6 ba6.9k sqft7 Mercer Gate Dr, Doylestown, PA 18901For Sale
 MLS ID #PABU2114582, Deana Corrigan, Compass RE. Bright MLS
 - $3,250,0005 bd6 ba6.5k sqft39 East St, Doylestown, PA 18901New Construction
 MLS ID #PABU2125008, Brittney Dumont, Compass RE. Bright MLS
 - $2,875,0005 bd6 ba6k sqft6230 Saw Mill Rd, New Hope, PA 18938For Sale
 MLS ID #PABU2127098, Lavinia Smerconish, Compass RE. Bright MLS
 - $2,495,0004 bd6 ba6.1k sqft5765 Valley Stream Dr, Doylestown, PA 18902For Sale
 MLS ID #PABU2118448, Art Mazzei, Addison Wolfe Real Estate. Bright MLS
 - $2,650,0005 bd8 ba8k sqft203 Wecks Pond Rd, New Hope, PA 18938For SaleMLS ID #PABU2115292, Denise Edelblut, Addison Wolfe Real Estate. Bright MLS
- $2,799,8994 bd6 ba9k sqft274 Pineville Rd, Newtown, PA 18940For SaleMLS ID #PABU2114976, Chuck Bernard, Keller Williams Real Estate-Doylestown. Bright MLS
- $2,500,0005 bd6 ba7.4k sqft3345 Holicong Rd, Doylestown, PA 18902For SaleMLS ID #PABU2120132, Tracey Hill, Innovate Real Estate. Bright MLS
- $2,750,0005 bd6 ba9.7k sqft1588 Wrightstown Rd, Newtown, PA 18940For SaleMLS ID #PABU2121536, Larry Minsky, Keller Williams Real Estate - Newtown. Bright MLS
- $2,775,0005 bd4 ba6.2k sqft108 Beaumont Dr, Newtown, PA 18940For SaleMLS ID #PABU2125254, Kevin Steiger, Kurfiss Sotheby's International Realty. Bright MLS
- $2,499,0005 bd5 ba5.6k sqft102 Railroad Ave, Chalfont, PA 18914New ConstructionMLS ID #PABU2111346, Maureen Reynolds, SERHANT PENNSYLVANIA LLC. Bright MLS
- $2,825,0004 bd5 ba9.7k sqft7029 Sheaff Ln, Fort Washington, PA 19034For SaleMLS ID #PAMC2186984, Rian Rooke, Compass RE. Bright MLS
- $2,799,9994 bd8 ba7.2k sqft5 Glen Eagles Dr, New Hope, PA 18938For SaleMLS ID #PABU2120890, Nick Esser, Addison Wolfe Real Estate. Bright MLS
- $1,900,0005 bd4 ba5.8k sqft500 Deerfield Ln, Doylestown, PA 18901For SaleMLS ID #PABU2122958, MARIA Zolezzi, Century 21 Action Plus Realty - Bordentown. Bright MLS
- $2,295,0005 bd7 ba8.4k sqft161 Parsons Ln, Newtown, PA 18940For SaleMLS ID #PABU2123684, Nick DeLuca, KW Empower. Bright MLS
- $2,395,0006 bd10 ba14k sqft1390 Old Jacksonville Rd, Ivyland, PA 18974For SaleMLS ID #PABU2118492, Joseph Bograd, Elite Realty Group Unl. Inc.. Bright MLS
- $2,175,0004 bd6 ba5.8k sqft104 Meadowview Dr, New Hope, PA 18938For SaleMLS ID #PABU2120290, Revi Haviv, Compass RE. Bright MLS
- $3,750,0008 bd9 ba10k sqft3468 Holicong Rd, Doylestown, PA 18902For SaleMLS ID #PABU2091772, Leila Yusuf, Compass RE. Bright MLS
- $2,750,0006 bd6 ba8.8k sqft6 Wedgewood Dr, Blue Bell, PA 19422For SaleMLS ID #PAMC2182840, Cassie Barnes, BHHS Fox & Roach-Rosemont. Bright MLS
- $2,700,0004 bd5 ba6.2k sqft26 Wormansville Rd, Pipersville, PA 18947For SaleMLS ID #PABU2125170, Lisa Povlow, Kurfiss Sotheby's International Realty. Bright MLS
- $2,750,0006 bd7 ba7.8k sqft327 Geigel Hill Rd, Upper Black Eddy, PA 18972For SaleMLS ID #PABU2123426, Dilya Kasymova, Premier Realty One, Inc.. Bright MLS
