Spanish Colonial Revival home in desirable Alamo Heights, thoughtfully renovated and expanded in 2016-2017 with over 2,000 additional square feet while preserving its original character and charm. Features include a chef's kitchen with Thermador appliances, 48" range, built-in refrigerator, farm sink, quartz backsplash, leathered granite countertops, appliance garage, coffee bar, and built-in banquette. Stunning architectural details throughout include hardwood floors, handmade Saltillo tile, crown molding, tile roof, wood-framed windows, hand-painted tile accents, a clawfoot tub, built-in China cabinet, reading nook, and adobe-style fireplace. Flexible floor plan offers two split primary suites, an upstairs loft, and an additional flex space and bath by the garage. There are several places that could be used for an office if working from home. Resort-style backyard features a pool, covered patio, outdoor cooking hookup, manicured grounds, and covered parking. A rare opportunity to own a beautifully restored, move-in-ready historic home.
For sale
$1,750,000
223 Cloverleaf Ave, Alamo Heights, TX 78209
4beds
4,128sqft
Single Family Residence
Built in 1930
0.38 Acres Lot
$1,746,400 Zestimate®
$424/sqft
$-- HOA
What's special
Adobe-style fireplaceUpstairs loftHardwood floorsWood-framed windowsAppliance garageOutdoor cooking hookupResort-style backyard
- 3 days
- 915
- 115
Likely to sell faster than
Zillow last checked:
Listing updated:
Listed by:
Susan Gragg TREC #621430 (210) 860-0040,
Phyllis Browning Company
Source: LERA MLS,MLS#: 2025831
Facts & features
Interior
Bedrooms & bathrooms
- Bedrooms: 4
- Bathrooms: 4
- Full bathrooms: 3
- 1/2 bathrooms: 1
Primary bedroom
- Features: Split, Walk-In Closet(s), Full Bath
- Level: Upper
- Area: 272
- Dimensions: 17 x 16
Bedroom
- Area: 322
- Dimensions: 14 x 23
Bedroom 2
- Area: 168
- Dimensions: 14 x 12
Bedroom 3
- Area: 130
- Dimensions: 13 x 10
Primary bathroom
- Features: Shower Only, Double Vanity
- Area: 80
- Dimensions: 10 x 8
Dining room
- Area: 168
- Dimensions: 14 x 12
Family room
- Area: 322
- Dimensions: 23 x 14
Kitchen
- Area: 195
- Dimensions: 15 x 13
Living room
- Area: 225
- Dimensions: 15 x 15
Heating
- Central, Electric
Cooling
- Three+ Central
Appliances
- Included: Built-In Oven, Microwave, Gas Cooktop, Refrigerator, Disposal, Dishwasher, Water Softener Owned, Gas Water Heater, Plumb for Water Softener, Double Oven, 2+ Water Heater Units
- Laundry: Main Level, Laundry Room, Washer Hookup
Features
- Two Living Area, Separate Dining Room, Eat-in Kitchen, Two Eating Areas, Kitchen Island, Pantry, Loft, Utility Room Inside, Secondary Bedroom Down, High Ceilings, High Speed Internet, Walk-In Closet(s), Ceiling Fan(s), Solid Counter Tops, Custom Cabinets
- Flooring: Saltillo Tile, Ceramic Tile, Wood
- Windows: Double Pane Windows, Window Coverings
- Has basement: No
- Number of fireplaces: 1
- Fireplace features: One, Family Room, Wood Burning
Interior area
- Total interior livable area: 4,128 sqft
Video & virtual tour
Property
Parking
- Total spaces: 5
- Parking features: Two Car Garage, Three Car Carport
- Garage spaces: 2
- Carport spaces: 3
- Covered spaces: 5
Features
- Levels: Two
- Stories: 2
- Patio & porch: Covered
- Exterior features: Sprinkler System, Rain Gutters
- Has private pool: Yes
- Pool features: In Ground
- Has spa: Yes
- Spa features: Heated
- Fencing: Privacy
Lot
- Size: 0.38 Acres
- Features: Sidewalks, Streetlights
- Residential vegetation: Mature Trees
Details
- Parcel number: 055710070441
Construction
Type & style
- Home type: SingleFamily
- Architectural style: Spanish
- Property subtype: Single Family Residence
Materials
- Stucco
- Foundation: Slab
- Roof: Tile,Clay
Condition
- Pre-Owned
- New construction: No
- Year built: 1930
Utilities & green energy
- Electric: CPS
- Gas: CPS
- Sewer: City
- Water: City, Water System
- Utilities for property: Cable Available
Community & HOA
Community
- Features: Playground, Jogging Trails
- Security: Smoke Detector(s)
- Subdivision: Alamo Heights
Location
- Region: Alamo Heights
Financial & listing details
- Price per square foot: $424/sqft
- Tax assessed value: $1,400,000
- Annual tax amount: $30,527
- Price range: $1.8M - $1.8M
- Date on market: 10/23/2026
- Cumulative days on market: 5 days
- Listing terms: Conventional,Cash
- Road surface type: Paved
Estimated market value
$1,746,400
$1.66M - $1.83M
$5,659/mo
Price history
| Date | Event | Price |
|---|---|---|
| 10/23/2026 | Listed for sale | $1,750,000+23.2%$424/sqft |
Source:  LERA MLS #2025831 Report a problem | ||
| 4/12/2021 | Sold | -- |
Source: eXp Realty #58417450 Report a problem | ||
| 3/10/2021 | Pending sale | $1,420,000$344/sqft |
Source: LERA MLS #1509611 Report a problem | ||
| 3/2/2021 | Contingent | $1,420,000$344/sqft |
Source: LERA MLS #1509611 Report a problem | ||
| 2/25/2021 | Price change | $1,420,000-5.3%$344/sqft |
Source: LERA MLS #1509611 Report a problem | ||
| 2/12/2021 | Listed for sale | $1,500,000$363/sqft |
Source: LERA MLS #1509611 Report a problem | ||
| 6/20/2014 | Sold | -- |
Source: LERA MLS #1052205 Report a problem | ||
| 1/30/2014 | Sold | -- |
Source: Public Record Report a problem | ||
Public tax history
| Year | Property taxes | Tax assessment |
|---|---|---|
| 2026 | -- | $1,400,000 -5% |
| 2025 | $27,455 +3.6% | $1,474,000 +5.3% |
| 2024 | $26,503 +2.7% | $1,400,000 +4.9% |
| 2023 | $25,799 -10.5% | $1,335,000 +0.7% |
| 2022 | $28,812 | $1,326,370 +13.5% |
| 2021 | -- | $1,168,930 -2.4% |
| 2020 | -- | $1,197,380 +5.3% |
| 2019 | $26,162 | $1,137,425 +15.7% |
| 2018 | $26,162 +65.2% | $982,859 +42.1% |
| 2017 | $15,835 +23.4% | $691,590 +23.1% |
| 2016 | $12,830 +15.3% | $561,960 +1.7% |
| 2015 | $11,126 | $552,640 +15% |
| 2014 | $11,126 | $480,660 +6.8% |
| 2013 | -- | $450,000 +1.1% |
| 2012 | -- | $445,190 +5.8% |
| 2011 | -- | $420,970 -0.4% |
| 2010 | -- | $422,840 -4.5% |
| 2009 | -- | $442,900 -2.7% |
| 2008 | -- | $455,420 +7.8% |
| 2007 | -- | $422,340 +9.3% |
| 2006 | -- | $386,380 +16.6% |
| 2005 | -- | $331,350 |
| 2004 | -- | -- |
| 2003 | -- | -- |
| 2002 | -- | -- |
| 2001 | -- | -- |
Find assessor info on the county website
Monthly payment
Est. payment
Payment breakdown
Explore the cost of this home by adjusting the details. Changes won't be saved.Climate risks
Neighborhood: 78209
Nearby schools
Schools provided by the listing agent
- Elementary: Cambridge
- Middle: Alamo Heights
- High: Alamo Heights
- District: Alamo Heights I.S.D.
Source: LERA MLS. This data may not be complete. We recommend contacting the local school district to confirm school assignments for this home.
- $1,143,0003 bd2 ba2.3k sqft223 Cloverleaf Ave, San Antonio, TX 78209Off Market
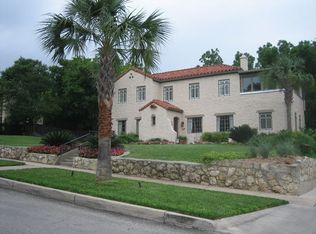
- $1,116,8004 bd3 ba2.7k sqft215 Cloverleaf Ave, Alamo Heights, TX 78209Off Market
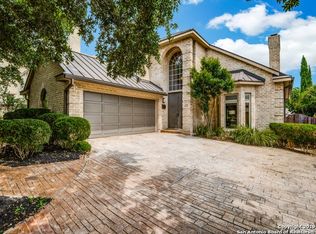
- $1,296,3005 bd4 ba4k sqft227 Cloverleaf Ave, Alamo Heights, TX 78209Off Market
- $1,015,4004 bd3 ba3.2k sqft205 Cloverleaf Ave, Alamo Heights, TX 78209Off Market
Similar homes
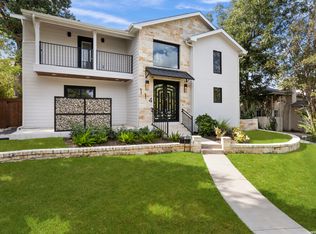
- $1,520,0004 bd4 ba3.3k sqft114 CLOVERLEAF AVE, Alamo Heights, TX 78209For Sale
 MLS ID #1927287, Ignacio Garcia TREC #685878, Phyllis Browning Company. LERA MLS
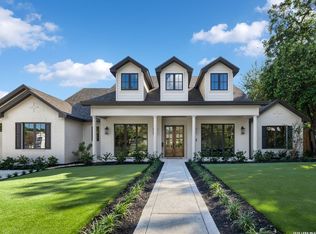
- $1,699,0004 bd5 ba3.5k sqft280 Retama Place, San Antonio, TX 78209New Construction
 MLS ID #2022209, Stephen Horton TREC #577042, Kuper Sotheby's Int'l Realty. LERA MLS
- $1,075,0004 bd4 ba3k sqft431 Argo Ave, Alamo Heights, TX 78209For Sale
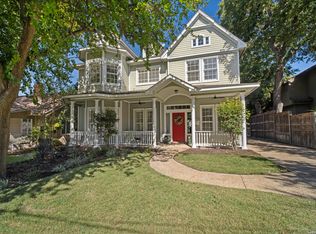 MLS ID #2025689, Cathy Sides TREC #484955, Phyllis Browning Company. LERA MLS
- $1,400,0004 bd5 ba3.2k sqft1101 GARRATY RD, Terrell Hills, TX 78209For Sale
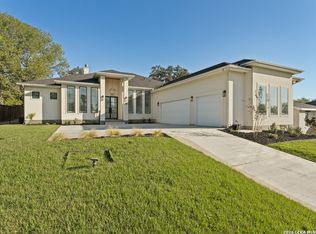 MLS ID #2025039, Brooke Bakke TREC #779179, Phyllis Browning Company. LERA MLS
- $1,545,0004 bd4 ba3.6k sqft707 COLLEGE BLVD, San Antonio, TX 78209For SaleMLS ID #1999746, Ellen McDonough TREC #398375, Phyllis Browning Company. LERA MLS
- $1,499,0004 bd4 ba3.2k sqft310 Castano Avenue, Alamo Heights, TX 78209For SaleMLS ID #1968391, Deanna Wright TREC #566830, Kuper Sotheby's Int'l Realty. LERA MLS
- $2,075,0005 bd6 ba5.5k sqft601 Castano Ave, Alamo Heights, TX 78209For SaleMLS ID #1998101, Shawn Alvarez TREC #681766, Phyllis Browning Company. LERA MLS
- $1,895,0004 bd4 ba5.2k sqft2 CHATSWORTH WAY, San Antonio, TX 78209For SaleMLS ID #1967794, Janet Heydenreich TREC #309876, Phyllis Browning Company. LERA MLS
- $1,374,0004 bd5 ba3.2k sqft850 Estes Avenue, San Antonio, TX 78209For SaleMLS ID #2010208, Delaine Mathieu TREC #761135, Kuper Sotheby's Int'l Realty. LERA MLS
- $1,295,0004 bd4 ba3.3k sqft404 Sheraton, Terrell Hills, TX 78209For SaleMLS ID #1953275, Kate Park TREC #478783, Nix Realty Company. LERA MLS
- $1,799,9004 bd4 ba3.2k sqft434 College Blvd, Alamo Heights, TX 78209New ConstructionMLS ID #1960959, Ignacio Garcia TREC #685878, Phyllis Browning Company. LERA MLS
- $1,500,0003 bd3 ba2.9k sqft643 Terrell Rd, Terrell Hills, TX 78209For SaleMLS ID #2021740, Carolyn Thornton TREC #708130, Phyllis Browning Company. LERA MLS
- $1,235,0004 bd3 ba3.1k sqft231 Oakleaf Dr, San Antonio, TX 78209For SaleMLS ID #2014852, Sheryl Sepulveda TREC #502550, Brigette Neal. LERA MLS
- $899,0003 bd3 ba3.1k sqft135 Blue Bonnet Blvd, Alamo Heights, TX 78209For SaleMLS ID #1924734, Amy Case TREC #737129, Phyllis Browning Company. LERA MLS
- $899,0004 bd4 ba4.1k sqft239 E Nottingham, San Antonio, TX 78209For SaleMLS ID #1991558, Melissa Aguillon TREC #768485, Phyllis Browning Company. LERA MLS
- $1,150,0004 bd5 ba2.6k sqft301 OGDEN LN, Alamo Heights, TX 78209For SaleMLS ID #1999185, Carlos Mendoza TREC #632982, Real Broker, LLC. LERA MLS
- $1,495,0005 bd5 ba3.9k sqft137 PARK DR, Olmos Park, TX 78212For SaleMLS ID #2021867, Jane Delmer TREC #752290, Embrey Realty. LERA MLS
- $1,100,0004 bd3 ba2.9k sqft345 BURR RD, Terrell Hills, TX 78209For SaleMLS ID #1999921, Alyssa Marquez TREC #770341, LPT Realty, LLC. LERA MLS
- $950,0004 bd3 ba3.4k sqft122 LABURNUM DR, San Antonio, TX 78209For SaleMLS ID #1992901, Gina Candelario TREC #490714, Kuper Sotheby's Int'l Realty. LERA MLS
- $1,750,0002 bd3 ba3k sqft5351 Fredericksburg, San Antonio, TX 78229For SaleMLS ID #1891990, Robert Powell TREC #733348, Pinnacle Realty Advisors. LERA MLS
