223 Crawford Pkwy is more than an AMAZING 4BR/2.5BA home--it's a LIFESTYLE! Enjoy low-maintenance living with HOA covering front yard maintenance plus access to Riverwood's golf, pool, and fitness center. Move-in ready and LIKE NEW, this 1,700+ sqft home (built 2018) features fresh paint and new carpet throughout. A charming front porch welcomes you into a spacious entry and separate dining room. Hardwood floors flow through the main level into a bright white kitchen with granite countertops and a center island, opening to a light-filled family room with fireplace and built-ins. Upstairs, the expansive owner's suite offers a tray ceiling and en-suite bath with dual vanities, garden tub, and separate shower, along with three additional well-sized bedrooms. Conveniently located near Sam's Branch Greenway with access to the Mountains-to-Sea Trail, plus Municipal Park and Civitan Field just minutes away. Ideal location with easy access to highways, shopping, and dining.
Pending
Price cut: $15K (5/30)
$309,900
223 Crawford Pkwy, Clayton, NC 27520
4beds
1,744sqft
Single Family Residence, Residential
Built in 2018
4,356 Square Feet Lot
$307,800 Zestimate®
$178/sqft
$139/mo HOA
What's special
Charming front porchSpacious entryThree additional well-sized bedroomsSeparate dining room
- 125 days |
- 61 |
- 10 |
Zillow last checked:
Listing updated:
Listed by:
Toni Brown 215-260-0070,
Home Team Of The Carolinas
Source: Doorify MLS,MLS#: 10160184
Facts & features
Interior
Bedrooms & bathrooms
- Bedrooms: 4
- Bathrooms: 3
- Full bathrooms: 2
- 1/2 bathrooms: 1
Heating
- Central
Cooling
- Ceiling Fan(s), Central Air
Appliances
- Included: Dishwasher, Dryer, Free-Standing Electric Range, Microwave, Refrigerator, Washer
- Laundry: Laundry Closet, Upper Level
Features
- Bookcases, Ceiling Fan(s), Granite Counters, Kitchen Island, Open Floorplan, Tray Ceiling(s), Walk-In Shower
- Flooring: See Remarks
Interior area
- Total structure area: 1,744
- Total interior livable area: 1,744 sqft
- Finished area above ground: 1,744
- Finished area below ground: 0
Property
Parking
- Total spaces: 1
- Parking features: Garage - Attached
- Attached garage spaces: 1
Features
- Levels: Two
- Stories: 2
- Patio & porch: Front Porch
- Pool features: Community
- Has view: Yes
Lot
- Size: 4,356 Square Feet
Details
- Parcel number: 05030076C
- Zoning: PUD
- Special conditions: Standard
Construction
Type & style
- Home type: SingleFamily
- Architectural style: Traditional
- Property subtype: Single Family Residence, Residential
Materials
- See Remarks
- Foundation: See Remarks
- Roof: Shingle
Condition
- New construction: No
- Year built: 2018
Utilities & green energy
- Sewer: Public Sewer
- Water: Public
Community & HOA
Community
- Subdivision: Parkview
HOA
- Has HOA: Yes
- Services included: Maintenance Grounds
- HOA fee: $139 monthly
Location
- Region: Clayton
Financial & listing details
- Price per square foot: $178/sqft
- Tax assessed value: $328,670
- Annual tax amount: $3,319
- Date on market: 4/15/2026
Estimated market value
$307,800
$292,000 - $323,000
$2,006/mo
Price history
| Date | Event | Price |
|---|---|---|
| 7/8/2026 | Pending sale | $309,900$178/sqft |
Source:  Doorify MLS #10160184 Report a problem Doorify MLS #10160184 Report a problem | ||
| 5/30/2026 | Price change | $309,900-4.6%$178/sqft |
Source: Doorify MLS #10160184 Report a problem | ||
| 5/1/2026 | Price change | $324,900-1.5%$186/sqft |
Source: Doorify MLS #10160184 Report a problem | ||
| 4/15/2026 | Listed for sale | $329,900+61%$189/sqft |
Source: Doorify MLS #10160184 Report a problem | ||
| 11/9/2018 | Sold | $204,900$117/sqft |
Source: Doorify MLS #2201358 Report a problem | ||
Public tax history
| Year | Property taxes | Tax assessment |
|---|---|---|
| 2025 | $3,320 +21.3% | $328,670 +58.5% |
| 2024 | $2,736 +2.3% | $207,300 |
| 2023 | $2,674 -3% | $207,300 |
| 2022 | $2,757 +1.5% | $207,300 |
| 2021 | $2,716 -2.2% | $207,300 |
| 2020 | $2,778 | $207,300 |
| 2019 | $2,778 | $207,300 |
Find assessor info on the county website
Monthly payment
Est. payment
Payment breakdown
Explore the cost of this home by adjusting the details. Changes won't be saved.Climate risks
Neighborhood: 27520
Nearby schools
GreatSchools rating
- 7/10Cooper ElementaryGrades: PK-5Distance: 1.1 mi
- 5/10Riverwood MiddleGrades: 6-8Distance: 3.1 mi
- 5/10Clayton HighGrades: 9-12Distance: 1 mi
Schools provided by the listing agent
- Elementary: Johnston - Cooper Academy
- Middle: Johnston - Riverwood Middle
- High: Johnston - Clayton High
Source: Doorify MLS. This data may not be complete. We recommend contacting the local school district to confirm school assignments for this home.
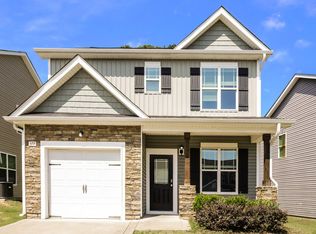
- $1,8104 bd3 ba1.3k sqft377 Crawford Pkwy, Clayton, NC 27520For Rent
- $280,0003 bd2 ba1.2k sqft341 Crawford Pkwy, Clayton, NC 27520Off Market

- $285,7003 bd3 ba1.5k sqft365 Crawford Pkwy, Clayton, NC 27520Off Market

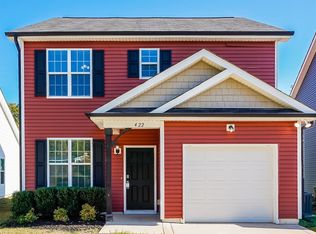
- $282,9004 bd3 ba1.3k sqft422 Crawford Pkwy, Clayton, NC 27520Off Market
- $284,6004 bd3 ba1.3k sqft446 Crawford Pkwy, Clayton, NC 27520Off Market
- $284,4003 bd3 ba1.5k sqft395 Crawford Pkwy, Clayton, NC 27520Off Market
- $281,8004 bd3 ba1.3k sqft125 Crawford Pkwy, Clayton, NC 27520Off Market
- $315,4003 bd3 ba1.5k sqft257 Crawford Pkwy, Clayton, NC 27520Off Market
A local agent can set up tours, give advice and negotiate with sellers.
Similar homes
- $319,0003 bd3 ba1.8k sqft117 Greenview St, Clayton, NC 27520For Sale
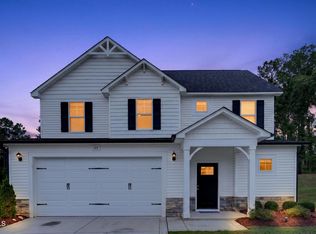
 MLS ID #10183088, Hannah Chan. Doorify MLS
 - $339,0003 bd2 ba1.8k sqft39 Fairview St, Clayton, NC 27520For Sale
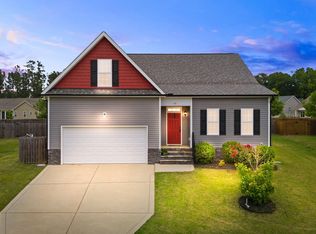 MLS ID #10166531, Bill Sewell. Doorify MLS
 - $299,9002 bd2 ba1.1k sqft14 Plott Hound Dr, Clayton, NC 27520For Sale
 MLS ID #10181457, Russell J Snyder. Doorify MLS
 - $359,9004 bd3 ba2.2k sqft120 Saddle Oaks Ln, Clayton, NC 27520For Sale
 MLS ID #10165910, Melissa Schambs. Doorify MLS
 - from $328,9904 bd2 ba1.8k sqftCopernicus Plan, Crescent Mills, Clayton, NC 27520New ConstructionStarlight Homes
- $340,0003 bd2 ba1.6k sqft127 Stromness Path, Clayton, NC 27527For SaleMLS ID #10175251, Jeff Evans. Doorify MLS
- $350,0004 bd3 ba1.8k sqft23 Bluejack Ct, Wendell, NC 27591For SaleMLS ID #10184735, Hector M Vega. Doorify MLS
- $387,5004 bd3 ba2.2k sqft117 Hansen Run, Clayton, NC 27527For SaleMLS ID #10165931, Jean Bernal. Doorify MLS
- $380,0004 bd3 ba2.1k sqft82 Sposato Ln, Clayton, NC 27527For SaleMLS ID #10174893, Laura Deitsch. Doorify MLS
- $424,9003 bd3 ba2.4k sqft85 W Tecoma Ln, Clayton, NC 27520For SaleMLS ID #10178791, Karla Greta Benito Lopez. Doorify MLS
- $374,9003 bd3 ba2.3k sqft539 River Dell Townes Avenue, Clayton, NC 27527For Sale
 MLS ID #100572053, Annice Lee Broadwell, HomeTowne Realty. Hive MLS
 - $332,9904 bd2 ba1.8k sqft177 S Waterstone Ln, Wilsons Mills, NC 27520New ConstructionStarlight Homes
- $359,9004 bd3 ba2.2k sqft92 White Ash Dr, Clayton, NC 27527For SaleMLS ID #10158467, Brent Vaughn Vaughn. Doorify MLS
- $459,9004 bd3 ba2.2k sqft282 E Goodwin Chase Ln, Wendell, NC 27591For SaleMLS ID #10186406, Liz Brown. Doorify MLS
- $328,9904 bd2 ba1.8k sqft150 S Waterstone Ln, Wilsons Mills, NC 27520New ConstructionStarlight Homes
- $335,7003 bd3 ba2.2k sqft115 Rivercamp St, Clayton, NC 27527For SaleMLS ID #10162338, Kaye Hatch. Doorify MLS
- $319,9003 bd3 ba1.4k sqft3409 Monsieur Ct, Raleigh, NC 27610For SaleMLS ID #10182462, Neil Rowerdink. Doorify MLS
- $299,0003 bd2 ba1.1k sqft105 Poplar Ct, Willow Spring, NC 27592For SaleMLS ID #10182436, Stephanie Anson. Doorify MLS
- $409,0003 bd3 ba2.1k sqft56 Curling Creek Dr, Clayton, NC 27527For SaleMLS ID #10160548, Kathleen Carlton. Doorify MLS
- $350,0003 bd3 ba2.2k sqft19 Rockwater Way, Zebulon, NC 27597For SaleMLS ID #10183945, Mary Ann Wilson. Doorify MLS
