Discover the perfect blend of country living and exceptional versatility on 5.63 acres across two parcels, conveniently located at the edge of town with city water and sewer. This unique property, located across the street from Hole 5 of the Madelia Golf Course, offers 3 bedrooms, 3 bathrooms, numerous updates, and an incredible collection of outbuildings ideal for hobbyists, contractors, horse enthusiasts, or anyone needing abundant storage and workspace. The home features a spacious floor plan with a gas fireplace in the living room, an electric fireplace in the primary suite, and a three-season porch with a newly reshingled roof (2024) and venting for a future wood stove. Relax outdoors on the paver patio overlooking the beautiful acreage. The lower level, formerly used as a salon, offers abundant electrical outlets and water access, making it ideal for a home business, studio, hobby room, or future customization. Lower level also includes a wall safe. Outbuildings include an impressive 112' x 40' pole building with four separate bays (three 20' x 40' and one 32' x 40'), all with 13' overhead doors, a 28' x 51' horse barn, a 23' x 36' Quonset with running water, wood-burning stove, and upper-level gardeners shed, a heated wood shop, a 30' x 30' detached garage with concrete floor, and a versatile 14' x 24' bonus building. Dedicated RV parking provides even more flexibility. Recent improvements include a new refrigerator (2025), roof (2023), central air (2024), water heater (2023), dishwasher and range (2019), and washer and dryer (2015). Rare opportunity to own an acreage with city utilities, extensive outbuildings, modern updates, and endless flexibility. Qualified VA buyers may have the opportunity to assume the seller's existing VA loan at an exceptional 2.80% interest rate, offering significant potential monthly savings.
Pending
$349,900
223 Joy Ave SW, Madelia, MN 56062
3beds
3,778sqft
:
Get pre-qualified$2,331/mo
Single Family
Built in 1920
0.46 Acres Lot
$352,200 Zestimate®
$93/sqft
$-- HOA
What's special
- 14 days |
- 279 |
- 10 |
Likely to sell faster than
Zillow last checked:
Listing updated:
Listed by:
Karen Toft 507-381-2969,
True Real Estate
Source: NorthstarMLS as distributed by MLS GRID,MLS#: 7109526
Facts & features
Interior
Bedrooms & bathrooms
- Bedrooms: 3
- Bathrooms: 3
- Full bathrooms: 1
- 1/2 bathrooms: 2
Bedroom
- Level: Upper
- Area: 203.05 Square Feet
- Dimensions: 15.5X13.1
Bedroom 2
- Level: Upper
- Area: 80.6 Square Feet
- Dimensions: 15.5X5.2
Primary bathroom
- Level: Upper
- Area: 141.21 Square Feet
- Dimensions: 15.5X9.11
Bathroom
- Level: Main
- Area: 70.07 Square Feet
- Dimensions: 7.7X9.1
Bathroom
- Level: Lower
- Area: 24.12 Square Feet
- Dimensions: 6.7X3.6
Dining room
- Level: Main
- Area: 169.83 Square Feet
- Dimensions: 15.3X11.10
Laundry
- Level: Main
- Area: 164.8 Square Feet
- Dimensions: 18.11X9.1
Living room
- Level: Main
- Area: 477.4 Square Feet
- Dimensions: 15.5X30.8
Other
- Level: Upper
- Area: 116.48 Square Feet
- Dimensions: 11.2X10.4
Other
- Level: Upper
- Area: 80.6 Square Feet
- Dimensions: 15.5X5.2
Recreation room
- Level: Lower
- Area: 430.65 Square Feet
- Dimensions: 26.10X16.5
Recreation room
- Level: Lower
- Area: 615.39 Square Feet
- Dimensions: 21.9X28.10
Sun room
- Level: Main
- Area: 185.73 Square Feet
- Dimensions: 15.1X12.3
Heating
- Forced Air
Cooling
- Central Air
Appliances
- Included: Dishwasher, Dryer, Gas Water Heater, Range, Refrigerator, Washer, Water Softener Owned
Features
- Basement: Partially Finished
- Number of fireplaces: 1
- Fireplace features: Electric, Family Room, Gas, Primary Bedroom
Interior area
- Total structure area: 4,016
- Total interior livable area: 3,778 sqft
- Finished area above ground: 3,060
- Finished area below ground: 718
Property
Parking
- Total spaces: 2
- Parking features: Detached Garage
- Garage spaces: 2
- Details: Garage Dimensions (30x30)
Accessibility
- Accessibility features: None
Features
- Levels: Two
- Stories: 2
- Patio & porch: Patio, Porch
Lot
- Size: 0.46 Acres
- Dimensions: 245242.8 SQ FT
- Features: Tree Coverage - Medium
Details
- Additional structures: Barn(s), Pole Building, Workshop, Storage Shed
- Foundation area: 956
- Parcel number: 171001895
- Zoning description: Residential-Single Family
Construction
Type & style
- Home type: SingleFamily
- Property subtype: Single Family
Materials
- Frame
- Roof: Asphalt
Condition
- New construction: No
- Year built: 1920
Utilities & green energy
- Gas: Natural Gas
- Sewer: City Sewer/Connected
- Water: City Water/Connected
Community & HOA
HOA
- Has HOA: No
Location
- Region: Madelia
Financial & listing details
- Price per square foot: $93/sqft
- Tax assessed value: $180,000
- Annual tax amount: $38
- Date on market: 7/17/2026
- Cumulative days on market: 15 days
Estimated market value
$352,200
$335,000 - $370,000
$2,238/mo
Price history
| Date | Event | Price |
|---|---|---|
| 7/22/2026 | Pending sale | $349,900$93/sqft |
Source:  NorthstarMLS as distributed by MLS GRID #7109526 Report a problem NorthstarMLS as distributed by MLS GRID #7109526 Report a problem | ||
| 7/16/2026 | Listed for sale | $349,900+40%$93/sqft |
Source:  RASM #267040915 Report a problem RASM #267040915 Report a problem | ||
| 5/3/2019 | Sold | $250,000$66/sqft |
Source: NorthstarMLS as distributed by MLS GRID #4970414 Report a problem | ||
| 3/17/2019 | Pending sale | $250,000$66/sqft |
Source: Mankato - WEICHERT, REALTORS - Community Group #4970414 Report a problem | ||
| 9/28/2018 | Price change | $250,000-3.8%$66/sqft |
Source: Mankato - WEICHERT, REALTORS - Community Group #4970414 Report a problem | ||
| 9/24/2018 | Price change | $260,000-20%$69/sqft |
Source: Mankato - WEICHERT, REALTORS - Community Group #4970414 Report a problem | ||
| 9/11/2018 | Price change | $325,000+16.1%$86/sqft |
Source: Mankato - WEICHERT, REALTORS - Community Group #4970414 Report a problem | ||
| 8/3/2018 | Price change | $280,000-20%$74/sqft |
Source: Mankato - WEICHERT, REALTORS - Community Group #4970414 Report a problem | ||
| 6/1/2018 | Listed for sale | $350,000-6.7%$93/sqft |
Source: WEICHERT REALTORS, COMMUNITY GROUP #7017914 Report a problem | ||
| 12/24/2017 | Listing removed | $375,000$99/sqft |
Source: Owner Report a problem | ||
| 9/19/2017 | Listed for sale | $375,000$99/sqft |
Source: Owner Report a problem | ||
Public tax history
| Year | Property taxes | Tax assessment |
|---|---|---|
| 2025 | $38 +8.6% | $180,000 -0.1% |
| 2024 | $35 +100% | $180,200 +16.6% |
| 2023 | $18 -50% | $154,500 +4.5% |
| 2022 | $35 | $147,800 +12.4% |
| 2021 | $35 -98.1% | $131,500 +17.2% |
| 2020 | $1,824 +54.3% | $112,200 +10.8% |
| 2019 | $1,182 -42.2% | $101,300 |
| 2018 | $2,044 | $101,300 -0.6% |
| 2016 | -- | $101,900 +10.9% |
| 2014 | -- | $91,900 +49.9% |
| 2013 | -- | $61,300 -15% |
| 2012 | -- | $72,100 -30.8% |
| 2011 | -- | $104,200 -6.7% |
| 2010 | -- | $111,700 |
Find assessor info on the county website
Monthly payment
Est. payment
Payment breakdown
Explore the cost of this home by adjusting the details. Changes won't be saved.Climate risks
Neighborhood: 56062
Nearby schools
GreatSchools rating
- 3/10Madelia Elementary SchoolGrades: PK-6Distance: 0.9 mi
- 4/10Madelia SecondaryGrades: 7-12Distance: 0.9 mi
- $---- bd-- ba-- sqft223 Joy Ave SW, Madelia, MN 56062Off Market
- $262,7003 bd2 ba2.6k sqft213 Joy Ave SW, Madelia, MN 56062Off Market
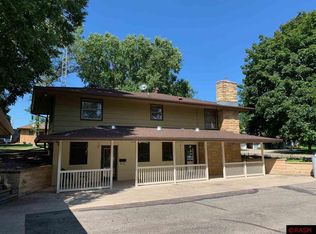
- $153,5003 bd1 ba840 sqft912 2nd St SW, Madelia, MN 56062Off Market
- $318,4003 bd2 ba1.5k sqft918 2nd St SW, Madelia, MN 56062Off Market
- $191,2003 bd2 ba1.1k sqft203 Joy Ave SW, Madelia, MN 56062Off Market
- $304,1003 bd2 ba896 sqft922 2nd St SW, Madelia, MN 56062Off Market
- $323,3003 bd3 ba3.7k sqft204 Joy Ave SW, Madelia, MN 56062Off Market
- $232,7005 bd1 ba2.7k sqft907 2nd St SW, Madelia, MN 56062Off Market
A local agent can set up tours, give advice and negotiate with sellers.
Similar homes
- $359,0003 bd2 ba2.6k sqft84777 State Highway 60, Madelia, MN 56062For Sale
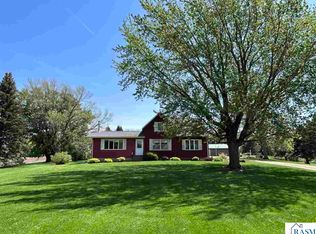 MLS ID #7039797, Krista Lunz, True Real Estate. RASM
 - $310,0005 bd2 ba2.6k sqft219 5th St SE, Madelia, MN 56062For Sale
 MLS ID #267040944, Kristina Treat, Engel & Volkers Prior Lake. RASM
 - $299,0002 bd3 ba3.1k sqft233 Gilbert Ave SW, Madelia, MN 56062For Sale
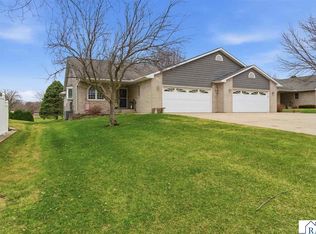 MLS ID #7039879, Kelsey Cooling, True Real Estate. RASM
 - $279,9004 bd2 ba2.4k sqft802 1st St SW, Madelia, MN 56062For Sale
 MLS ID #7040170, Kelsey Cooling, True Real Estate. RASM
 - $245,0003 bd2 ba2.2k sqft10 Buck Ave NE, Madelia, MN 56062For SaleMLS ID #267040977, Kelsey Cooling, True Real Estate. RASM
- $334,9004 bd3 ba2.2k sqft80658 400th St, Lewisville, MN 56060For Sale
 MLS ID #7104876, Jan Raddatz, Re/Max Realty Plus. NorthstarMLS as distributed by MLS GRID
 - $205,0004 bd2 ba1.8k sqft515 Benzel Ave SW, Madelia, MN 56062For SaleMLS ID #7039617, Krista Lunz, True Real Estate. RASM
- $449,9003 bd2 ba2.2k sqft78772 290th St, Madelia, MN 56062For SaleMLS ID #267040474, CLARK DIEL, Action Realty Of Mankato. RASM
- $329,9004 bd3 ba2.9k sqft322 E Blue Earth St, Lake Crystal, MN 56055For SaleMLS ID #267040901, Jackie Graham, True Real Estate. RASM
- $299,9003 bd2 ba2.5k sqft73681 290th St, Saint James, MN 56081For SaleMLS ID #7039792, KARLA VAN EMAN, American Way Realty. RASM
- $394,9003 bd2 ba2.9k sqft21598 478th Ave, Lake Crystal, MN 56055For SaleMLS ID #267040820, Kelsey Cooling, True Real Estate. RASM
- $385,0004 bd3 ba3.5k sqft1010 5th St N, Saint James, MN 56081For SaleMLS ID #7039828, Ashley Ewing, Re/Max Dynamic Agents. RASM
- $399,9004 bd3 ba3.4k sqft12991 Meadow Creek Dr, New Ulm, MN 56073For SaleMLS ID #267040484, Jeremy Tubbs, True Real Estate. RASM
- $374,9004 bd2 ba3.1k sqft30 Lincoln Ln, New Ulm, MN 56073For SaleMLS ID #267040567, Kristine Jensen, True Real Estate. RASM
- $384,9004 bd3 ba2.7k sqft24 Lincoln Ln, New Ulm, MN 56073For SaleMLS ID #267040709, BRENDA NOSBUSH, Boco Real Estate Inc.. RASM
- $189,9004 bd1 ba3.2k sqft75750 340th St, Saint James, MN 56081For SaleMLS ID #267040856, Krista Lunz, True Real Estate. RASM
- $385,9004 bd2 ba2.5k sqft436 Valley View Dr, Courtland, MN 56021For SaleMLS ID #267040861, RACHELLE KRAUS, True Real Estate. RASM
- $299,8005 bd3 ba3.2k sqft311 1st St N, Saint James, MN 56081For SaleMLS ID #7040045, Tom Mayberry, Mayberry Realty. RASM
- $299,9003 bd3 ba3.6k sqft222 S Washington St, New Ulm, MN 56073For SaleMLS ID #7039585, ERIC BODE, Boco Real Estate Inc.. RASM
- $429,9005 bd3 ba2.8k sqft28149 710th Ave, Saint James, MN 56081For SaleMLS ID #7040166, Gary Sturm, Mayberry Realty. RASM
