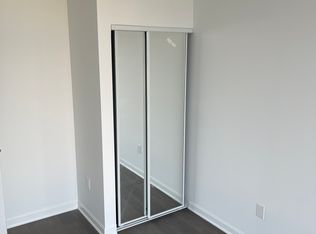
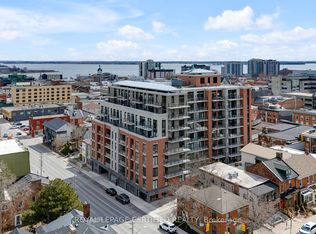
Stunning, beautifully finished top floor corner unit featuring 2 bedrooms, 2 full baths, 2 balconies, spectacular water views & a well-designed layout in the heart of Downtown Kingston. Welcome to The Crown Condominiums! This cozy ninth-floor unit is host to soaring ceilings, an open-concept designer kitchen connected to a dedicated dining & living are offering sweeping panoramic views of both Downtown Kingston & Lake Ontario. Enjoy premium amenities including in-suite laundry, a storage locker, underground parking, a rooftop terrace with BBQs, lounge areas, a party room with full kitchen, a fitness center with yoga studio & concierge service. Located quite literally in the middle of the Downtown core, just minutes from Queen's University, KGH/Hotel Dieu & a wide variety of restaurants, shops & amenities, this location presents unbeatable convenience. Whether you're a student, professional, or looking for an upscale urban lifestyle, this condo is a perfect place to call home.
For sale
C$625,000
223 Princess St #905, Kingston, ON K7L 0G8
2beds
2baths
Apartment
Built in ----
-- sqft lot
$-- Zestimate®
C$--/sqft
C$924/mo HOA
What's special
- 87 days |
- 36 |
- 0 |
Zillow last checked:
Listing updated:
Listed by:
ROYAL LEPAGE PROALLIANCE REALTY, BROKERAGE
Source: TRREB,MLS®#: X12976834 Originating MLS®#: Kingston & Area Real Estate Association
Originating MLS®#: Kingston & Area Real Estate AssociationFacts & features
Interior
Bedrooms & bathrooms
- Bedrooms: 2
- Bathrooms: 2
Primary bedroom
- Level: Main
- Dimensions: 2.81 x 3.35
Bedroom
- Level: Main
- Dimensions: 3.52 x 3.2
Bathroom
- Level: Main
- Dimensions: 1.53 x 3.55
Bathroom
- Level: Main
- Dimensions: 2.03 x 3.1
Dining room
- Level: Main
- Dimensions: 2.82 x 3.33
Foyer
- Level: Main
- Dimensions: 2.11 x 5.72
Kitchen
- Level: Main
- Dimensions: 3.97 x 4.58
Living room
- Level: Main
- Dimensions: 3.41 x 5.61
Heating
- Forced Air, Gas
Cooling
- Central Air
Appliances
- Laundry: Ensuite, In-Suite Laundry
Features
- Primary Bedroom - Main Floor, Storage Area Lockers
- Flooring: Carpet Free
- Basement: None
- Has fireplace: No
Interior area
- Living area range: 1000-1199 null
Property
Parking
- Total spaces: 1
- Parking features: None
- Has garage: Yes
Features
- Stories: 1
- Exterior features: Open Balcony
- Has view: Yes
- View description: City, Downtown, Lake, Panoramic, Skyline, Water
- Has water view: Yes
- Water view: Lake,Water,Partially Obstructive
- Waterfront features: Indirect, Lake
- Body of water: Lake Ontario
Lot
- Features: Hospital, Library, Marina, Park, Public Transit, School
Details
- Parcel number: 367910156
Construction
Type & style
- Home type: Apartment
- Property subtype: Apartment
Materials
- Brick, Concrete
- Roof: Tar/Gravel
Community & HOA
Community
- Security: Concierge/Security
HOA
- Amenities included: Bike Storage, Concierge, Exercise Room, Gym, Party Room/Meeting Room, Rooftop Deck/Garden
- Services included: Heat Included, Common Elements Included, Building Insurance Included, Water Included, Parking Included, CAC Included
- HOA fee: C$924 monthly
- HOA name: Unknown
Location
- Region: Kingston
Financial & listing details
- Annual tax amount: C$8,325
- Date on market: 4/9/2026
ROYAL LEPAGE PROALLIANCE REALTY, BROKERAGE
ROYAL LEPAGE PROALLIANCE REALTY, BROKERAGE
By pressing Contact Agent, you agree that the real estate professional identified above may call/text you about your search, which may involve use of automated means and pre-recorded/artificial voices. You don't need to consent as a condition of buying any property, goods, or services. Message/data rates may apply. You also agree to our Terms of Use. Zillow does not endorse any real estate professionals. We may share information about your recent and future site activity with your agent to help them understand what you're looking for in a home.
Price history
Price history is unavailable.
Public tax history
Tax history is unavailable.
Climate risks
Neighborhood: Inner Harbour
Nearby schools
GreatSchools rating
- 7/10Cape Vincent Elementary SchoolGrades: PK-5Distance: 10.7 mi
- 7/10Thousand Islands Middle SchoolGrades: 6-8Distance: 14.4 mi
- 7/10Thousand Islands High SchoolGrades: 9-12Distance: 14.4 mi



- Ontario
- Frontenac County
- Kingston
- K7L 0G8
- Inner Harbour
- 223 Princess St Unit 905
Nearby cities
Nearby neighborhoods
Nearby zip codes
Other Kingston Topics
