Welcome to 223 W Raven Dr, ideally located in the highly sought-after Carino Estates community in Chandler--where tree-lined streets, lush greenbelts, and a true neighborhood feel create an exceptional living experience.
This beautifully updated home showcases a seamless blend of comfort and modern style, featuring fresh interior paint, brand-new quartz countertops, and stunning wood-look tile flooring that flows throughout the main living areas. The open-concept layout is designed for both everyday living and effortless entertaining, with abundant natural light enhancing the home's warm and inviting atmosphere. At the center of it all, the kitchen shines with its newly upgraded quartz surfaces, ample cabinetry, and functional layout that opens directly to the main living spaces--perfect for hosting or staying connected.
The spacious primary suite offers a peaceful retreat, complete with a well-appointed ensuite bath and generous closet space. Additional bedrooms provide flexibility for guests, a home office, or growing needs.
Step outside to a private backyard designed for Arizona living--ideal for relaxing under the covered patio or entertaining year-round.
Living in Carino Estates means enjoying beautifully maintained parks, scenic walking paths, and a strong sense of community, all just minutes from Downtown Chandler, Loop 202, top-rated schools, and major employers like Intel.
Experience the perfect combination of thoughtful upgrades, prime location, and timeless comfort at 223 W Raven Dr.
Accepting backups
Price cut: $10K (7/17)
$639,950
223 W RAVEN Drive, Chandler, AZ 85286
4beds
2,350sqft
:
Get pre-qualified$3,917/mo
Single Family Residence
Built in 2001
7,604 Square Feet Lot
$-- Zestimate®
$272/sqft
$105/mo HOA
What's special
Covered patioOpen-concept layoutWell-appointed ensuite bathFresh interior paintAbundant natural lightAmple cabinetryPrivate backyard
- 82 days |
- 1,144 |
- 87 |
Likely to sell faster than
Zillow last checked:
Listing updated:
Listed by:
Kaushik Sirkar 480-600-2808,
Real Broker
Source: ARMLS,MLS#: 7020508
Facts & features
Interior
Bedrooms & bathrooms
- Bedrooms: 4
- Bathrooms: 3
- Full bathrooms: 3
Heating
- Natural Gas
Cooling
- Central Air, Ceiling Fan(s)
Appliances
- Included: Dryer, Washer, Built-in Microwave, Dishwasher, Disposal, Gas Range, Gas Oven
- Laundry: Inside
Features
- High Speed Internet, Granite Counters, Upstairs, Eat-in Kitchen, Breakfast Bar, 9+ Flat Ceilings, Vaulted Ceiling(s), Kitchen Island, Full Bth Master Bdrm, Separate Shwr & Tub
- Flooring: Carpet, Tile
- Windows: Screens, Double Pane Windows
- Has basement: No
- Number of fireplaces: 1
- Fireplace features: Gas
Interior area
- Total structure area: 2,350
- Total interior livable area: 2,350 sqft
Property
Parking
- Total spaces: 4
- Parking features: RV Access/Parking, RV Gate, Garage Door Opener, Direct Access
- Garage spaces: 2
- Uncovered spaces: 2
Features
- Stories: 2
- Patio & porch: Covered, Patio
- Exterior features: Built-in Barbecue
- Has private pool: Yes
- Pool features: Outdoor Pool, Play Pool
- Spa features: None
- Fencing: Block
Lot
- Size: 7,604 Square Feet
- Features: North/South Exposure, Sprinklers In Rear, Sprinklers In Front, Grass Front, Grass Back, Auto Timer H2O Front, Auto Timer H2O Back
Details
- Parcel number: 30334805
- Lease amount: $0
Construction
Type & style
- Home type: SingleFamily
- Architectural style: Santa Barbara/Tuscan
- Property subtype: Single Family Residence
Materials
- Stucco, Wood Frame, Painted
- Roof: Tile
Condition
- Year built: 2001
Utilities & green energy
- Sewer: Public Sewer
- Water: City Water
Community & HOA
Community
- Features: Near Bus Stop, Playground, Biking/Walking Path
- Subdivision: CARINO ESTATES PARCEL 3
HOA
- Has HOA: Yes
- Services included: Other (See Remarks)
- HOA fee: $628 semi-annually
- HOA name: Carino Estates
- HOA phone: 480-704-2900
Location
- Region: Chandler
Financial & listing details
- Price per square foot: $272/sqft
- Tax assessed value: $520,700
- Annual tax amount: $3,073
- Date on market: 5/7/2026
- Cumulative days on market: 82 days
- Listing terms: Cash,Conventional,FHA,VA Loan
- Ownership: Fee Simple
Estimated market value
Not available
Estimated sales range
Not available
Not available
Price history
| Date | Event | Price |
|---|---|---|
| 7/17/2026 | Price change | $639,950-1.5%$272/sqft |
Source:  ARMLS #7020508 Report a problem ARMLS #7020508 Report a problem | ||
| 5/28/2026 | Price change | $649,950-1.5%$277/sqft |
Source: ARMLS #7020508 Report a problem | ||
| 5/7/2026 | Listed for sale | $659,950+69%$281/sqft |
Source: ARMLS #7020508 Report a problem | ||
| 4/4/2024 | Listing removed | -- |
Source: Zillow Rentals Report a problem | ||
| 3/21/2024 | Listed for rent | $2,850$1/sqft |
Source: Zillow Rentals Report a problem | ||
| 4/20/2018 | Sold | $390,500+0.2%$166/sqft |
Source: ARMLS #5740651 Report a problem | ||
| 3/22/2018 | Listed for sale | $389,900+5.4%$166/sqft |
Source: Desert Ridge Realty Professionals #5740651 Report a problem | ||
| 4/24/2008 | Sold | $370,000+43.7%$157/sqft |
Source: ARMLS #2822440 Report a problem | ||
| 6/25/2003 | Sold | $257,500+19.2%$110/sqft |
Source: Public Record Report a problem | ||
| 12/14/2001 | Sold | $216,077$92/sqft |
Source: Public Record Report a problem | ||
Public tax history
| Year | Property taxes | Tax assessment |
|---|---|---|
| 2025 | $3,053 +1.8% | $52,070 -7% |
| 2024 | $3,000 +2.1% | $55,960 +57.1% |
| 2023 | $2,938 +3% | $35,631 -0.9% |
| 2022 | $2,852 -4.2% | $35,950 +5% |
| 2021 | $2,976 +4% | $34,250 +7.4% |
| 2020 | $2,862 +3.3% | $31,880 +4.4% |
| 2019 | $2,771 | $30,550 +4.8% |
| 2018 | $2,771 +7.3% | $29,160 +5.6% |
| 2017 | $2,583 +7.1% | $27,620 -3.6% |
| 2016 | $2,411 -0.9% | $28,650 +9.8% |
| 2015 | $2,433 | $26,100 +12.6% |
| 2014 | -- | $23,180 +11% |
| 2013 | -- | $20,880 -3.9% |
| 2012 | -- | $21,720 -7.3% |
| 2011 | -- | $23,430 -8.2% |
| 2010 | -- | $25,520 -17.3% |
| 2009 | -- | $30,870 -14.2% |
| 2008 | -- | $36,000 +12.5% |
| 2007 | -- | $32,000 +66.2% |
| 2006 | -- | $19,250 |
| 2005 | -- | $19,250 -1.3% |
| 2004 | -- | $19,500 +3.4% |
| 2003 | -- | $18,850 +236.6% |
| 2002 | -- | $5,600 |
Find assessor info on the county website
Monthly payment
Est. payment
Payment breakdown
Explore the cost of this home by adjusting the details. Changes won't be saved.Climate risks
Neighborhood: Carino Estates
Nearby schools
GreatSchools rating
- 6/10T. Dale Hancock Elementary SchoolGrades: PK-6Distance: 0.4 mi
- 9/10Hamilton High SchoolGrades: 8-12Distance: 0.9 mi
- 7/10Bogle Junior High SchoolGrades: 7-8Distance: 1.5 mi
Schools provided by the listing agent
- Elementary: T. Dale Hancock Elementary School
- Middle: Bogle Junior High School
- High: Hamilton High School
- District: Chandler Unified District #80
Source: ARMLS. This data may not be complete. We recommend contacting the local school district to confirm school assignments for this home.
- $604,7004 bd3 ba2.3k sqft233 W Raven Dr, Chandler, AZ 85286Off Market
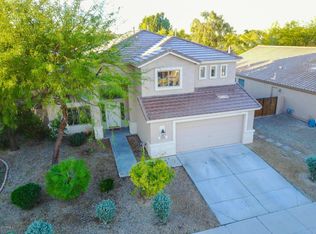
- $498,2003 bd2 ba1.4k sqft213 W Raven Dr, Chandler, AZ 85286Off Market

- $657,5004 bd3 ba2.3k sqft224 W Goldfinch Way, Chandler, AZ 85286Off Market

- $565,0003 bd2 ba1.8k sqft243 W Raven Dr, Chandler, AZ 85286Sold

- $675,0003 bd2 ba1.8k sqft203 W Raven Dr, Chandler, AZ 85286Sold
- $663,9005 bd3 ba2.3k sqft234 W Goldfinch Way, Chandler, AZ 85286Off Market
- $631,7003 bd2 ba1.8k sqft214 W Goldfinch Way, Chandler, AZ 85286Off Market
- $547,9004 bd2 ba1.8k sqft222 W Raven Dr, Chandler, AZ 85286Off Market
A local agent can set up tours, give advice and negotiate with sellers.
Similar homes
- $679,9004 bd3 ba2.3k sqft3074 E SUNRISE Place, Chandler, AZ 85286For Sale
 MLS ID #7028419, James L. Dornan, Jr., Fathom Realty Elite. ARMLS
 - $625,0003 bd3 ba1.9k sqft867 W ROCKROSE Way, Chandler, AZ 85248For Sale
 MLS ID #7046354, Cassandra Marrujo, Realty ONE Group. ARMLS
 - $750,0005 bd4 ba2.9k sqft253 E Lantana Drive, Chandler, AZ 85286For Sale
 MLS ID #7036758, Adolfo Lopez, My Home Group Real Estate. ARMLS
 - $529,0002 bd3 ba1.8k sqft3030 S AMBER Drive, Chandler, AZ 85286For Sale
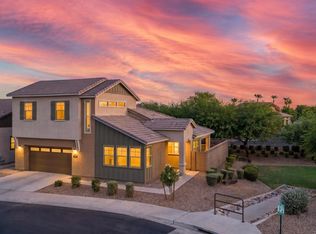 MLS ID #7051173, Holly J Reycraft, ProSmart Realty. ARMLS
 - $725,0004 bd3 ba2.7k sqft3832 E OLD STONE Circle N, Chandler, AZ 85249For SaleMLS ID #7041603, Melanie M Hamilton, Real Broker. ARMLS
- $599,9994 bd2 ba1.8k sqft654 E BUCKINGHAM Avenue, Gilbert, AZ 85297For SaleMLS ID #7039769, Ryan Meeks, Compass. ARMLS
- $650,0004 bd3 ba2.6k sqft7087 S FAWN Avenue, Gilbert, AZ 85298For SaleMLS ID #7057664, Juan M Lopez-Suarez, Realty ONE Group. ARMLS
- $650,0004 bd2 ba2.3k sqft1387 E DUBLIN Street, Gilbert, AZ 85295For SaleMLS ID #7051945, Tammy Knight, On Q Property Management. ARMLS
- $669,0004 bd3 ba2.6k sqft3297 E MAYBERRY Avenue, Gilbert, AZ 85297For SaleMLS ID #7004815, Brianna Foley, Arizona Elite Properties. ARMLS
- $685,0004 bd2 ba2.1k sqft4183 W BART Drive, Chandler, AZ 85226For SaleMLS ID #6999041, Mary C. Buchli, Stratton Vantage Property Management. ARMLS
- $639,9004 bd3 ba2.3k sqft1848 E ASPEN Way, Gilbert, AZ 85234For SaleMLS ID #7052675, Armando Martinez, CTR Realty. ARMLS
- $650,0003 bd3 ba2.2k sqft4131 E AUGUSTA Avenue, Chandler, AZ 85249For SaleMLS ID #7043416, Mindy Jones, Real Broker. ARMLS
- $599,9504 bd3 ba2.1k sqft843 W BRUCE Avenue, Gilbert, AZ 85233For SaleMLS ID #7010224, Nicolas G Palladino, Fathom Realty Elite. ARMLS
- $649,9004 bd3 ba2.1k sqft3342 E MARLENE Drive, Gilbert, AZ 85296For SaleMLS ID #7053293, Benjamin Arredondo, My Home Group Real Estate. ARMLS
- $750,0004 bd2 ba2.6k sqft138 E MARY Lane, Gilbert, AZ 85295For SaleMLS ID #7008256, Mike Schude, Instasold. ARMLS
- $595,0003 bd2 ba2.3k sqft4158 E Peach Tree Dr, Chandler, AZ 85249For Sale By Owner
- $899,9004 bd2 ba2.4k sqft1491 W BARTLETT Way, Chandler, AZ 85248For SaleMLS ID #7044652, Catherine E Castle, West USA Realty. ARMLS
- $760,0005 bd3 ba2.8k sqft1250 E INDIGO Street, Gilbert, AZ 85298For SaleMLS ID #7024079, Shannon Gillette, Real Broker. ARMLS
- $550,0004 bd3 ba2.3k sqft1166 E STOTTLER Drive, Gilbert, AZ 85296For SaleMLS ID #7011725, Michael Kent, RE/MAX Fine Properties. ARMLS
- $669,0004 bd3 ba2.4k sqft1638 W WINDSONG Drive, Phoenix, AZ 85045For SaleMLS ID #7037551, Joshua Will Hogan, Real Broker. ARMLS
